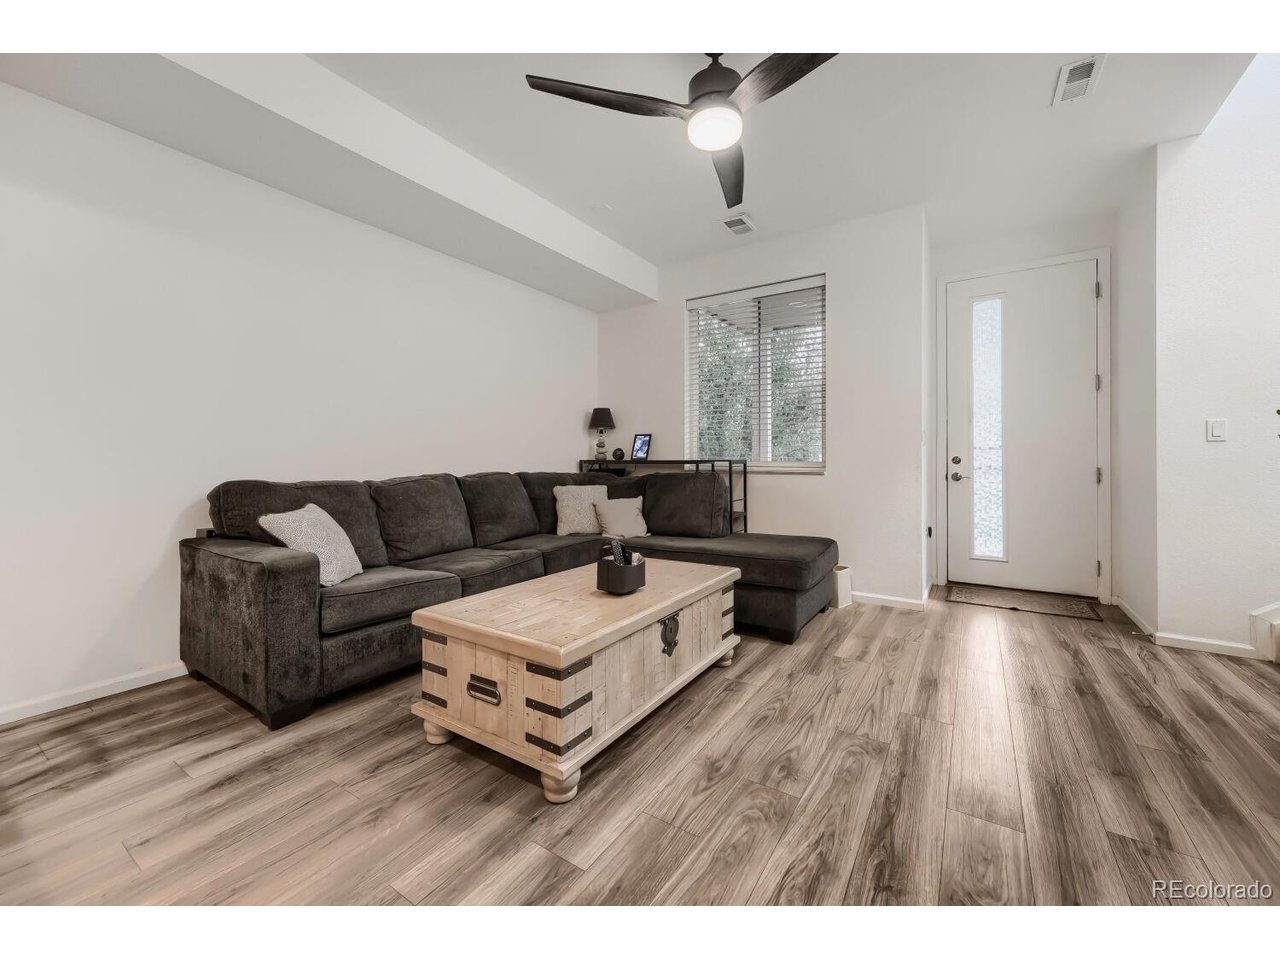
Property photo 1
Property photo 2
Property photo 3
Property photo 4
Property photo 5
3 Beds
3 Baths
1,474 sqft

$430,000

619 S Richfield St, Aurora CO, 80017

Price per sqft$291.72
Built in2019
Property size1,474 sqft
Property typeTownhomes
Courtesy of Thrive Real Estate Group, Abram Sloss Listing Contact: [email protected],720-227-3562

Overview

Active

Listed Sep 3, 2026

Updated 26h ago

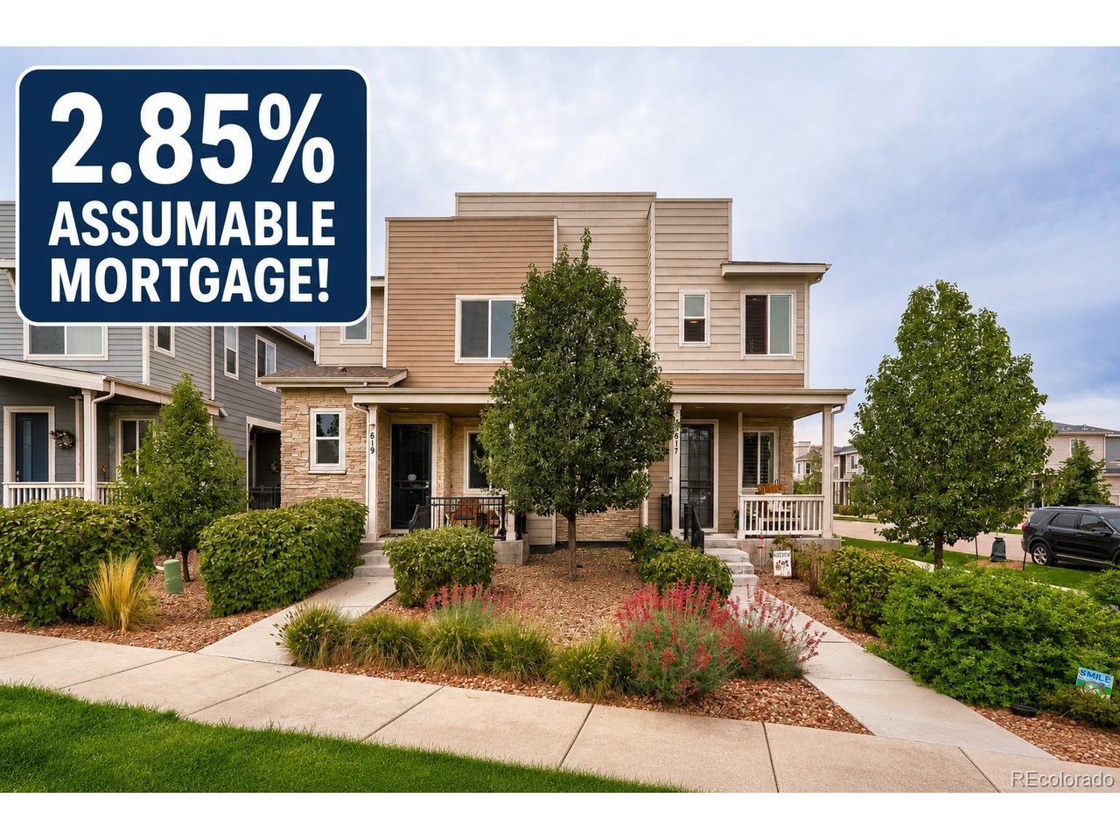
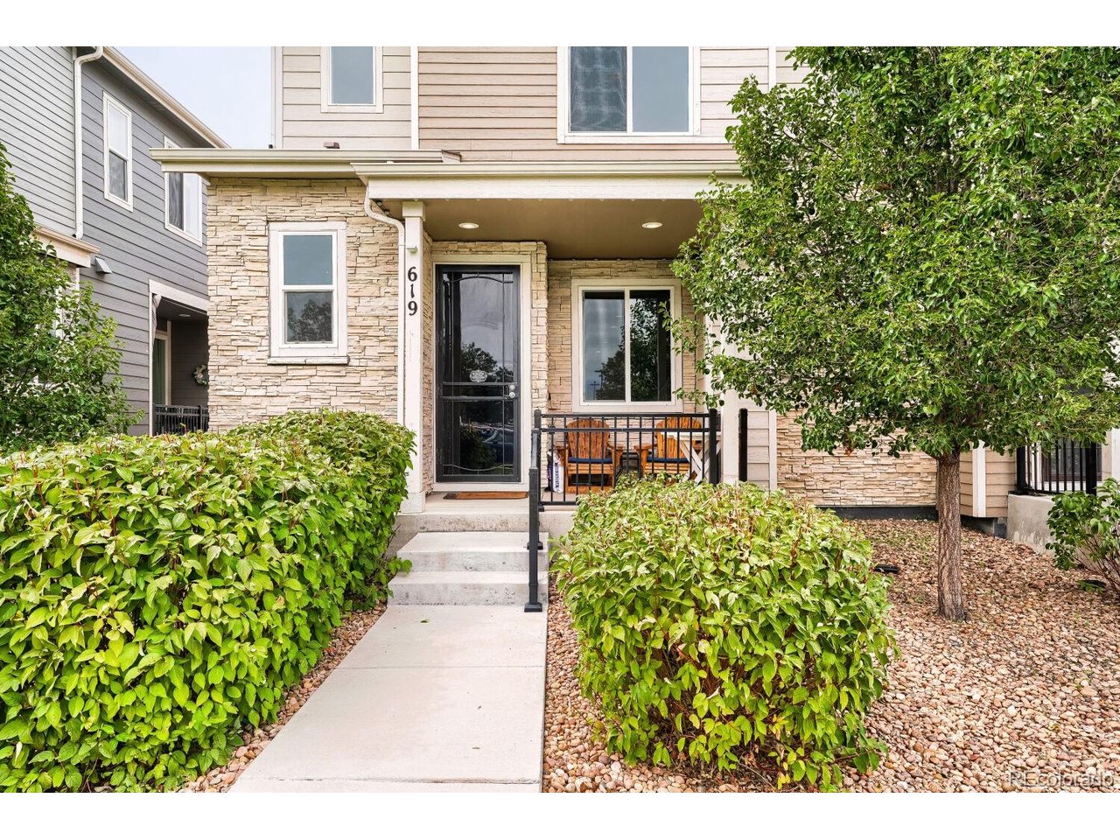
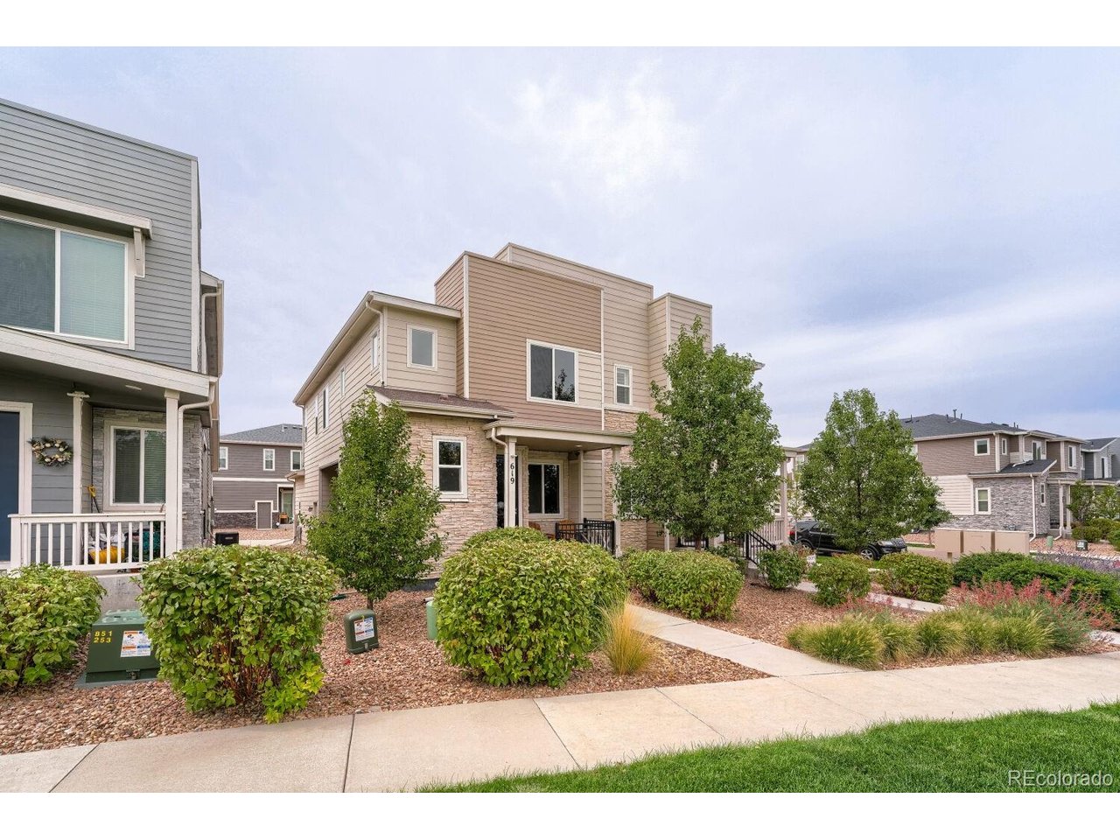
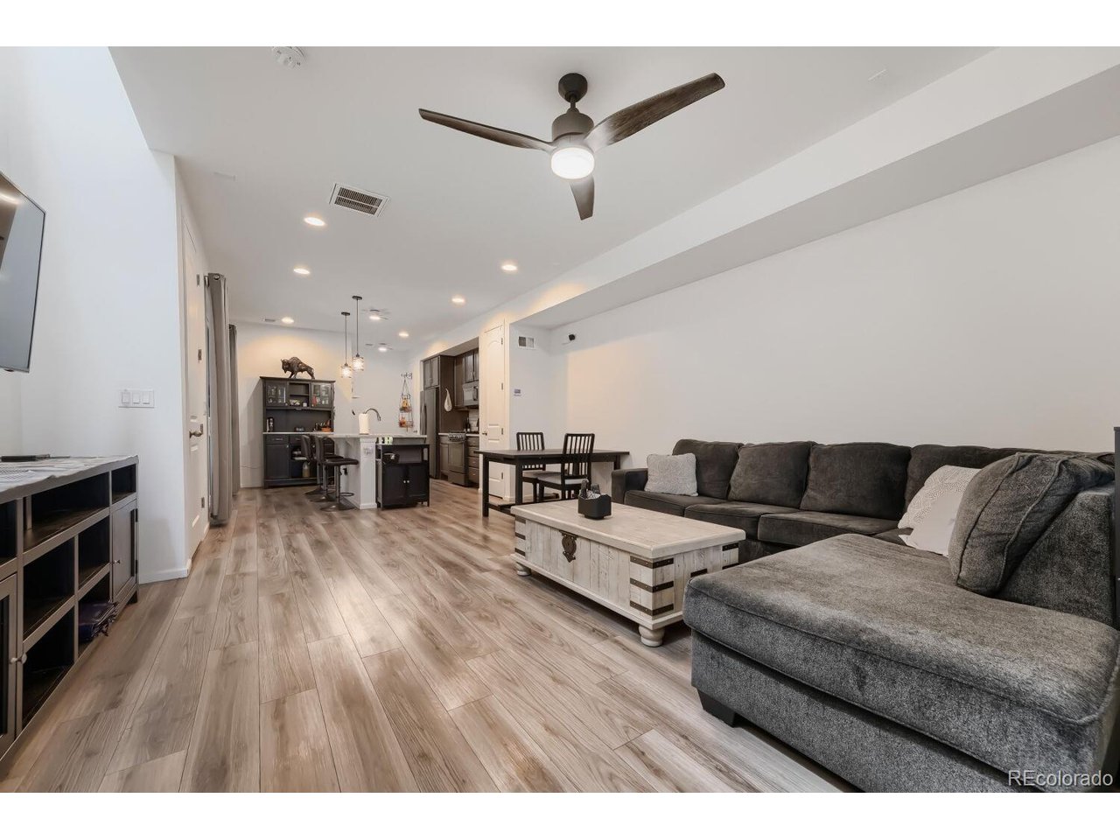
2.85% ASSUMABLE LOAN AND $5K TOWARD CLOSING COSTS! Welcome to modern, low-maintenance living in a great Aurora location! Built in 2019, this inviting 3-bedroom, 3-bathroom townhome features a thoughtful floor plan combining comfort, style, and convenience. The open-concept main level connects the kitchen, dining area, and living room-ideal for everyday living, entertaining, and gathering. Luxury vinyl plank flooring throughout the main level provides a stylish and durable finish while creating a cohesive feel from room to room. The well-appointed kitchen is truly the heart of the home, featuring beautiful granite countertops, quality cabinetry, and ample space for meal preparation while staying connected with family and guests. Thoughtful upgrades continue throughout the home, including customized closets with shelving in all three bedrooms, for excellent organization and storage. Ceiling fans throughout the home and on the patio add to the comfort, while the outdoor patio offers a relaxing space for Colorado's beautiful days. An automated sunscreen provides additional shade and comfort during the warmer months. A 2-car attached garage offers convenient parking and storage. The location is exceptionally convenient, with Buckley Space Force Base, shopping, dining, parks, and everyday amenities nearby. A K-12 charter school is also within walking distance, adding even more appeal to this desirable location. With its open-concept layout, stylish finishes, customized storage, entertaining-friendly kitchen, 2.85% ASSUMABLE LOAN, and excellent location, this townhome offers an exceptional opportunity and a potentially significant financing advantage. Bonus opportunity: The home directly next door is also currently for sale, offering a unique possibility for multi-generational living, extended family, or friends who would enjoy the convenience of living side by side.

$2,861/mo

Est. mortgage payment based on a $430,000 home price.

All estimates are provided by Luxury Presence for informational purposes only. Actual amounts may vary.

Additional information

MLS® ID
9479408

Interior Features

Bedrooms
3
Bathrooms
3
Cooling
Yes
Heating
Yes
Basement
No

Exterior Features

Lot Size
0.05 Acres

Other Property Details

Taxes
$5,534
Tax Frequency
Annually
Association Fee Frequency
Monthly
Garage
Yes
View
Yes
Pets Allowed
Yes
MLS provider logo

Listings courtesy of Information and Real Estate Services, LLC (IRES) as distributed by MLS GRID

All information deemed reliable but not guaranteed and should be independently verified. All properties are subject to prior sale, change or withdrawal. Neither listing broker(s) nor Shirley Watson shall be responsible for any typographical errors, misinformation, misprints and shall be held totally harmless. Properties displayed may be listed or sold by various participants in the MLS. 

Based on information submitted to the MLS GRID as of 5:38 AM UTC on 10/9/2026. All data is obtained from various sources and may not have been verified by broker or MLS GRID. Supplied Open House Information is subject to change without notice. All information should be independently reviewed and verified for accuracy. Properties may or may not be listed by the office/agent presenting the information.

©2026 Information and Real Estate Services, LLC (IRES). All rights reserved.

DMCA Notice 

Powered by Luxury Presence