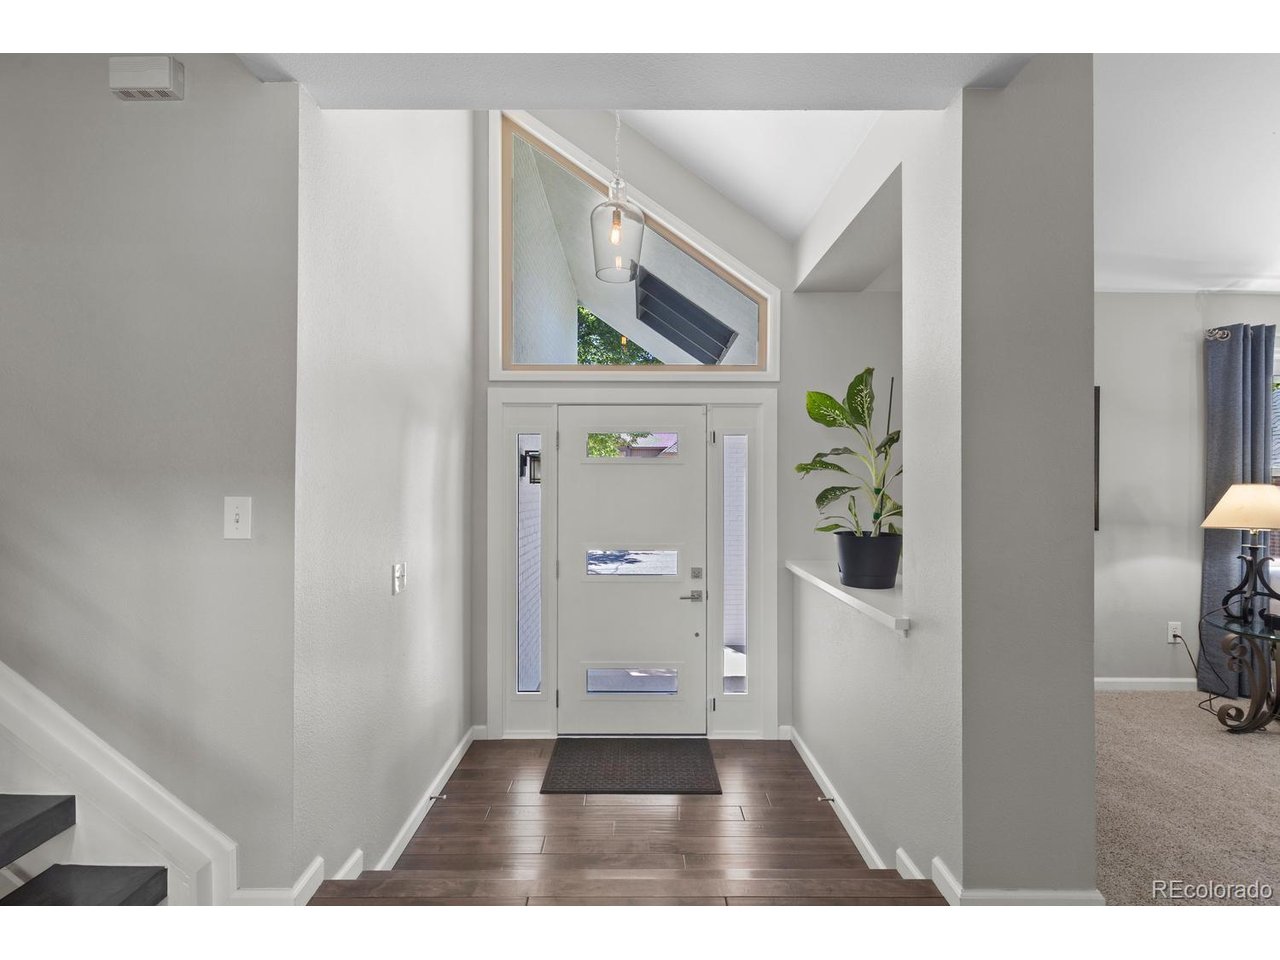
Property photo 1
Property photo 2
Property photo 3
Property photo 4
Property photo 5
4 Beds
4 Baths
3,546 sqft

$1,140,000

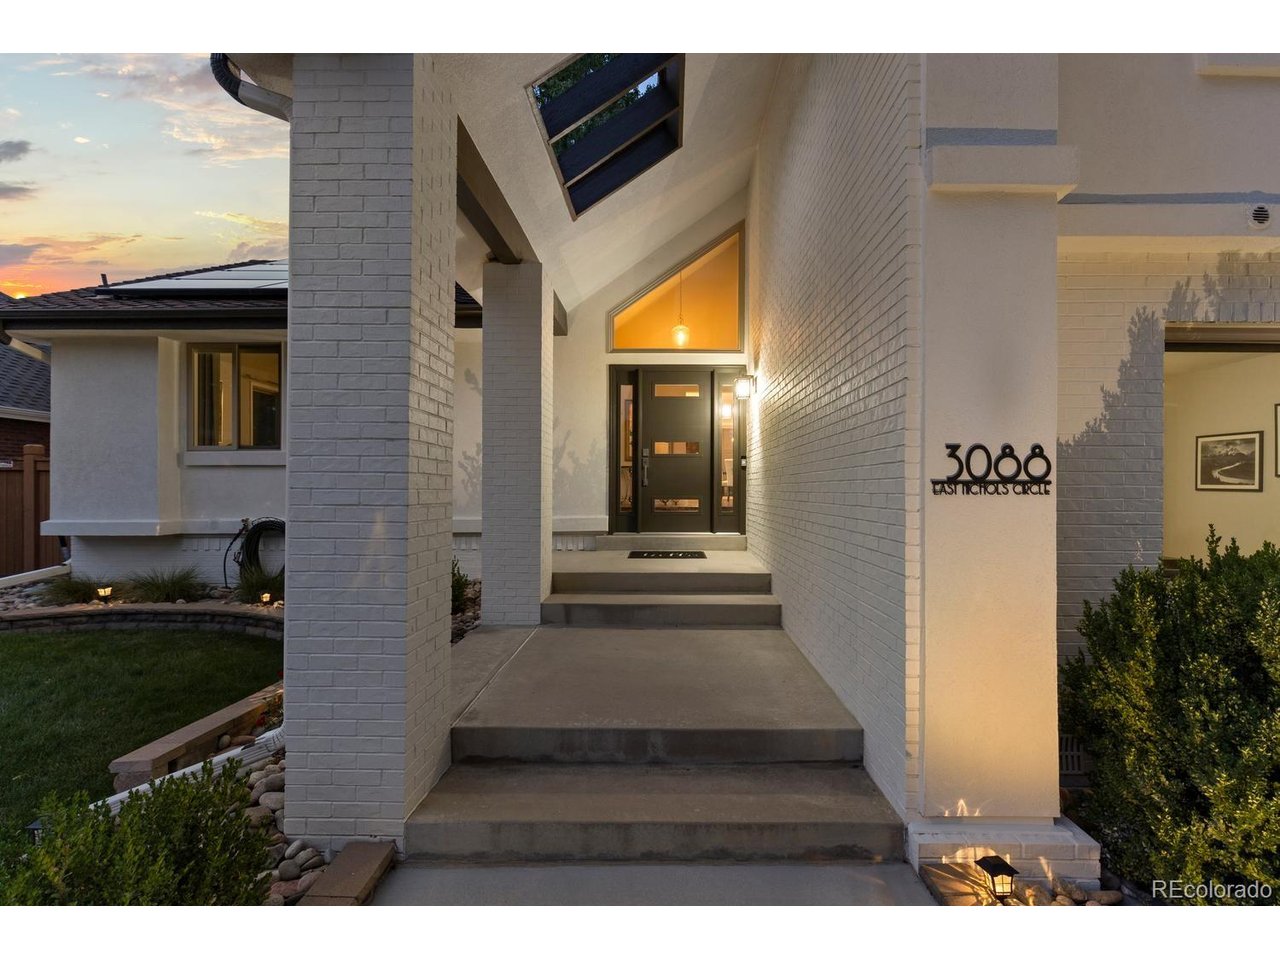
3088 E Nichols Cir, Centennial CO, 80122

Price per sqft$321.49
Built in1984
Property size3,546 sqft
Property typeResidential
Courtesy of Compass - Denver, Katie Halsey Listing Contact: [email protected],720-806-6859

Overview

Active

Listed Sep 24, 2026

Updated 3h ago

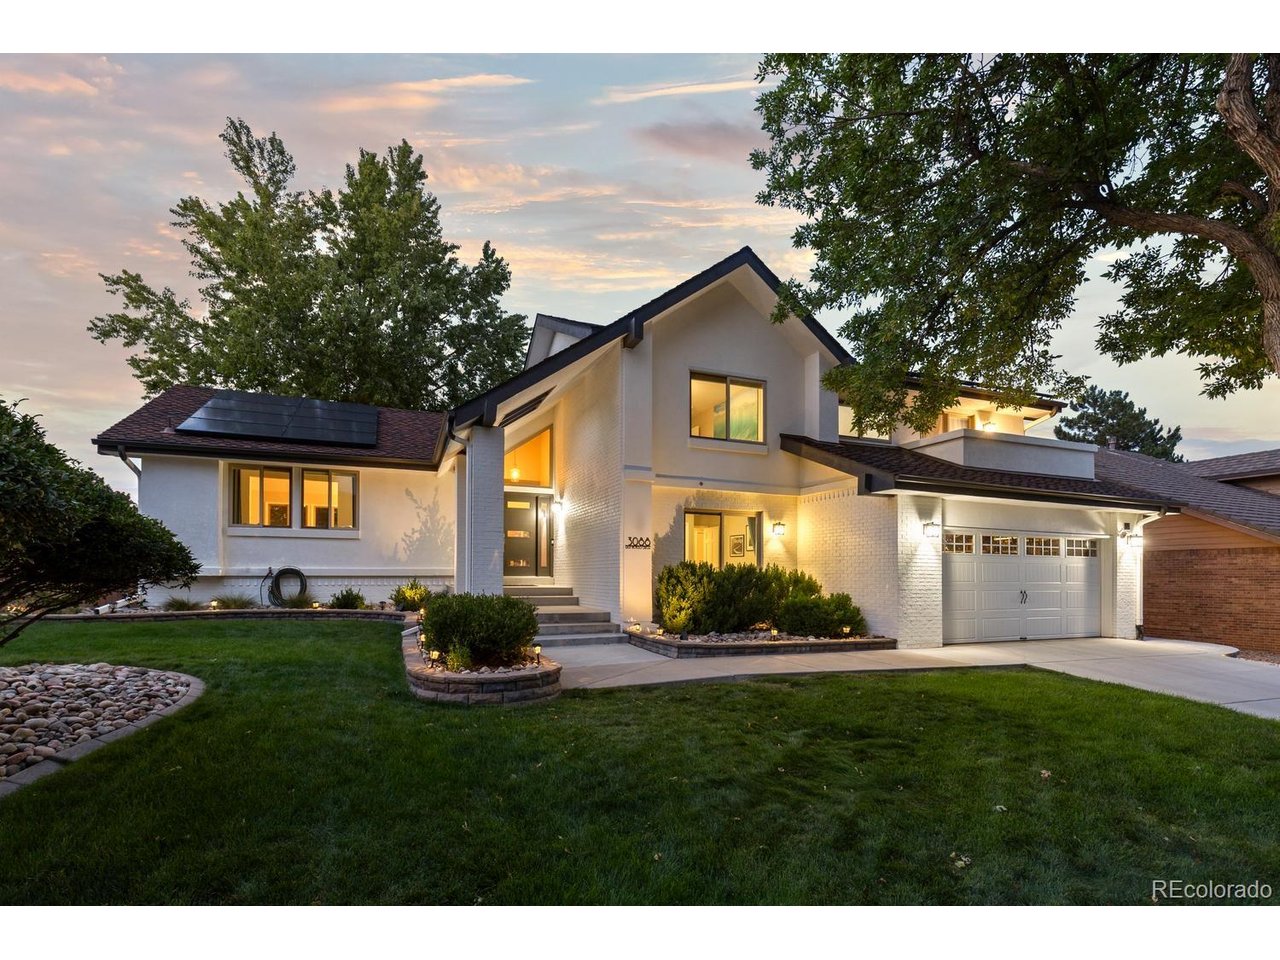
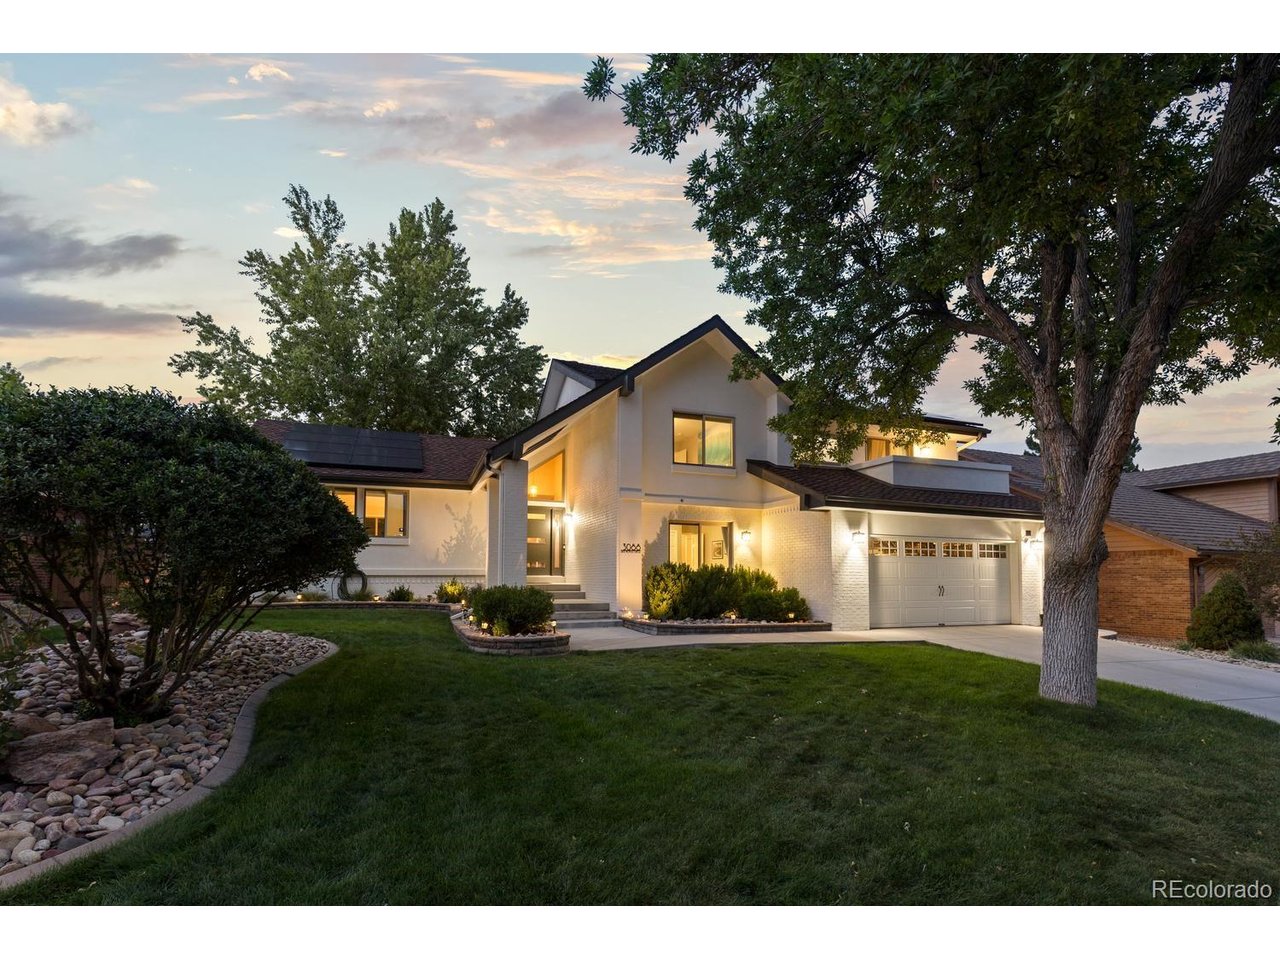
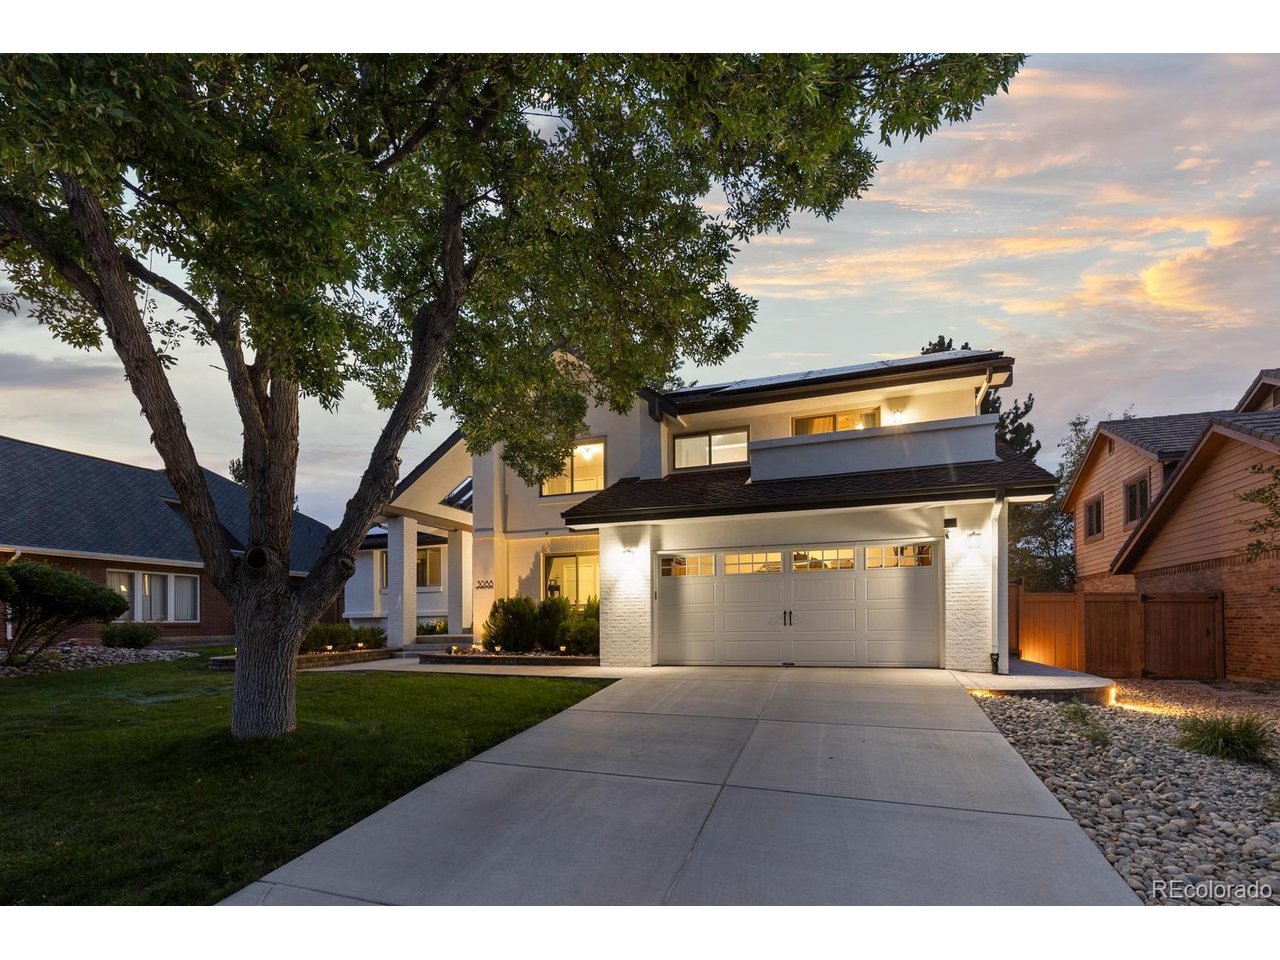
***OPEN HOUSE, October 10, 2026, Saturday, 10AM to 12PM*** Welcome to 3088 E Nichols Circle! A masterfully reimagined 4-bedroom, 4-bathroom luxury estate nestled on a quiet street in the highly coveted Polo Run neighborhood. Boasting over $400,000 in exquisite custom upgrades inside and out, this immaculate property redefines move in ready and stands as a true architectural masterpiece. Step inside to a grand, sun-drenched living room that flows effortlessly into a jaw-dropping, open-concept chef's kitchen and dining area. The culinary space is a chef's absolute dream, equipped with updated appliances, an oversized sink, a massive center island perfect for hosting, and direct sliding glass door access to the expansive outdoor deck. The sophisticated multi-level floor plan reveals a dramatic family room crowned by soaring vaulted ceilings, a cozy gas fireplace, and a custom wet bar designed for seamless entertaining. This level also features a private home office, a spacious guest bedroom with direct patio access, and a pristine 3/4 bathroom-offering an ideal setup for remote work or multi-generational living. Upstairs, the layout is thoughtful, placing the laundry closet right next to two bright secondary bedrooms and another beautifully appointed 3/4 bathroom. The ultimate sanctuary is the lavishly remodeled primary suite, a haven complete with a spa-like ensuite steam shower, double sinks, a large walk-in closet, and a private balcony for peaceful morning coffee. The backyard is a resort-style entertainer's paradise. A premium, low-maintenance Trex deck cascades beautifully down to a magnificent custom paver patio, featuring a gas fire pit designed for starlit evening gatherings. Every inch of this home has been meticulously curated and re-designed. Do not let this unparalleled dream home slip away! *3D Matterport link: https://my.matterport.com/show/?m=ufRbKUTgm1t

$7,584/mo

Est. mortgage payment based on a $1,140,000 home price.

All estimates are provided by Luxury Presence for informational purposes only. Actual amounts may vary.

Additional information

MLS® ID
6978739

Interior Features

Bedrooms
4
Bathrooms
4
Fireplace
Yes
Cooling
Yes
Heating
Yes
Basement
No

Exterior Features

Lot Size
0.2 Acres

Other Property Details

Taxes
$7,730
Tax Frequency
Annually
Association Fee Frequency
Monthly
Garage
Yes
MLS provider logo

Listings courtesy of Information and Real Estate Services, LLC (IRES) as distributed by MLS GRID

All information deemed reliable but not guaranteed and should be independently verified. All properties are subject to prior sale, change or withdrawal. Neither listing broker(s) nor Shirley Watson shall be responsible for any typographical errors, misinformation, misprints and shall be held totally harmless. Properties displayed may be listed or sold by various participants in the MLS. 

Based on information submitted to the MLS GRID as of 6:30 AM UTC on 10/10/2026. All data is obtained from various sources and may not have been verified by broker or MLS GRID. Supplied Open House Information is subject to change without notice. All information should be independently reviewed and verified for accuracy. Properties may or may not be listed by the office/agent presenting the information.

©2026 Information and Real Estate Services, LLC (IRES). All rights reserved.

DMCA Notice 

Powered by Luxury Presence