Property photo 1
Property photo 2
Property photo 3
Property photo 4
Property photo 5
4 Beds
4 Baths
4,221 sqft

$2,200,000

10269 Christopher Dr, Conifer CO, 80433

Price per sqft$521.20
Built in2023
Property size4,221 sqft
Property typeResidential
Courtesy of Berkshire Hathaway HomeServices Elevated Living RE, Cathie Nicholson Listing Contact: [email protected],303-670-3232

Overview

Active

Listed Aug 4, 2026

Updated 5 days ago

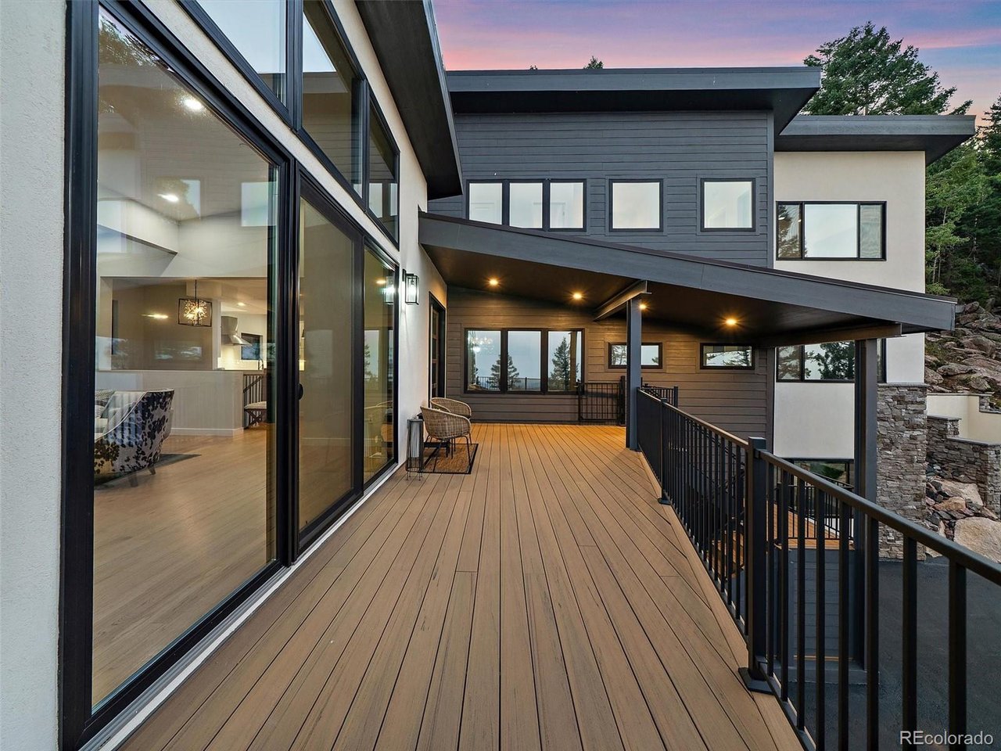
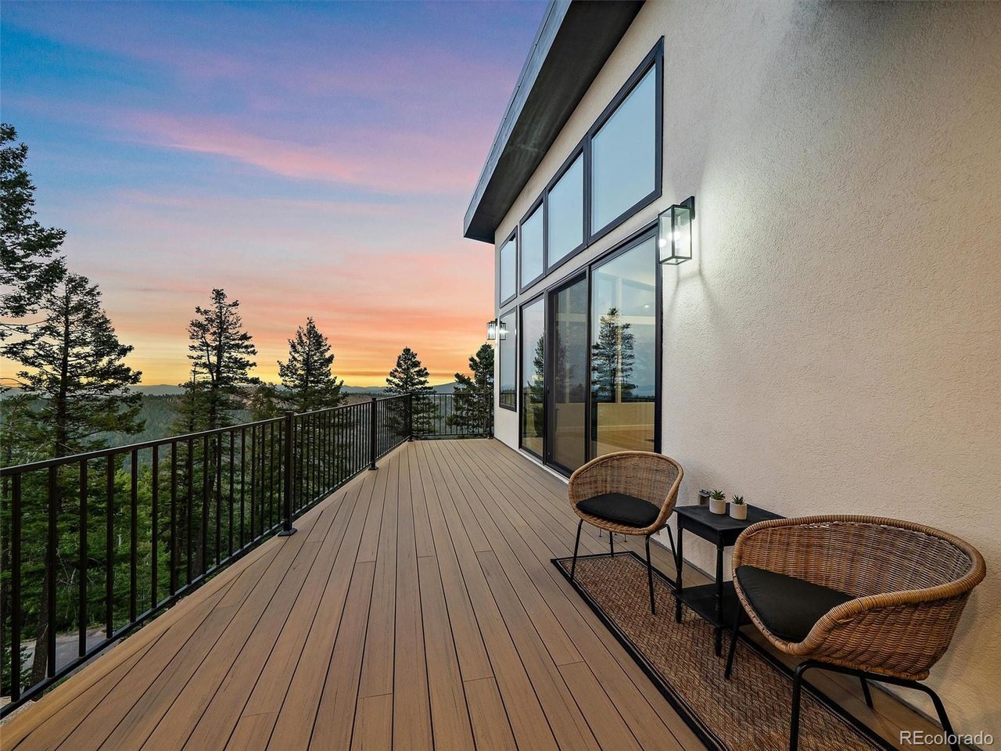
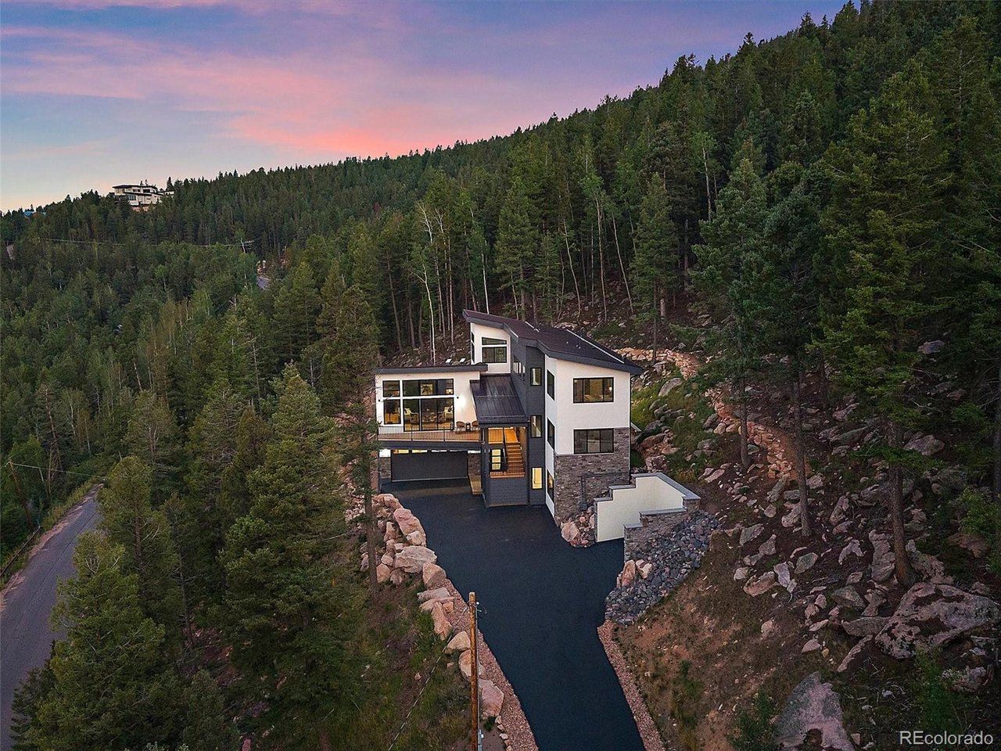
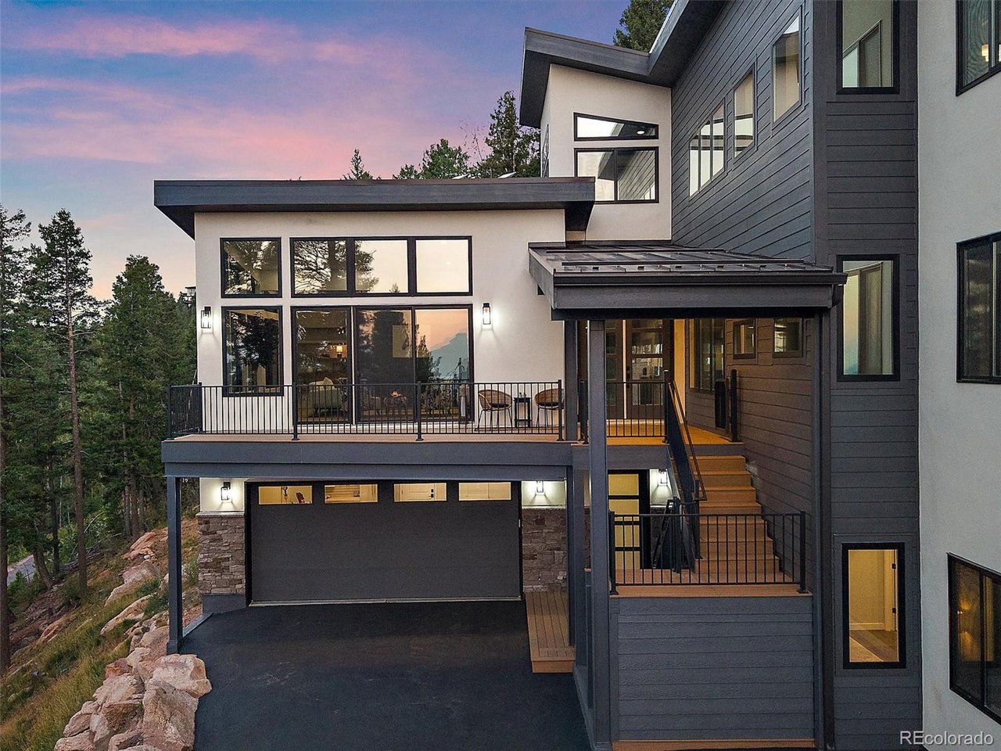
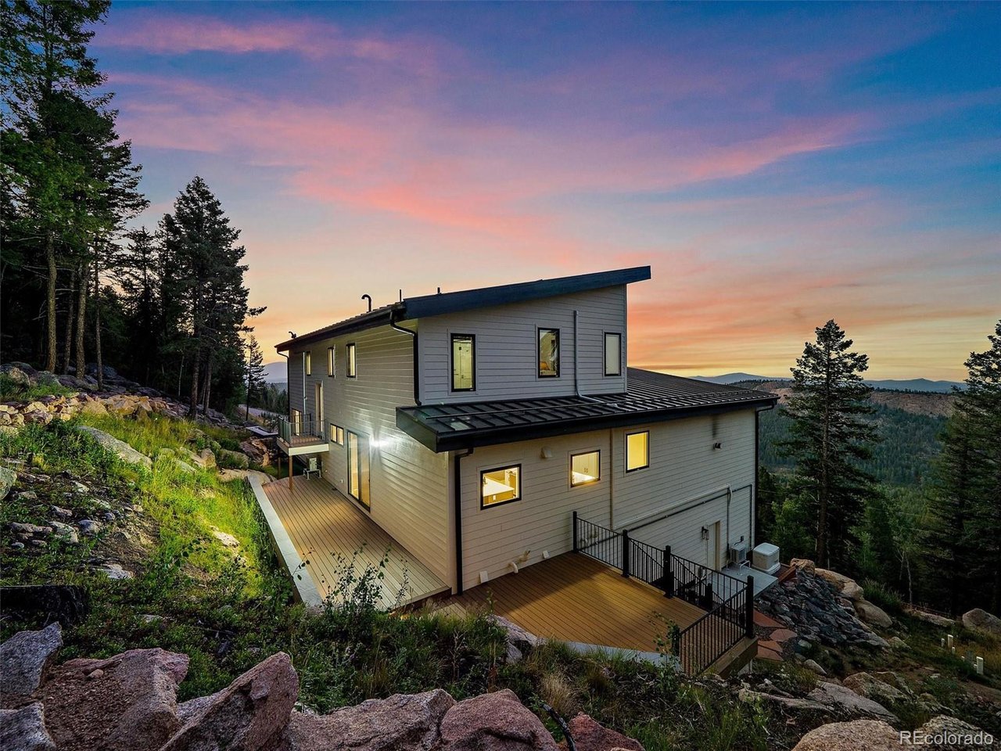
Once-in-a-Lifetime Opportunity! Experience luxury mountain living in this exceptional 2023 custom-built mountain home, perfectly positioned atop 5 private acres on Conifer Mountain with breathtaking 180-degree views stretching from the Rocky Mountains to the glittering Denver skyline. Designed to seamlessly blend sophisticated architecture with its natural mountain surroundings, this stunning 4-bedroom, 4-bathroom home offers 4,221 square feet of thoughtfully crafted living space filled with an abundance of sun-light from the floor-to-ceiling windows. The heart of the home is an entertainer's dream, where the family gathers around an open-concept chef's kitchen complete with quartz countertops, premium Viking appliances, custom cabinetry and an oversized center island that flows effortlessly into the vaulted great room with wide-plank hardwood floors, a unique limestone gas fireplace that fills the house with warmth and comfort. The upper level hosts a luxurious primary suite provides a peaceful retreat with incredible views, spa-inspired en-suite primary bathroom with in floor radiant heat, double vanity sink, and custom California walk in closet, while each additional bedroom share a bathroom, ensuring comfort and privacy. One of the home's most unique features is the lower level flex space with an exterior entrance, ideal as multi-generational living space, a home gym, art studio, executive office, OR professional workshop. This space includes the 4th bedroom and a 3/4 bathroom, great room, A temperature-controlled wine cellar and a storage area that can be modified for a mini-kitchen. Since construction, the home has been enhanced with multiple modern upgrades, creating a more refined, move-in-ready experience: Two Daikin Mini-Split Heating & Cooling Systems, Rinnai tankless water heater, whole-home humidifier, custom power window shades, professional window tint, custom floating shelving, and California Closet system: see MLS Supplements.

$14,637/mo

Est. mortgage payment based on a $2,200,000 home price.

All estimates are provided by Luxury Presence for informational purposes only. Actual amounts may vary.

Additional information

MLS® ID
5635214

Interior Features

Bedrooms
4
Bathrooms
4
Fireplace
Yes
Cooling
Yes
Heating
Yes
Basement
No

Exterior Features

Lot Size
5 Acres

Other Property Details

Taxes
$7,284
Tax Frequency
Annually
Garage
Yes
View
Yes
New Construction
Yes
MLS provider logo

Listings courtesy of Information and Real Estate Services, LLC (IRES) as distributed by MLS GRID

All information deemed reliable but not guaranteed and should be independently verified. All properties are subject to prior sale, change or withdrawal. Neither listing broker(s) nor Shirley Watson shall be responsible for any typographical errors, misinformation, misprints and shall be held totally harmless. Properties displayed may be listed or sold by various participants in the MLS. 

Based on information submitted to the MLS GRID as of 4:00 AM UTC on 10/5/2026. All data is obtained from various sources and may not have been verified by broker or MLS GRID. Supplied Open House Information is subject to change without notice. All information should be independently reviewed and verified for accuracy. Properties may or may not be listed by the office/agent presenting the information.

©2026 Information and Real Estate Services, LLC (IRES). All rights reserved.

DMCA Notice 

Powered by Luxury Presence