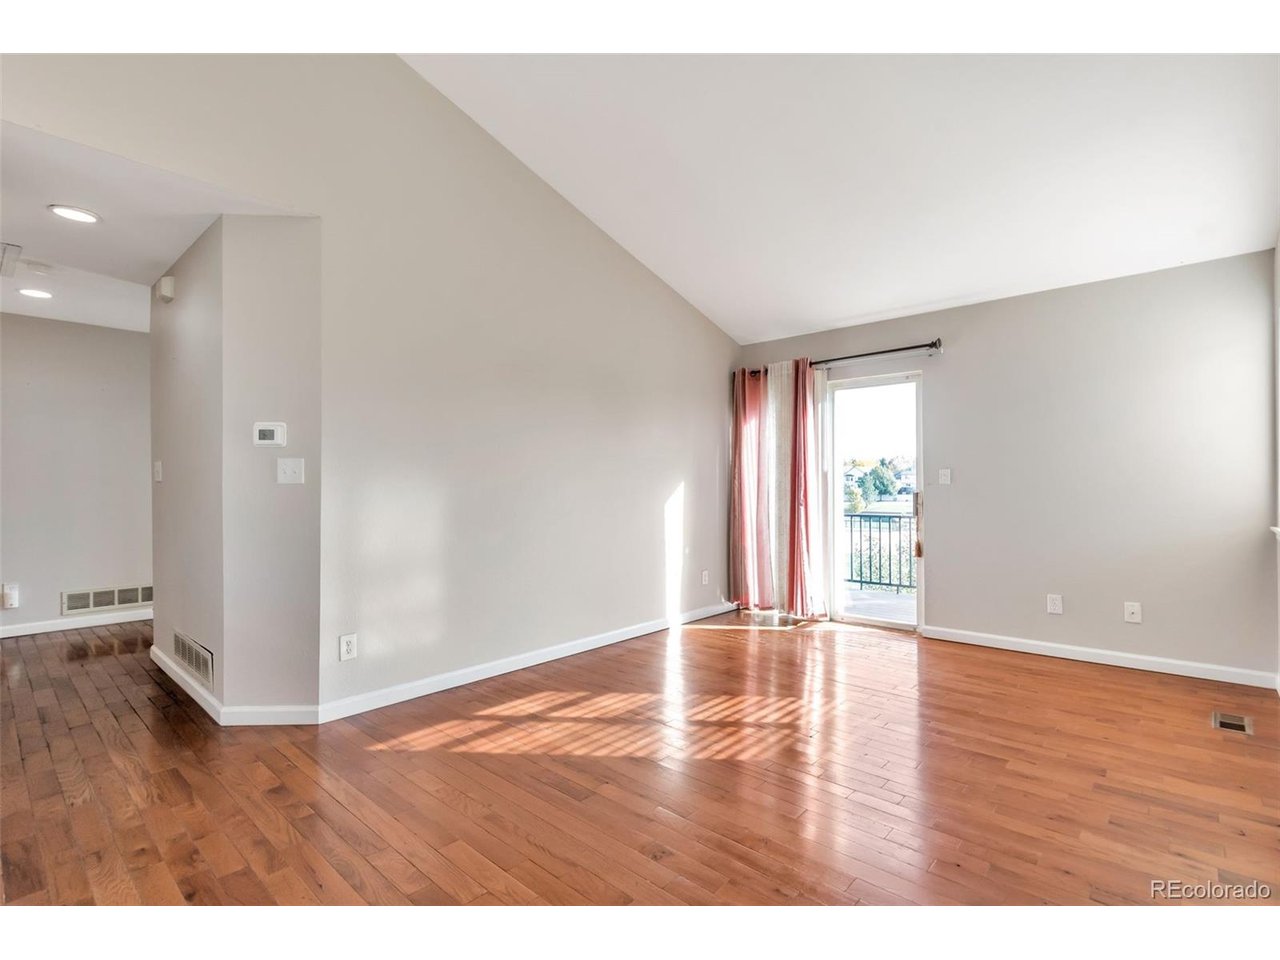
Property photo 1
Property photo 2
Property photo 3
Property photo 4
Property photo 5
3 Beds
3 Baths
2,019 sqft

$550,000

4120 S Himalaya Way, Aurora CO, 80013

Price per sqft$272.41
Built in1994
Property size2,019 sqft
Property typeResidential
Courtesy of Brokers Guild Homes, Alwin Simanjuntak Listing Contact: [email protected],720-641-4353

Overview

Active

Listed Oct 7, 2026

Updated 2 days ago

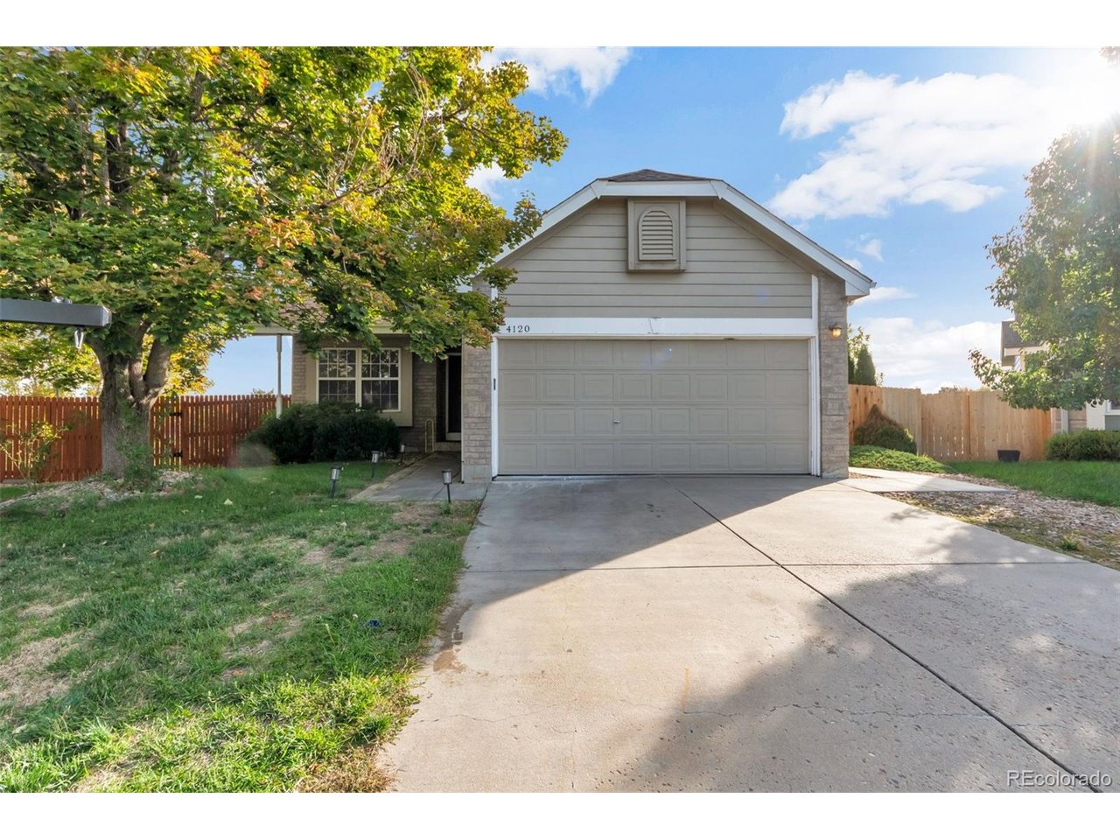
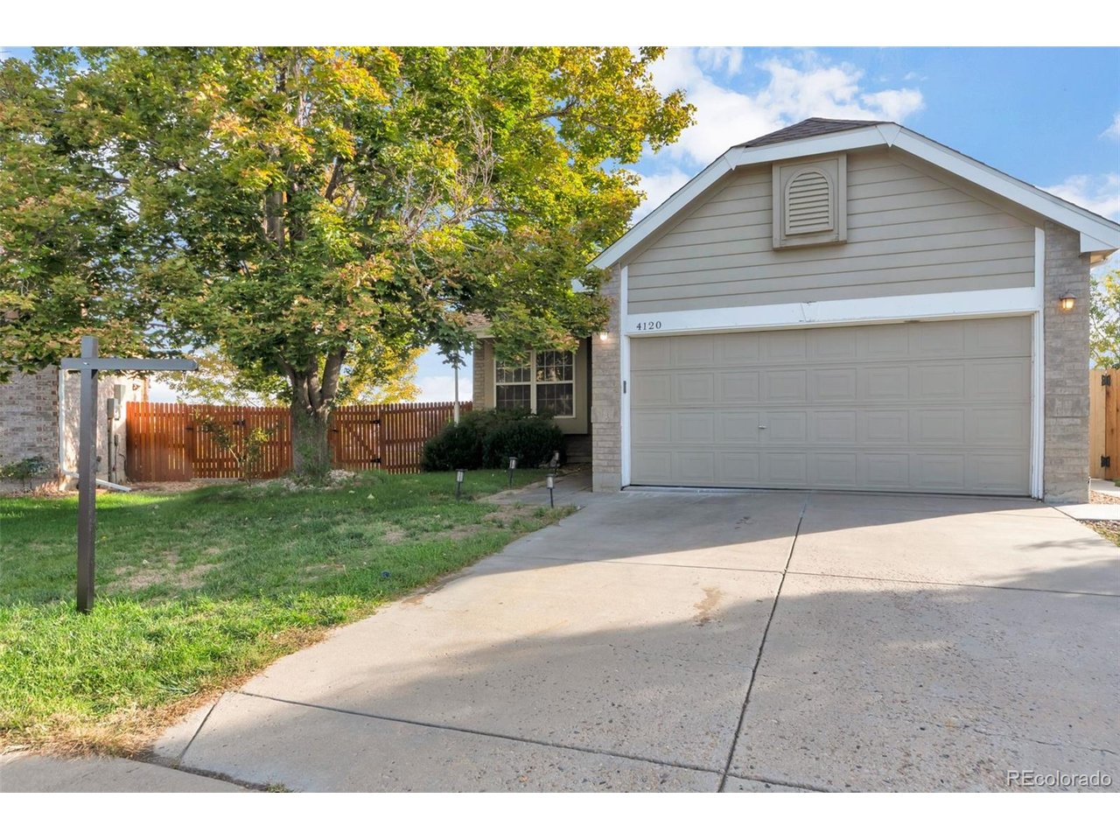
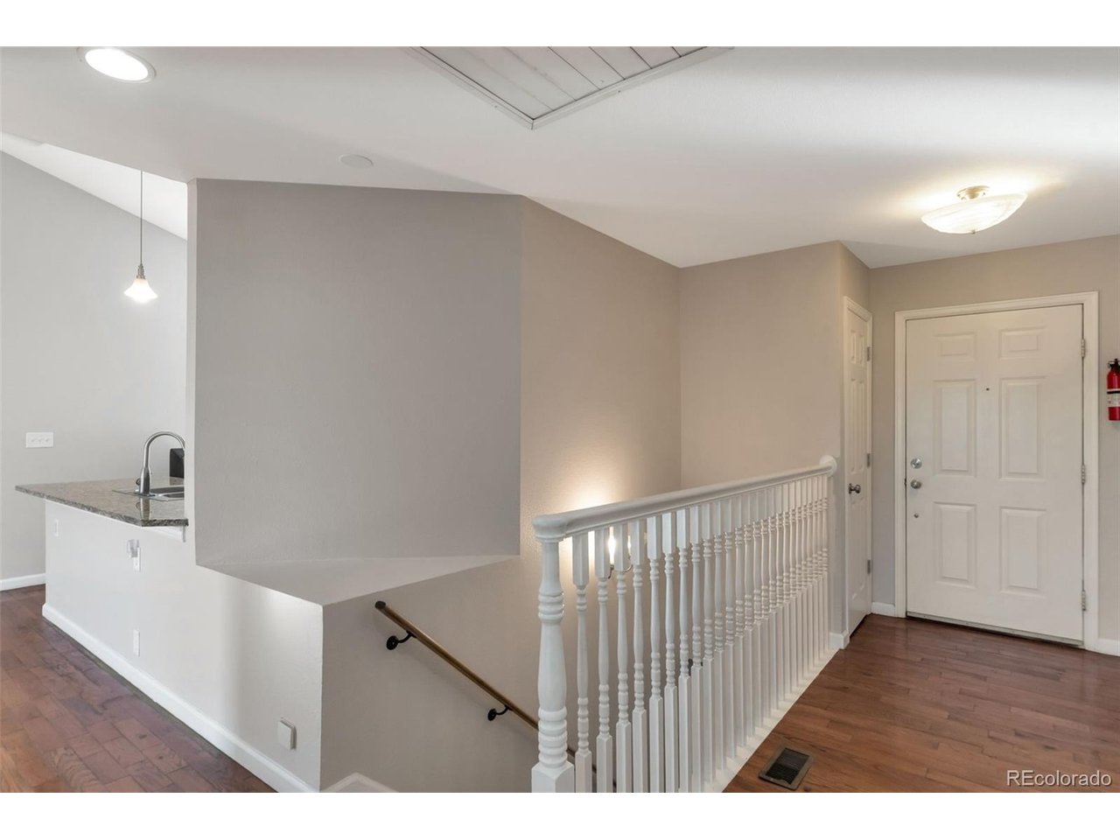
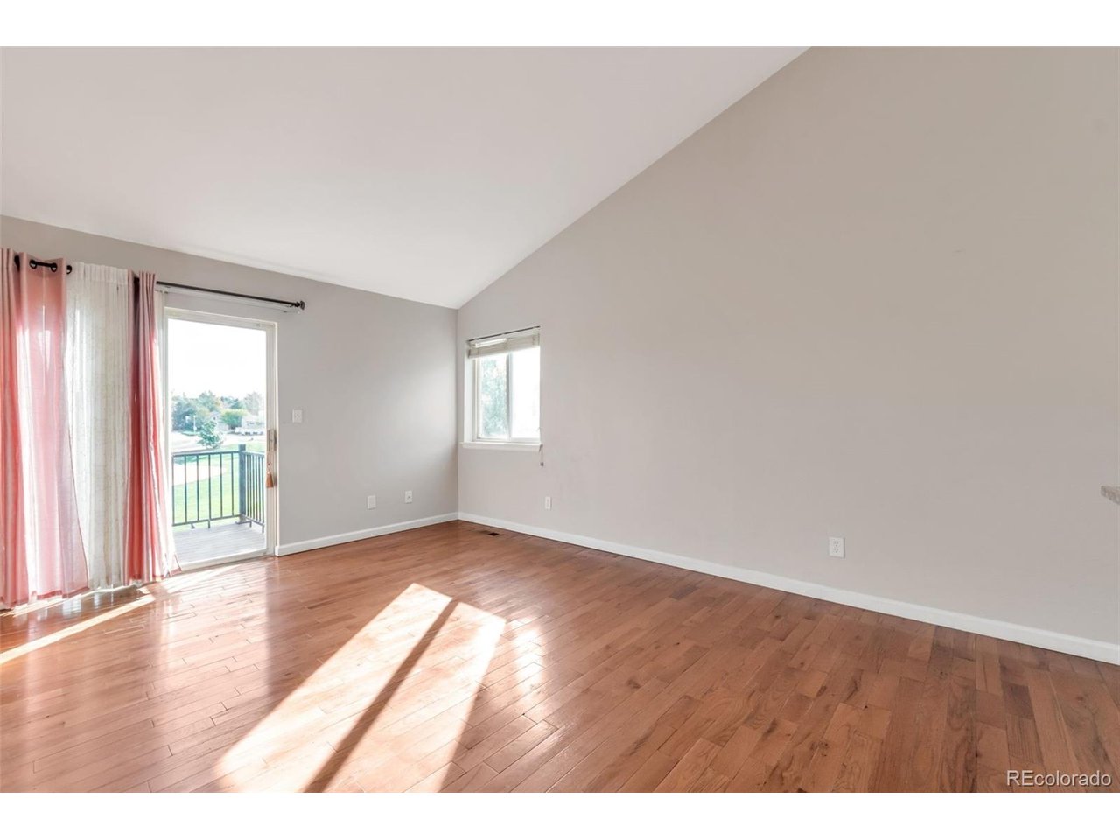
Welcome to this move-in-ready home in Spring Creek Meadows, offering a peaceful setting with beautiful open-space and park views. With no home immediately behind the property, the back of the home overlooks expansive open space, including nearby sports fields-creating a sense of openness and privacy that is hard to find. Inside, the open-concept main living area flows naturally into the kitchen and features vaulted ceilings that create a bright and spacious feel. Step directly from the living area onto the back balcony-an inviting place to enjoy your morning coffee, relax at the end of the day, or simply take in the open surroundings. The fully finished walk-out basement provides even more versatile living space, featuring a large family/rec room, an additional room that can serve as a fourth bedroom, and another bathroom. From the basement, walk directly out to the fenced backyard. Adding even more character to the property is a beautifully landscaped side-yard water feature, complete with a man-made waterfall flowing into a pond and a nearby seating area. Visible from the side windows of the home, it creates a peaceful and unique outdoor retreat. Located in the quiet Spring Creek Meadows neighborhood, the home offers convenient access to nearby parks, trails, shopping, dining, coffee, and everyday conveniences. With its finished walk-out basement, open floor plan, vaulted ceilings, park-facing balcony, waterfall and pond, and peaceful open-space setting, this home offers a wonderful combination of indoor space and outdoor enjoyment-ready for its next owner.

$3,659/mo

Est. mortgage payment based on a $550,000 home price.

All estimates are provided by Luxury Presence for informational purposes only. Actual amounts may vary.

Additional information

MLS® ID
2670821

Interior Features

Bedrooms
3
Bathrooms
3
Cooling
Yes
Heating
Yes
Basement
Yes

Exterior Features

Lot Size
0.15 Acres

Other Property Details

Taxes
$3,731
Tax Frequency
Annually
Association Fee Frequency
Yearly
Garage
Yes
MLS provider logo

Listings courtesy of Information and Real Estate Services, LLC (IRES) as distributed by MLS GRID

All information deemed reliable but not guaranteed and should be independently verified. All properties are subject to prior sale, change or withdrawal. Neither listing broker(s) nor Shirley Watson shall be responsible for any typographical errors, misinformation, misprints and shall be held totally harmless. Properties displayed may be listed or sold by various participants in the MLS. 

Based on information submitted to the MLS GRID as of 5:36 AM UTC on 10/9/2026. All data is obtained from various sources and may not have been verified by broker or MLS GRID. Supplied Open House Information is subject to change without notice. All information should be independently reviewed and verified for accuracy. Properties may or may not be listed by the office/agent presenting the information.

©2026 Information and Real Estate Services, LLC (IRES). All rights reserved.

DMCA Notice 

Powered by Luxury Presence