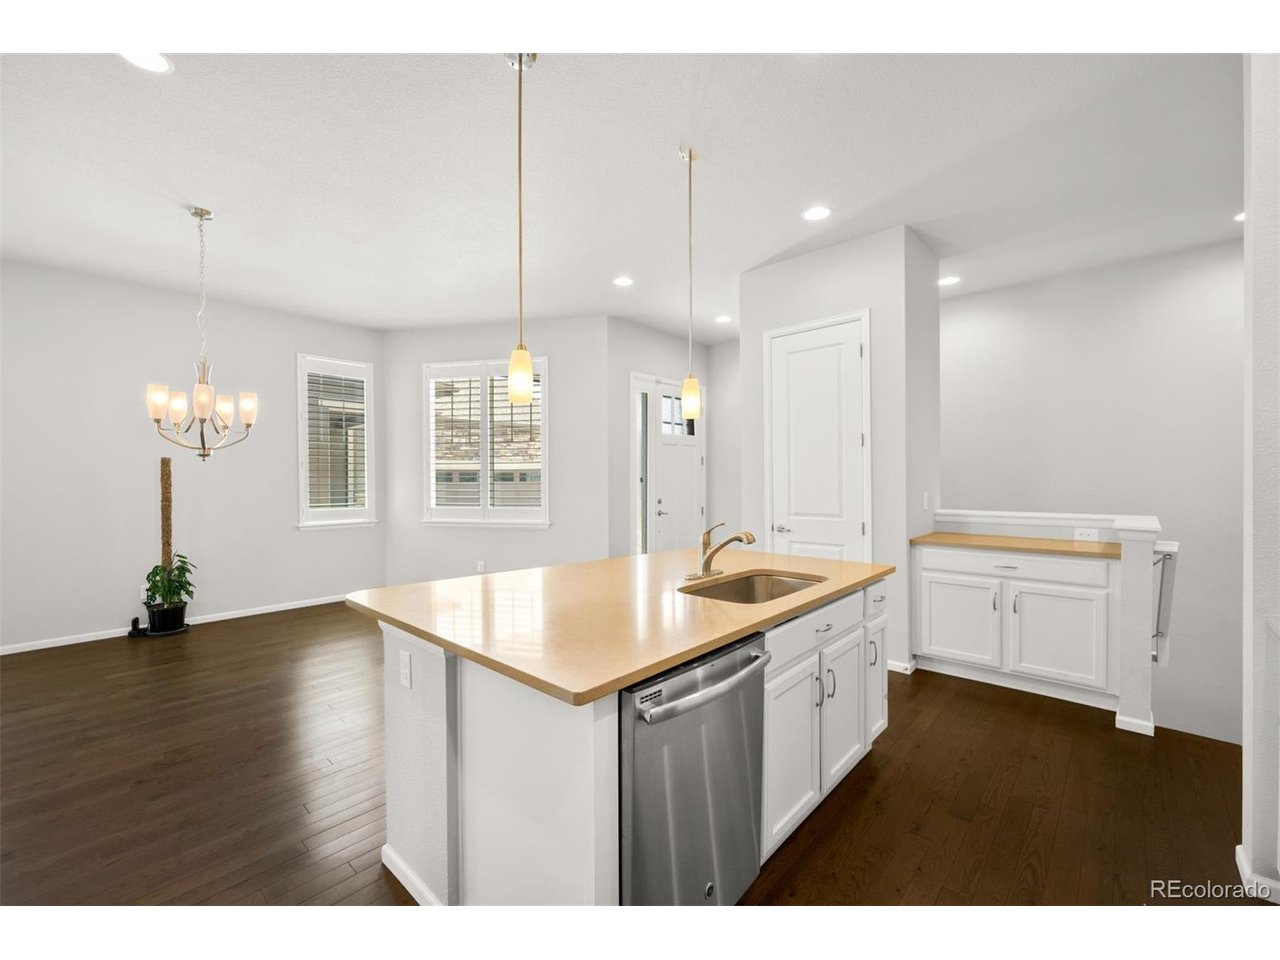
Property photo 1
Property photo 2
Property photo 3
Property photo 4
Property photo 5
2 Beds
3 Baths
2,815 sqft

$625,000

3566 New Haven Cir, Castle Rock CO, 80109

Price per sqft$222.02
Built in2016
Property size2,815 sqft
Property typeResidential
Courtesy of LIV Sothebys International Realty- Breckenridge, Sabina Kier Listing Contact: [email protected],303-638-8509

Overview

Active

Listed Aug 2, 2026

Updated 10 days ago

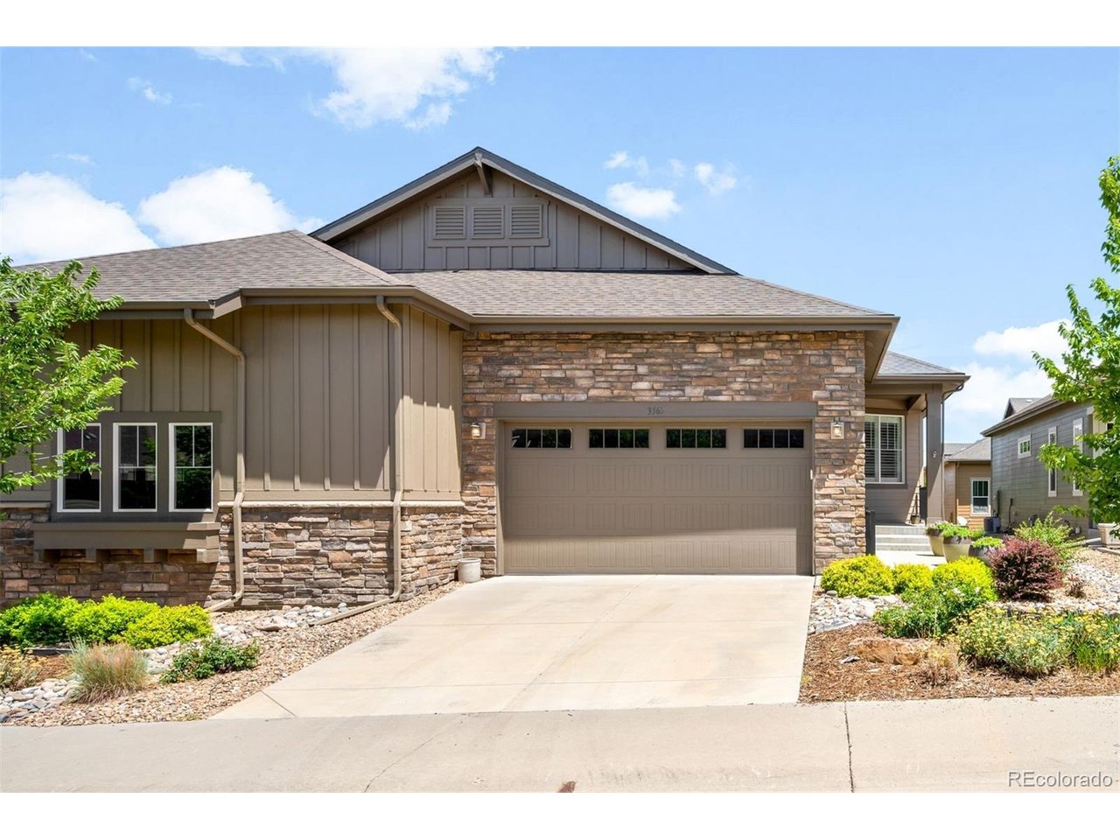
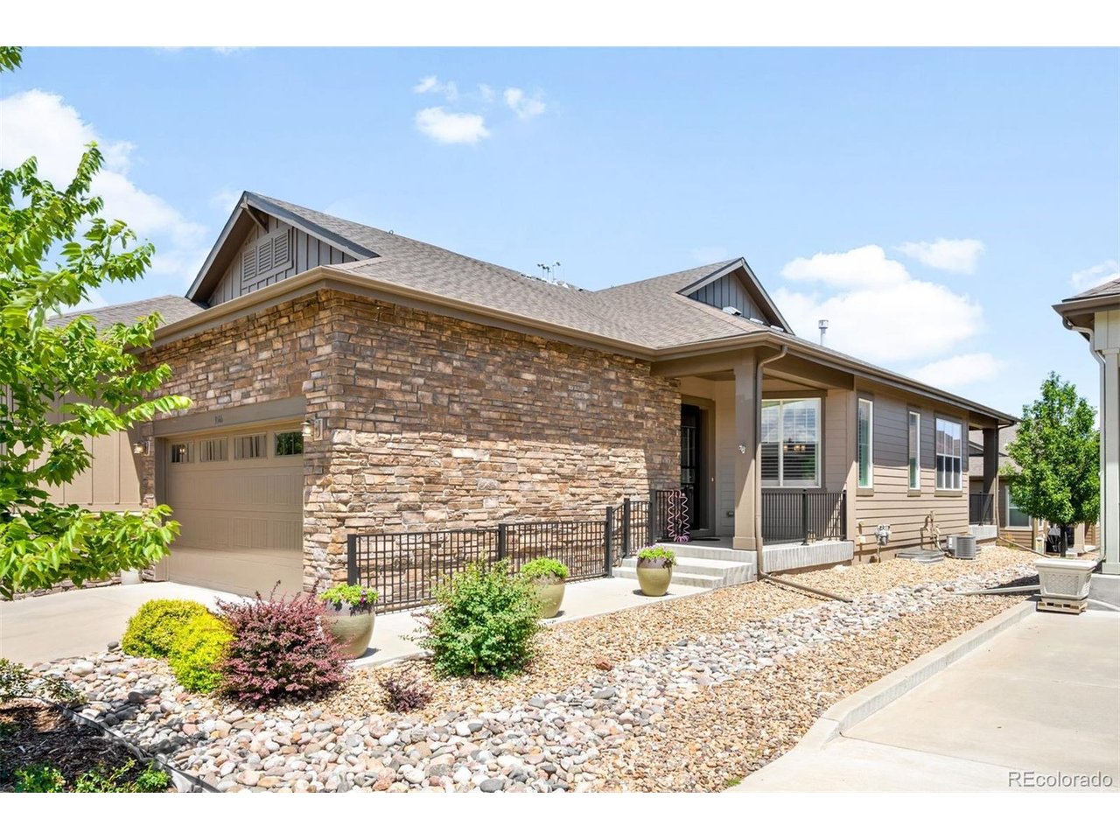
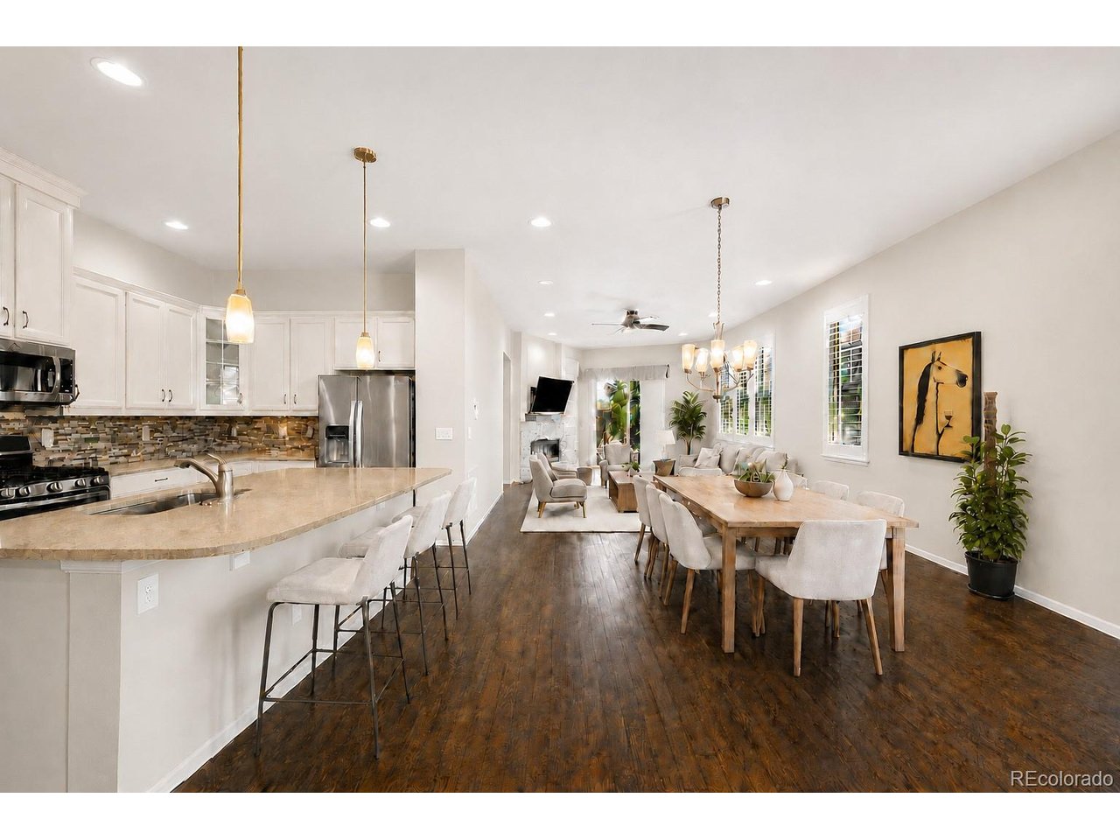
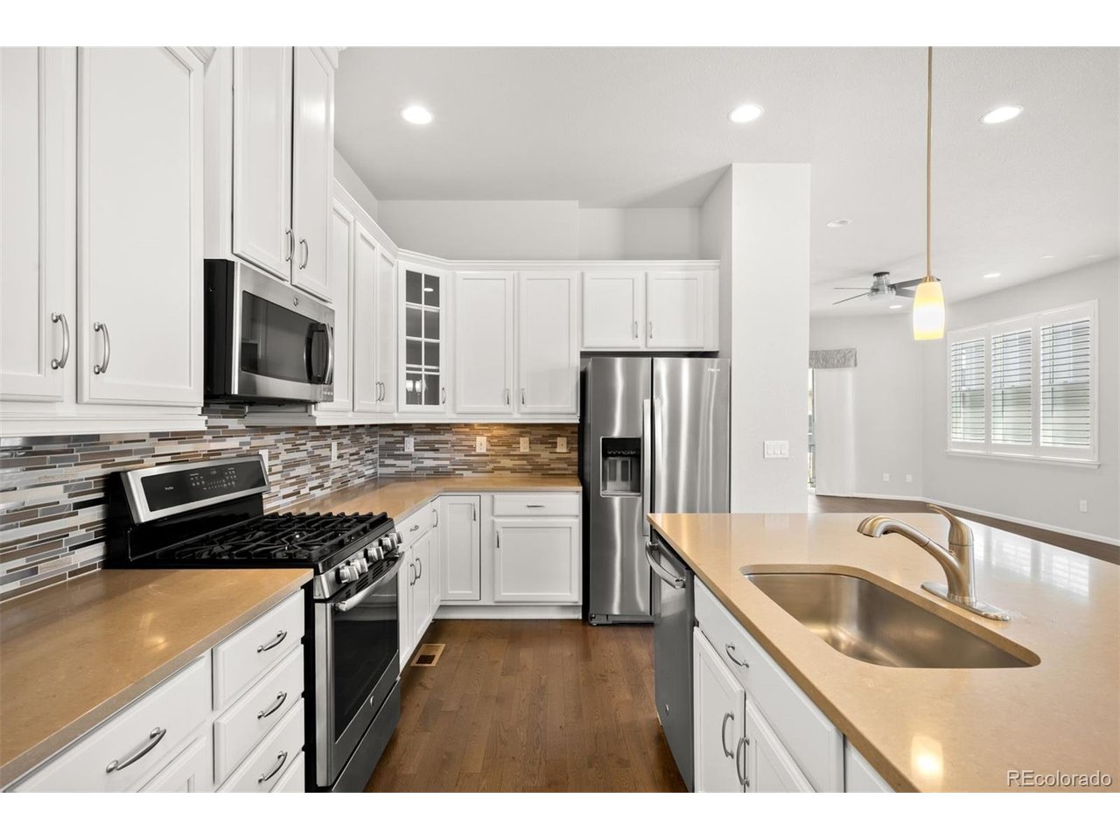
Main Level Living! SELLER NOW OFFERING A RATE BUY-DOWN. Enjoy effortless living in this beautifully maintained low-maintenance duplex patio home located in the highly desirable The Meadows community of Castle Rock. The finished basement area could be used as a big 3rd bedroom. The main-floor primary suite provides a private retreat with a private bathroom and generous closet space, allowing for true one-level living. Main level laundry room. The HOA covers all exterior maintenance including roof and siding (just recently repainted), all lawn maintenance and snow removal. Lower insurance costs -- less than $100 a month! Downstairs, the large finished basement offers exceptional flexibility with a spacious family room, additional living space, and plenty of room to easily add a third bedroom while still maintaining ample storage. Whether you need a guest suite, home office, fitness room, or media space, the lower level can easily adapt to your lifestyle. Step outside to enjoy your private patio without the burden of extensive yard work. As a maintenance-free patio home, you'll spend less time on exterior upkeep and more time enjoying everything Colorado has to offer. Ideally situated in The Meadows, you'll enjoy convenient access to community parks, Tennis Courts, trails, shopping, dining, top-rated schools, fun POOLS, and I-25, making commuting to Denver or Colorado Springs a breeze. Whether you're looking to downsize, simplify, or enjoy a lock-and-leave lifestyle, this move-in-ready home offers the perfect combination of space, comfort, and convenience. Wheelchair Friendly!

$4,158/mo

Est. mortgage payment based on a $625,000 home price.

All estimates are provided by Luxury Presence for informational purposes only. Actual amounts may vary.

Additional information

MLS® ID
9650194

Interior Features

Bedrooms
2
Bathrooms
3
Fireplace
Yes
Cooling
Yes
Heating
Yes
Basement
Yes

Exterior Features

Lot Size
0.1 Acres

Other Property Details

Taxes
$4,238
Tax Frequency
Annually
Association Fee Frequency
Quarterly
Secondary Association Fee
$451
Secondary Association Fee Frequency
Monthly
Garage
Yes
MLS provider logo

Listings courtesy of Information and Real Estate Services, LLC (IRES) as distributed by MLS GRID

All information deemed reliable but not guaranteed and should be independently verified. All properties are subject to prior sale, change or withdrawal. Neither listing broker(s) nor Shirley Watson shall be responsible for any typographical errors, misinformation, misprints and shall be held totally harmless. Properties displayed may be listed or sold by various participants in the MLS. 

Based on information submitted to the MLS GRID as of 2:53 AM UTC on 10/1/2026. All data is obtained from various sources and may not have been verified by broker or MLS GRID. Supplied Open House Information is subject to change without notice. All information should be independently reviewed and verified for accuracy. Properties may or may not be listed by the office/agent presenting the information.

©2026 Information and Real Estate Services, LLC (IRES). All rights reserved.

DMCA Notice 

Powered by Luxury Presence