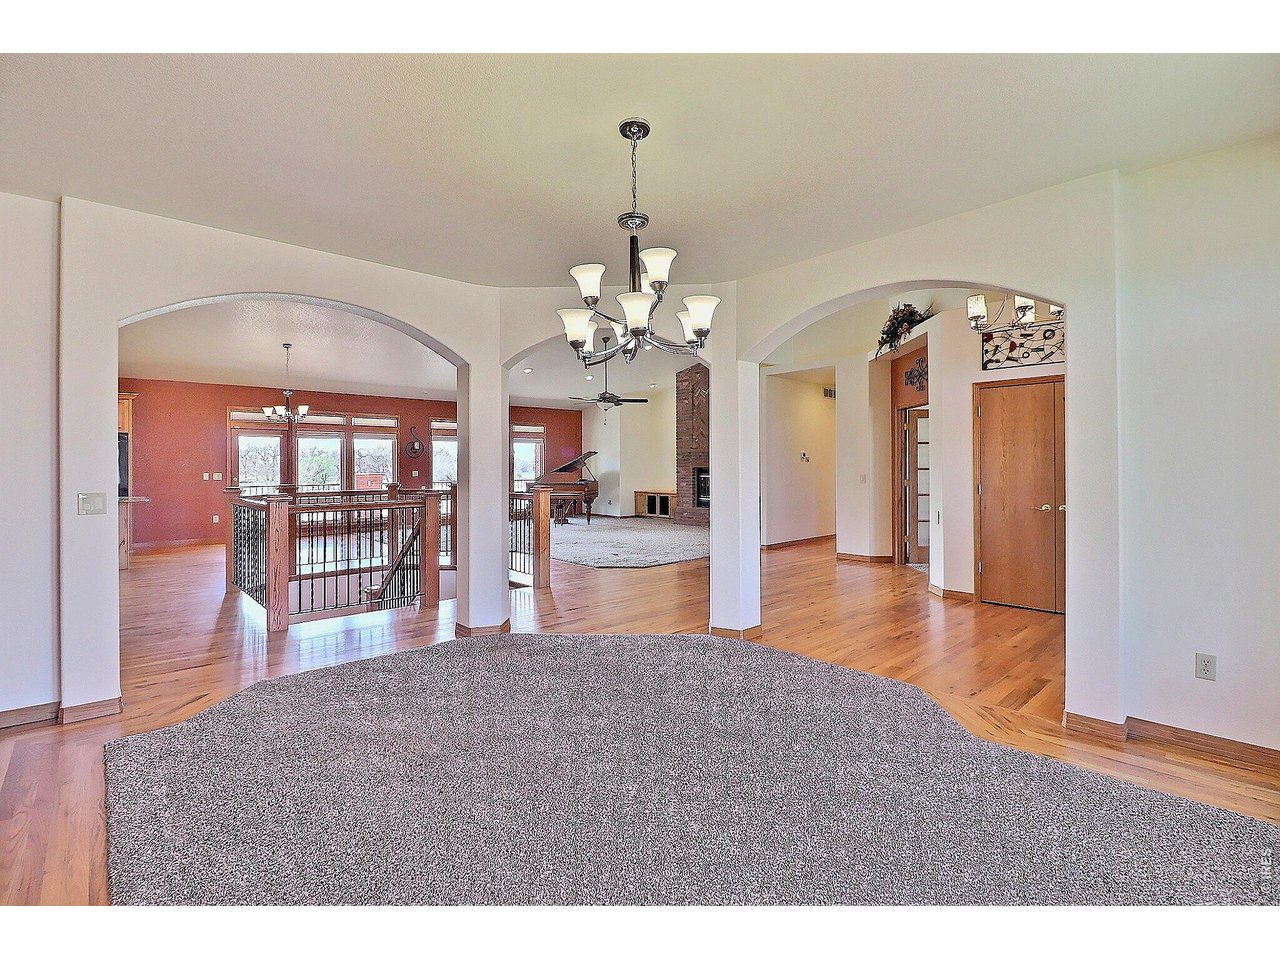
Property photo 1
Property photo 2
Property photo 3
Property photo 4
Property photo 5
4 Beds
5 Baths
6,092 sqft

$1,295,000

15029 County Road 23.5, Platteville CO, 80651

Price per sqft$212.57
Built in2007
Property size6,092 sqft
Property typeResidential
Courtesy of Austin & Austin Real Estate, Dale Souther Listing Contact: 9703530790

Overview

Active

Listed Jun 3, 2026

Updated 4 weeks ago

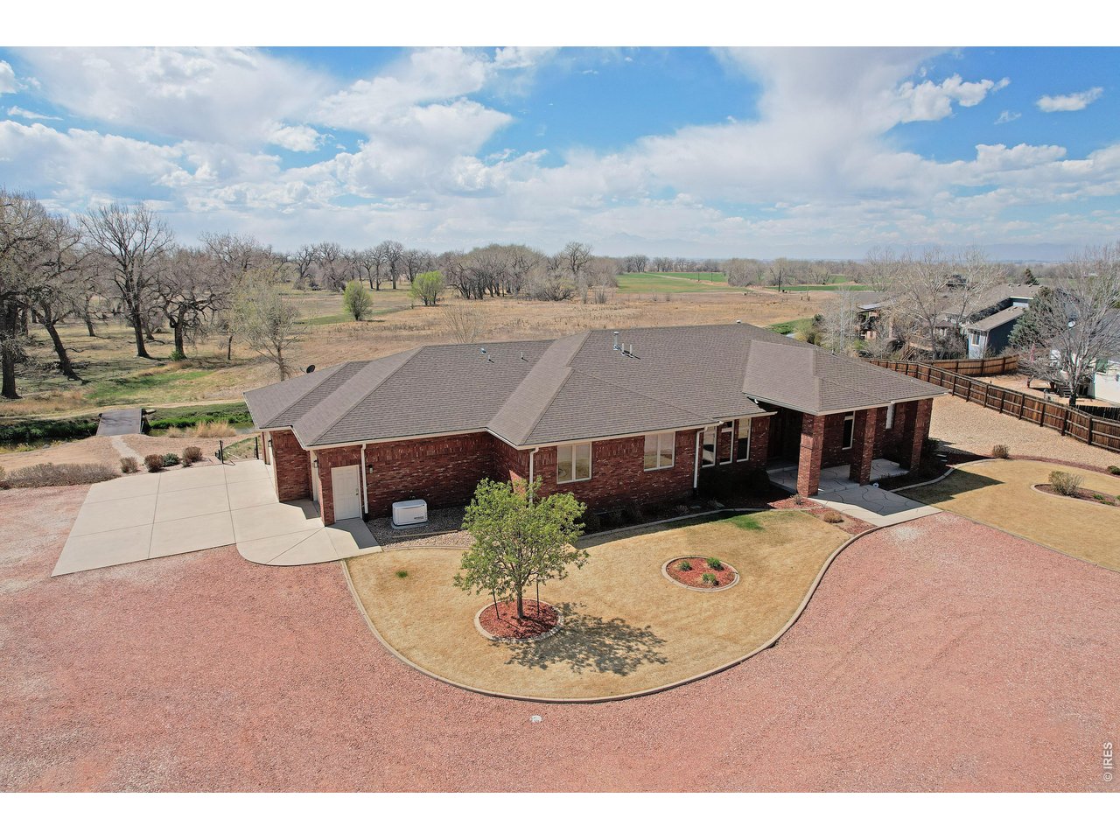
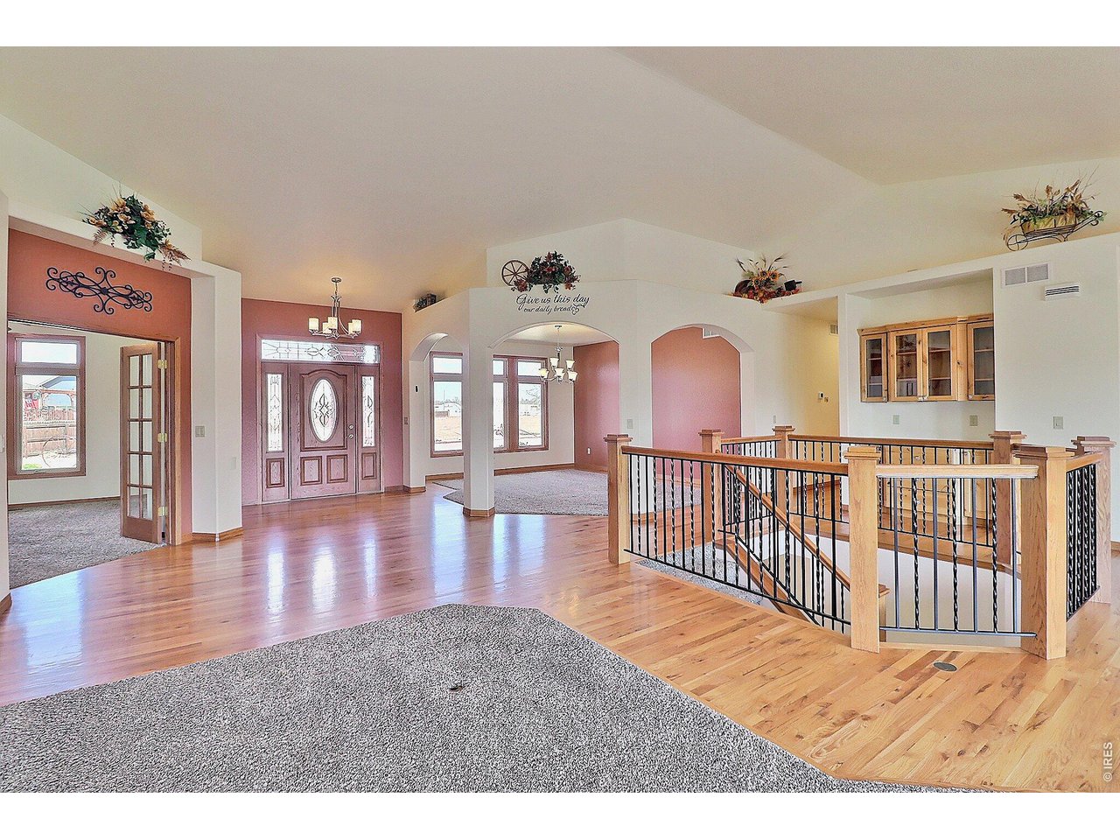
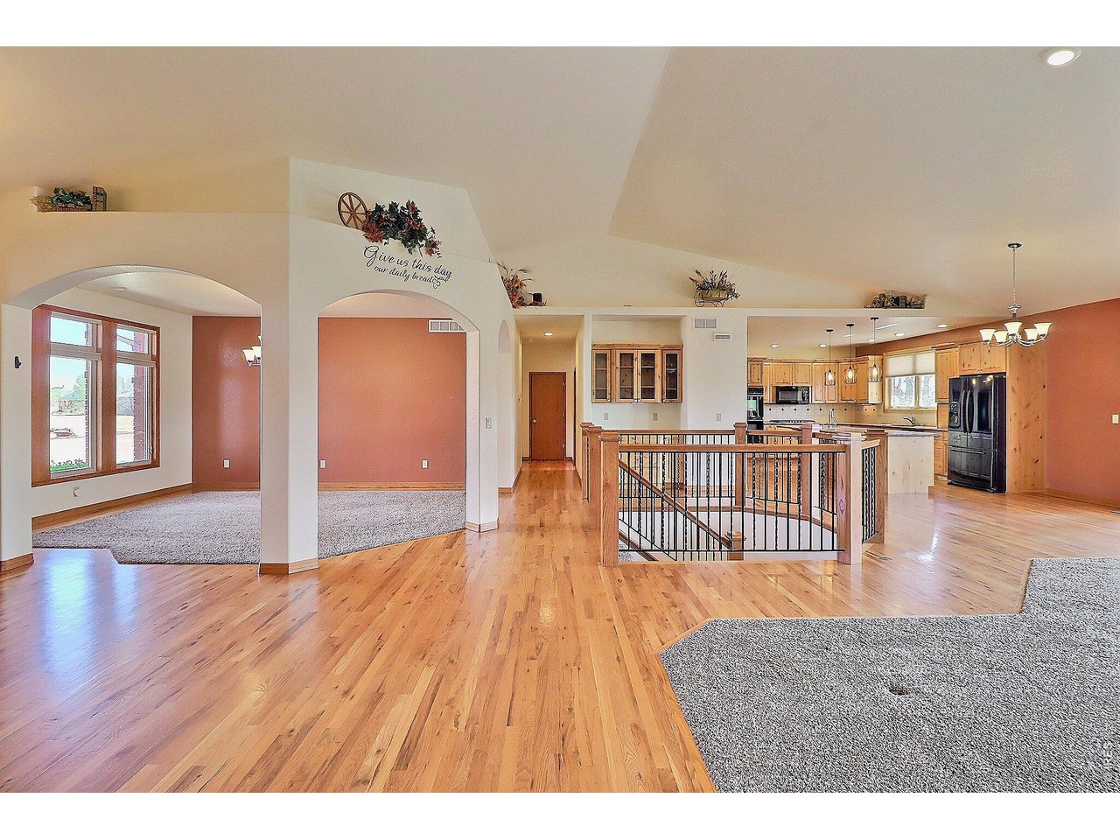
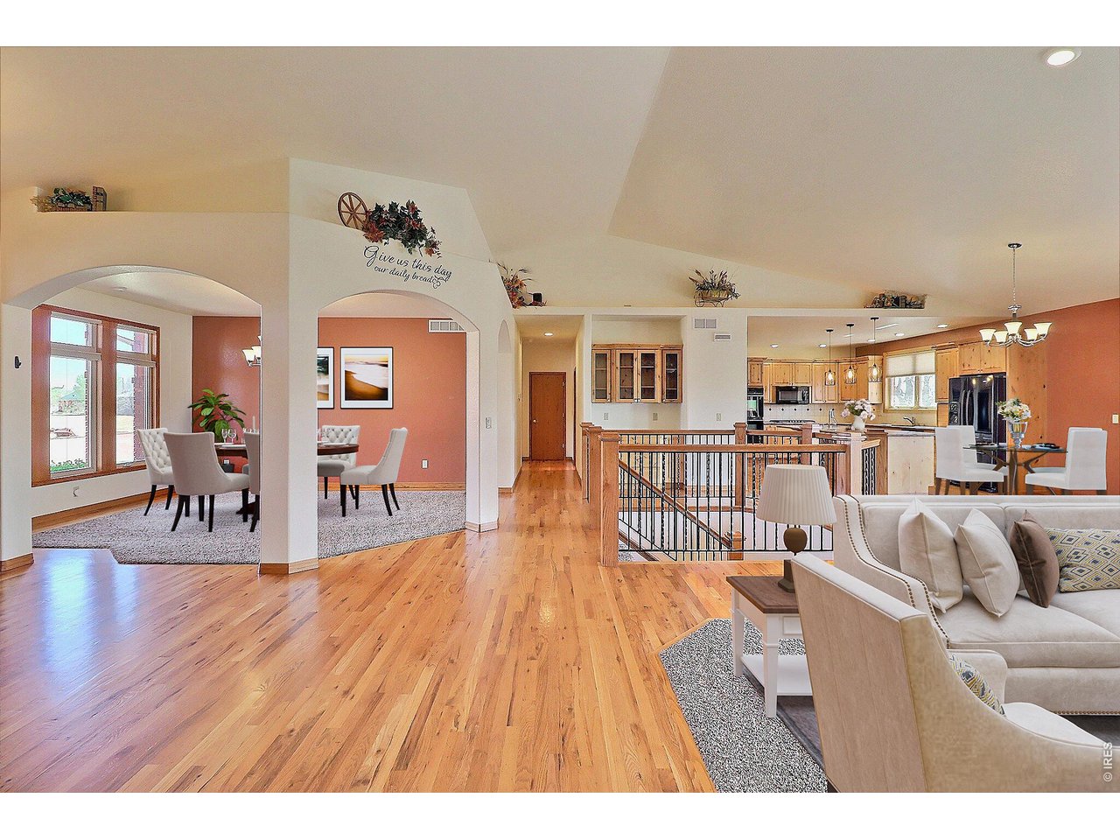
This property features a custom built all brick ranch home on four acres with an unobstructed mountain view and a walk-out basement; two irrigation wells that can be used as non-potable water for lawn, flower or vegetable gardens; 3 bay door 64x30 shop; 6 zone sprinkler system for lawn and mature landscaping; 2 hot and cold water spigots in oversized attached 3 car garage, and GENERAC generator that runs the entire house when power is out. Stepping in from the garage is a laundry room with sink, three quarter bathroom; eat-in kitchen with granite counter tops, vegetable sink in island, double ovens, five-burner gas cook top, two refrigerators, lots of cabinetry including pull-out drawers, wood flooring, spacious walk-in pantry, deck off kitchen with gas connector for grilling, central vacuum system throughout. Living room features gas fireplace, formal dining area, dedicated office. HVAC systems (2) less than a year old; gas water heaters (2) new in 2022. Primary bedroom with large walk-in closet, balcony off bedroom to enjoy the view. Basement offers a spacious family room and rec room, gas fireplace, one bedroom with walk-in closet, nice full bathroom, and a fifth bedroom needing a closet. Buried electronic fence for dogs that gives them plenty of room to run. It is possible another parcel could be created on the four acres, or an accessory dwelling unit. No metro District and no HOA. Listing agent must be present at all showings, 24-hour notice required, must see to appreciate.

$8,616/mo

Est. mortgage payment based on a $1,295,000 home price.

All estimates are provided by Luxury Presence for informational purposes only. Actual amounts may vary.

Additional information

MLS® ID
1060750

Interior Features

Bedrooms
4
Bathrooms
5
Fireplace
Yes
Cooling
Yes
Heating
Yes
Basement
Yes

Exterior Features

Lot Size
4.26 Acres

Other Property Details

Taxes
$4,058
Tax Frequency
Annually
Garage
Yes
MLS provider logo

Listings courtesy of Information and Real Estate Services, LLC (IRES) as distributed by MLS GRID

All information deemed reliable but not guaranteed and should be independently verified. All properties are subject to prior sale, change or withdrawal. Neither listing broker(s) nor Shirley Watson shall be responsible for any typographical errors, misinformation, misprints and shall be held totally harmless. Properties displayed may be listed or sold by various participants in the MLS. 

Based on information submitted to the MLS GRID as of 5:02 AM UTC on 9/5/2026. All data is obtained from various sources and may not have been verified by broker or MLS GRID. Supplied Open House Information is subject to change without notice. All information should be independently reviewed and verified for accuracy. Properties may or may not be listed by the office/agent presenting the information.

©2026 Information and Real Estate Services, LLC (IRES). All rights reserved.

DMCA Notice 

Powered by Luxury Presence