Property photo 1
Property photo 2
Property photo 3
Property photo 4
Property photo 5
3 Beds
2 Baths
1,485 sqft

$399,000

5192 Ammons Ct 101, Arvada CO, 80002

Price per sqft$268.69
Built in2005
Property size1,485 sqft
Property typeCondominium
Courtesy of Antonoff & Co. Brokerage, Inc., Jeffrey Hirschfeld Listing Contact: [email protected],303-454-5425

Overview

Active

Listed Jun 17, 2026

Updated 21h ago

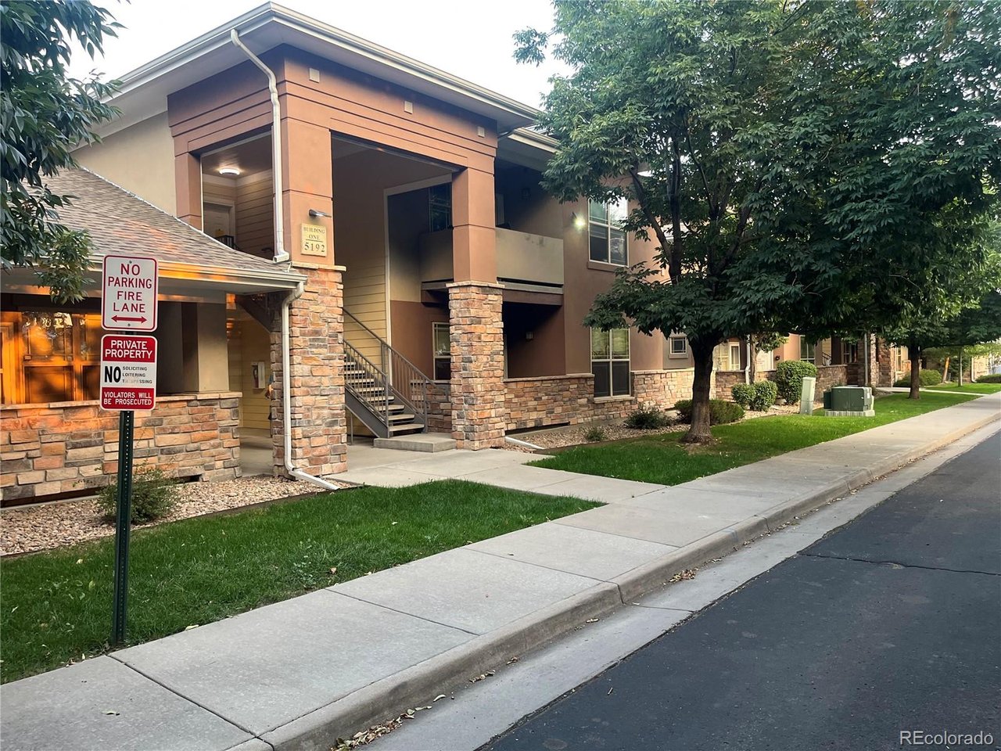
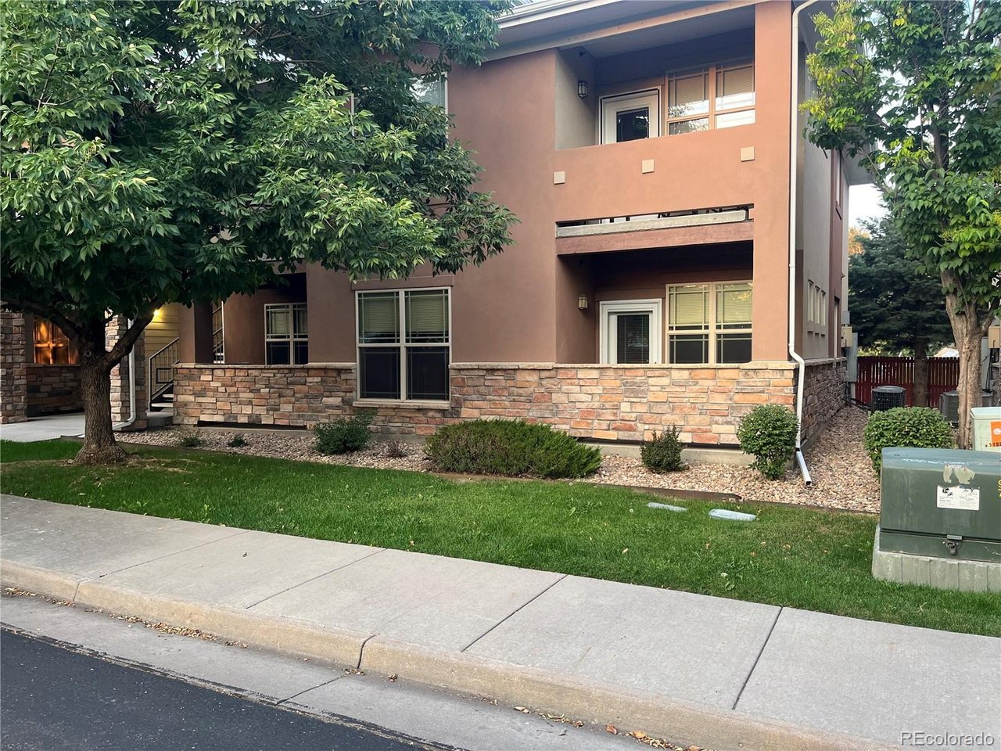
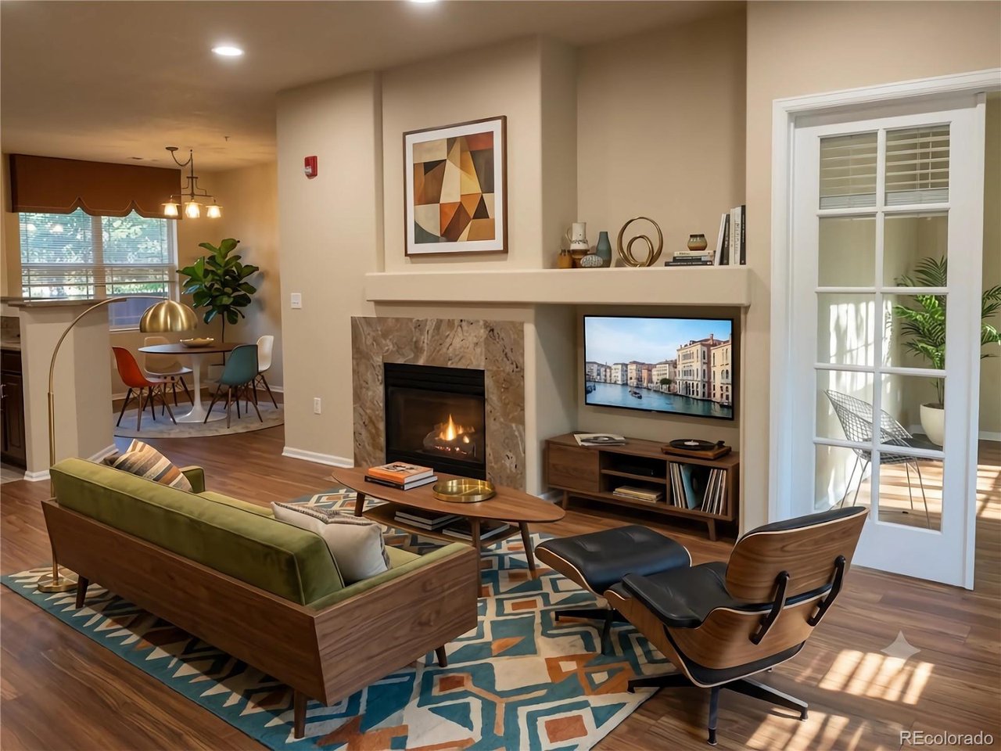
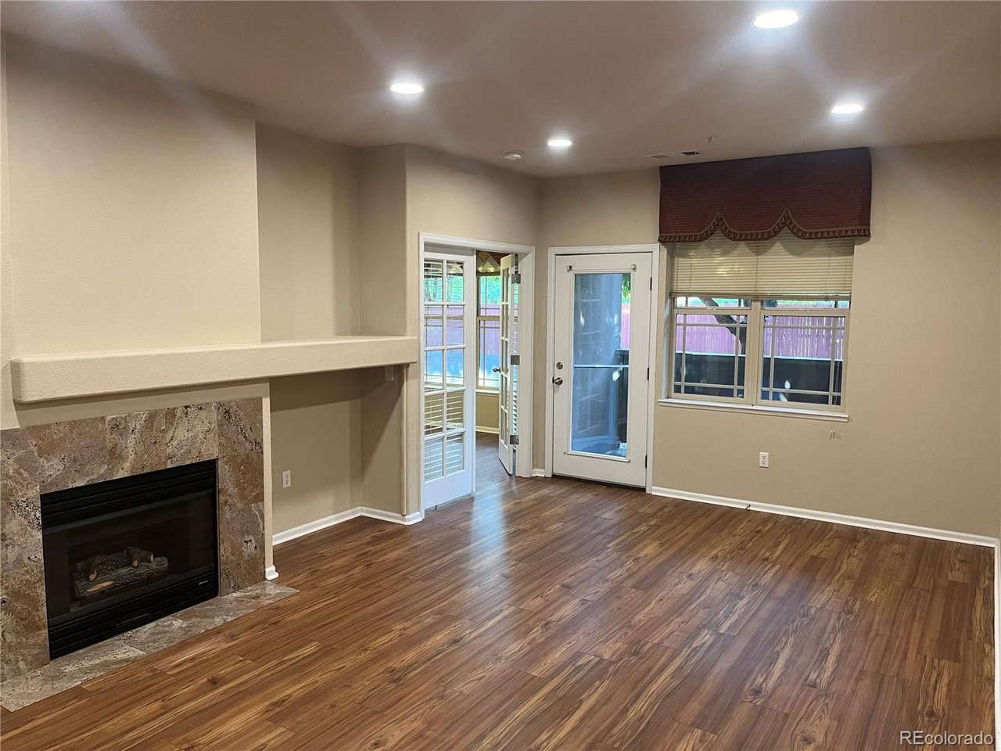
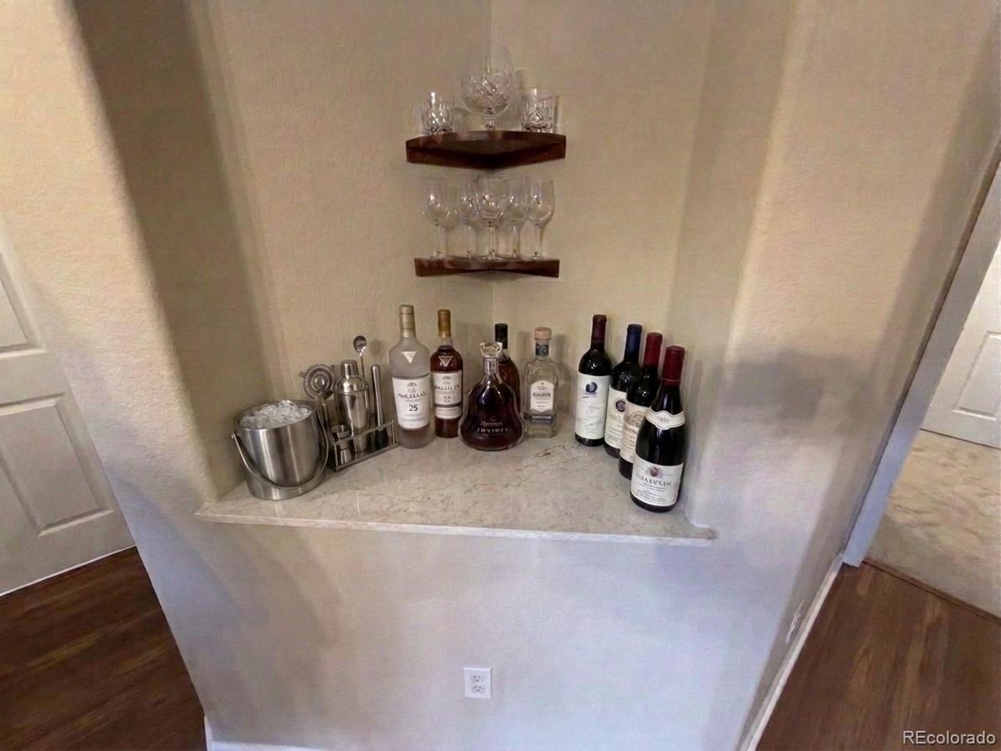
Motivated Seller willing to consider all offers! Back on the Market with Over $20,000 in Recent Upgrades! This beautifully updated, ground-floor ranch-style condo offers the rare combination of single-level living, 3 bedrooms, 2 full bathrooms, and approximately 1,500 square feet. This former model home is move-in ready with a new high-efficiency 18 SEER dual-fuel heat pump/natural gas furnace, new washer and dryer, new KitchenAid oven, stainless steel appliances, freshly updated bathrooms, and new bedroom carpet. Beautiful luxury vinyl flooring throughout the main living areas is both stylish and easy to maintain. The open floor plan features a spacious living room with gas fireplace, recessed lighting, and patio access, plus a dining area, dry bar, office nook, and well-appointed kitchen with granite countertops and abundant storage. The generous primary suite includes a walk-in closet, additional wall closets, private patio access, and a five-piece bath with dual sinks, shower, and Roman soaking tub. Two additional bedrooms provide flexibility for guests, a home office, or additional living space. A detached one-car garage and additional nearby off-street parking add convenience. Pet-friendly and ideally located just minutes from Olde Town Arvada, shopping, dining, parks, and the RTD G Line, with easy access to Downtown Denver and the mountains. A rare opportunity to find a move-in-ready, ground-floor 3-bedroom condo in this location-come see it before it's gone!

$2,655/mo

Est. mortgage payment based on a $399,000 home price.

All estimates are provided by Luxury Presence for informational purposes only. Actual amounts may vary.

Additional information

MLS® ID
7655287

Interior Features

Bedrooms
3
Bathrooms
2
Cooling
Yes
Heating
Yes
Basement
No

Other Property Details

Taxes
$3,373
Tax Frequency
Annually
Association Fee Frequency
Monthly
Garage
Yes
MLS provider logo

Listings courtesy of Information and Real Estate Services, LLC (IRES) as distributed by MLS GRID

All information deemed reliable but not guaranteed and should be independently verified. All properties are subject to prior sale, change or withdrawal. Neither listing broker(s) nor Shirley Watson shall be responsible for any typographical errors, misinformation, misprints and shall be held totally harmless. Properties displayed may be listed or sold by various participants in the MLS. 

Based on information submitted to the MLS GRID as of 5:37 AM UTC on 10/9/2026. All data is obtained from various sources and may not have been verified by broker or MLS GRID. Supplied Open House Information is subject to change without notice. All information should be independently reviewed and verified for accuracy. Properties may or may not be listed by the office/agent presenting the information.

©2026 Information and Real Estate Services, LLC (IRES). All rights reserved.

DMCA Notice 

Powered by Luxury Presence