Property photo 1
Property photo 2
Property photo 3
Property photo 4
Property photo 5
3 Beds
3 Baths
1,677 sqft

$485,000

3618 Teakwood Ln, Johnstown CO, 80534

Price per sqft$289.21
Built in2019
Property size1,677 sqft
Property typeResidential
Courtesy of Compass - Boulder, Kelly McBartlett Listing Contact: 9705410571

Overview

Active

Listed Oct 9, 2026

Updated 2h ago

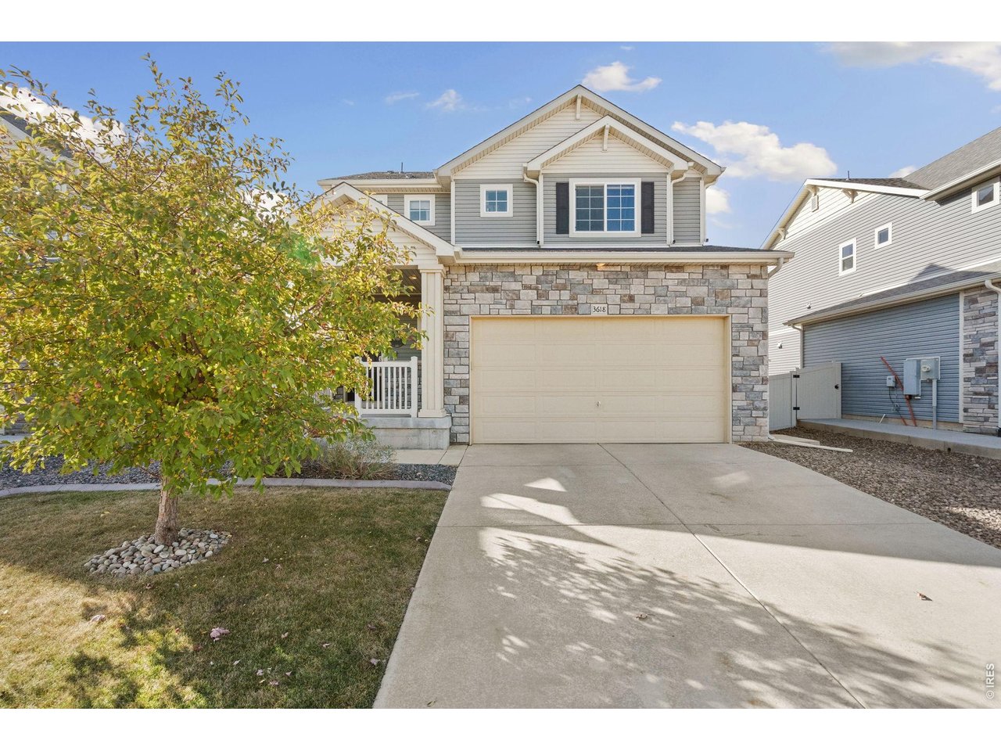
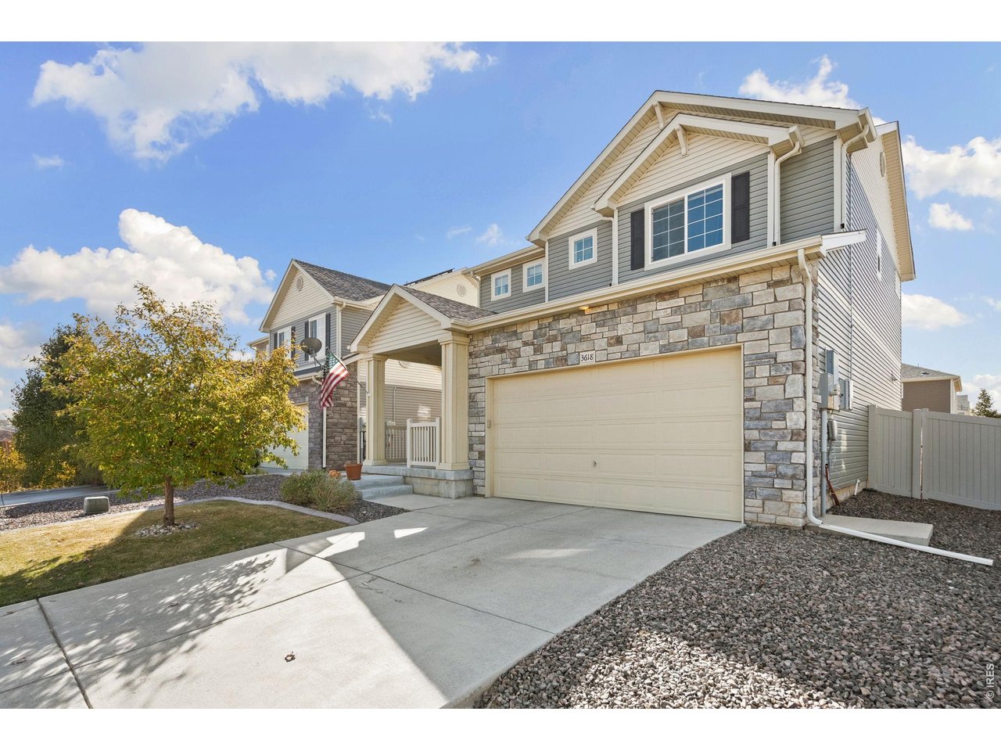
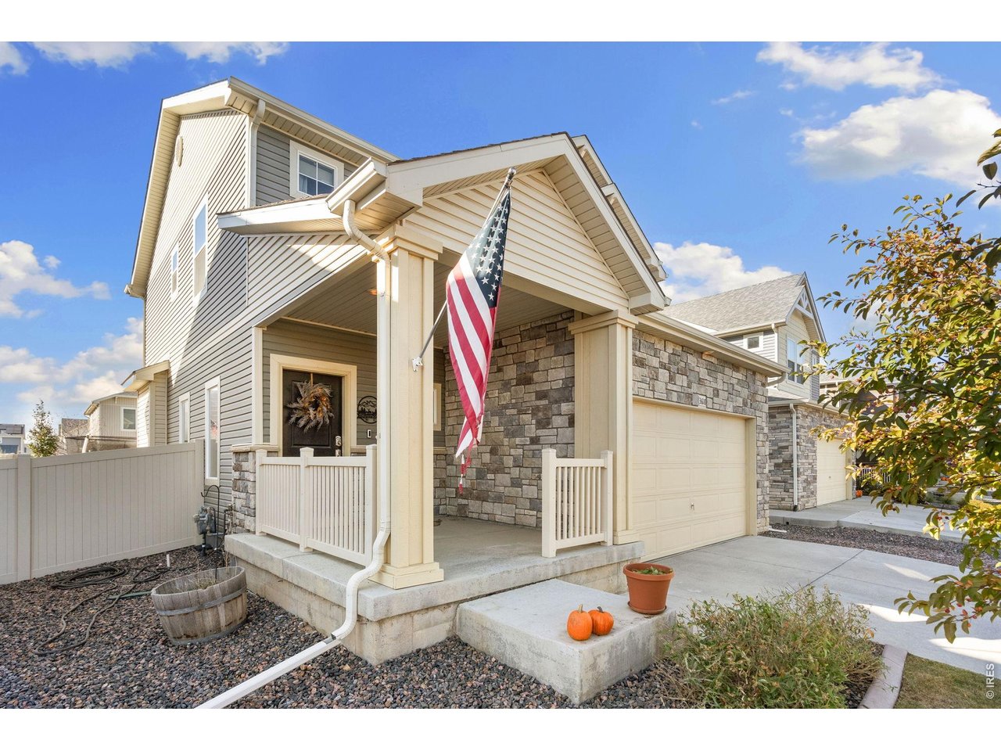
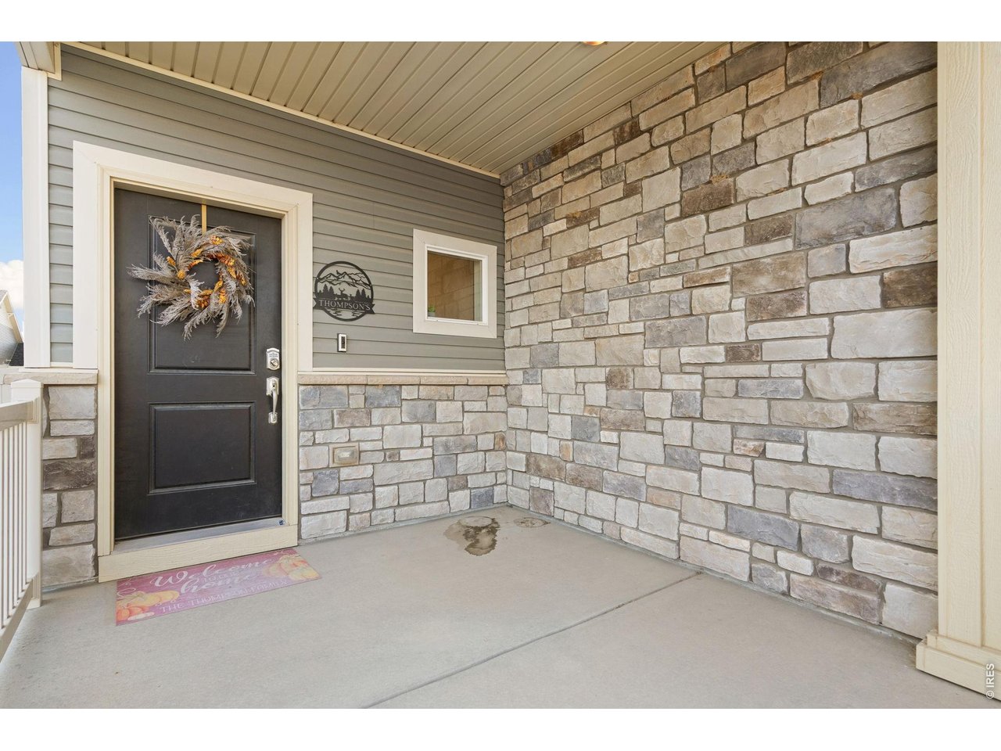
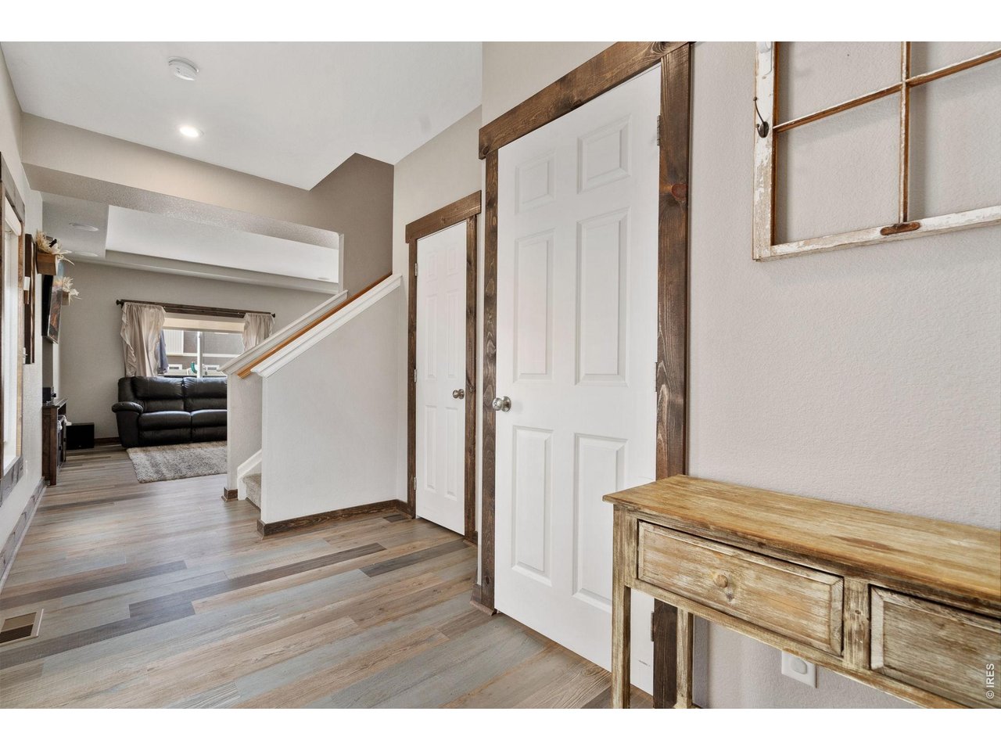
Welcome to 3618 Teakwood Lane, a refreshed two-story home in Thompson River Ranch, just blocks from the community pool, community center and K-8 school. A covered front porch with stacked stone accents sets the tone for the thoughtfully updated interior.The main level is open and easy to live in, with wide-plank LVP flooring, stained wood trim and custom window coverings throughout. The living room features a tray ceiling, recessed lighting and a stacked stone accent wall. The kitchen pairs white shaker cabinetry with granite counters, a tile backsplash, stainless steel appliances, a pantry and a generous center island with seating. A slider off the eat-in kitchen opens to the deck, and a powder room completes the level.Upstairs, the primary suite offers a walk-in closet and a bath with a dual-sink vanity and a walk-in tiled shower with a glass panel and two windows for natural light. Two additional bedrooms, a full hall bath and a dedicated laundry room with a window are all on the same level, along with extra storage closets.Outside, a raised composite deck overlooks a fully fenced backyard with a generous lawn and rock-bordered landscaping, ready for summer evenings. The 695 sq ft unfinished basement is a blank canvas for future equity, and the 453 sq ft attached garage adds room for storage. Solar panels on the roof help keep utility costs in check.Thompson River Ranch sits in the Thompson School District with quick access to Hwy 34, I-25, Loveland, Johnstown and Windsor. Schedule your private showing today!

$3,227/mo

Est. mortgage payment based on a $485,000 home price.

All estimates are provided by Luxury Presence for informational purposes only. Actual amounts may vary.

Additional information

MLS® ID
1070383

Interior Features

Bedrooms
3
Bathrooms
3
Cooling
Yes
Heating
Yes
Basement
Yes

Exterior Features

Lot Size
0.13 Acres

Other Property Details

Taxes
$6,224
Tax Frequency
Annually
Garage
Yes
MLS provider logo

Listings courtesy of Information and Real Estate Services, LLC (IRES) as distributed by MLS GRID

All information deemed reliable but not guaranteed and should be independently verified. All properties are subject to prior sale, change or withdrawal. Neither listing broker(s) nor Shirley Watson shall be responsible for any typographical errors, misinformation, misprints and shall be held totally harmless. Properties displayed may be listed or sold by various participants in the MLS. 

Based on information submitted to the MLS GRID as of 6:29 AM UTC on 10/10/2026. All data is obtained from various sources and may not have been verified by broker or MLS GRID. Supplied Open House Information is subject to change without notice. All information should be independently reviewed and verified for accuracy. Properties may or may not be listed by the office/agent presenting the information.

©2026 Information and Real Estate Services, LLC (IRES). All rights reserved.

DMCA Notice 

Powered by Luxury Presence