Property photo 1
Property photo 2
Property photo 3
Property photo 4
Property photo 5
3 Beds
4 Baths
2,250 sqft

$599,900

4732 N Denali Ct, Aurora CO, 80019

Price per sqft$266.62
Built in2026
Property size2,250 sqft
Property typeResidential
Courtesy of House Hunters, LLC, Jerry Sanden Listing Contact: [email protected]

Overview

Active

Listed Aug 7, 2026

Updated Aug 9

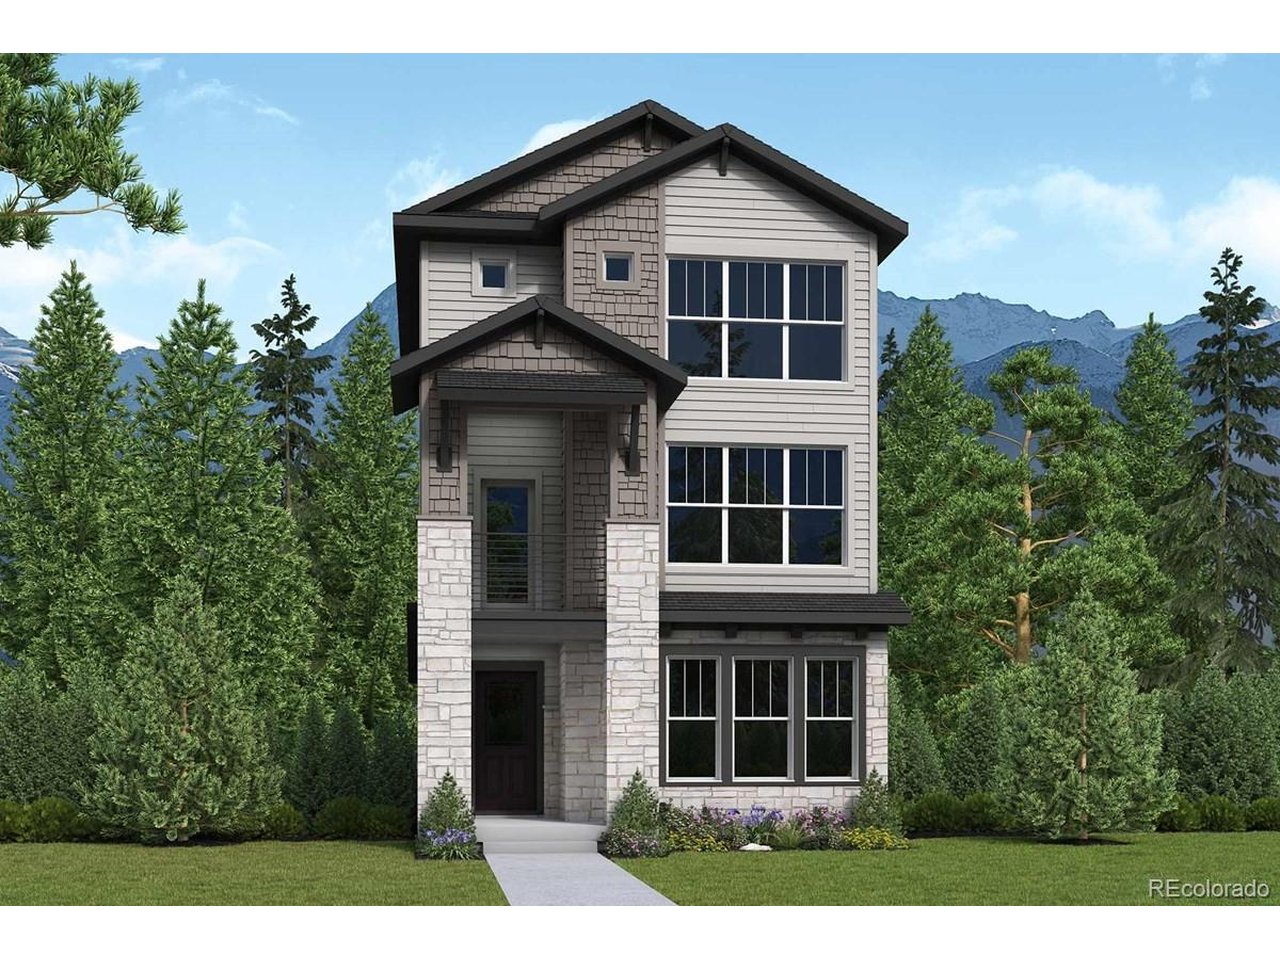
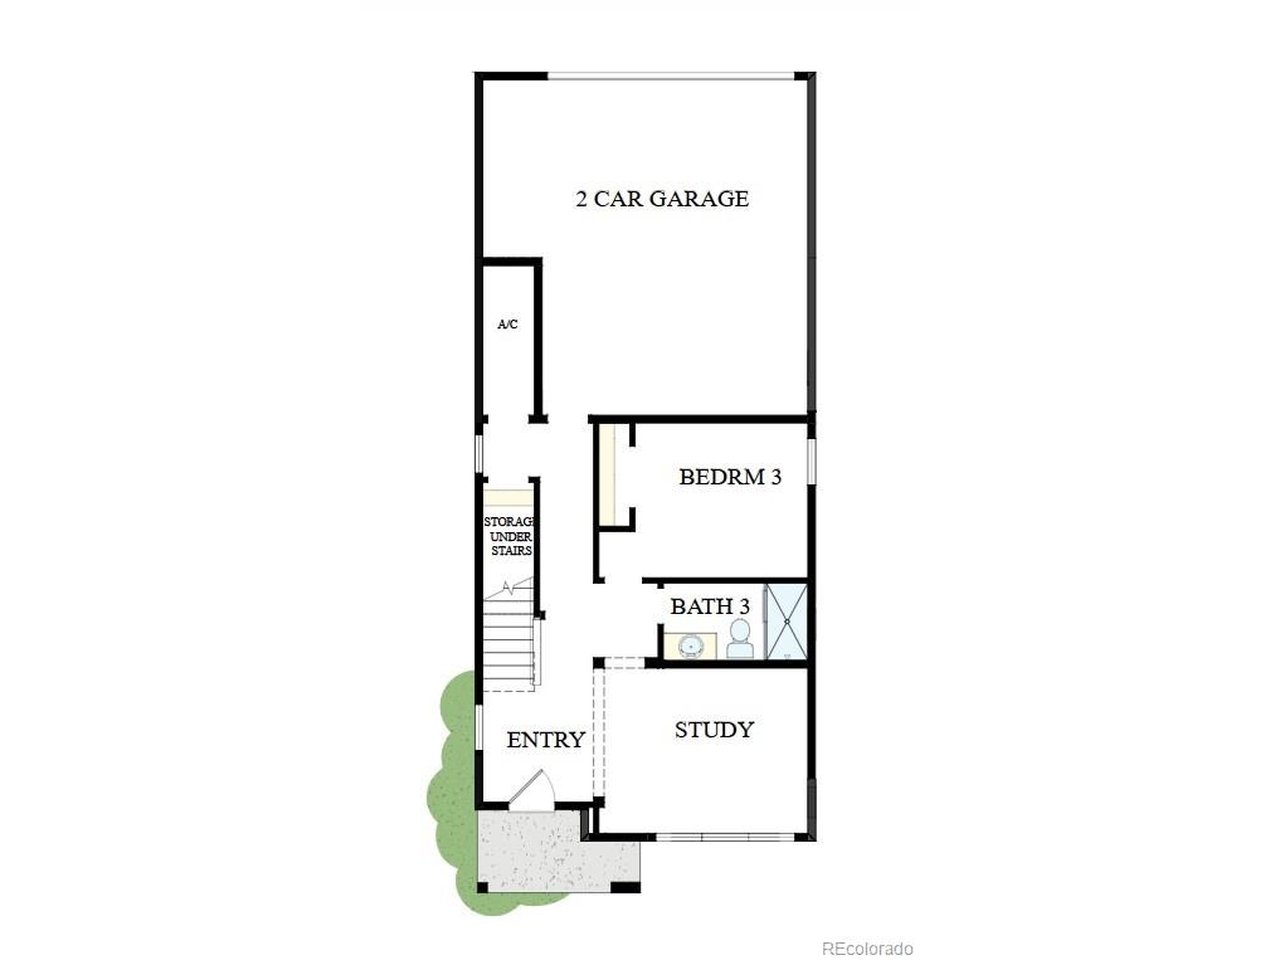
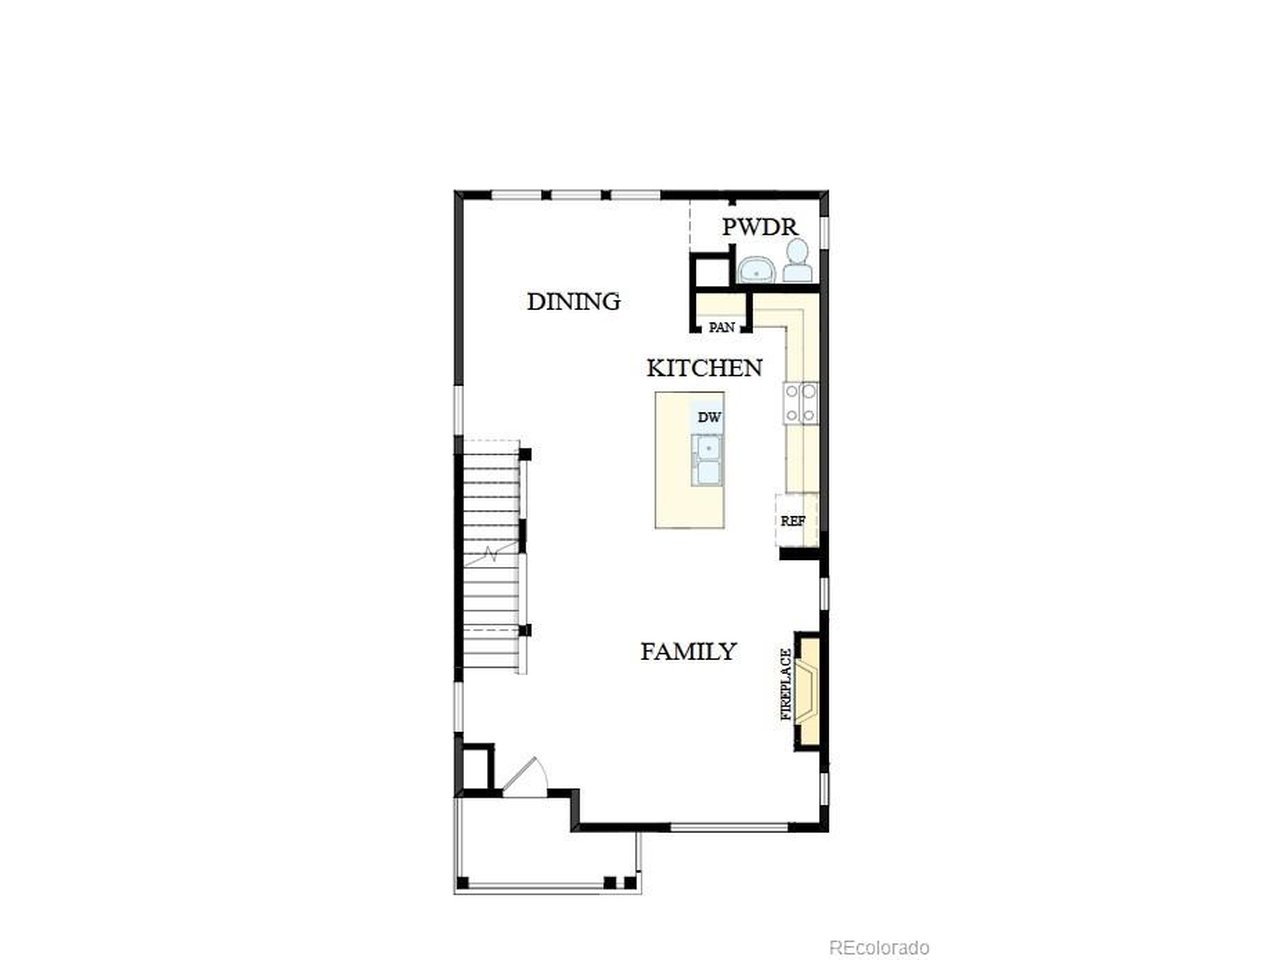
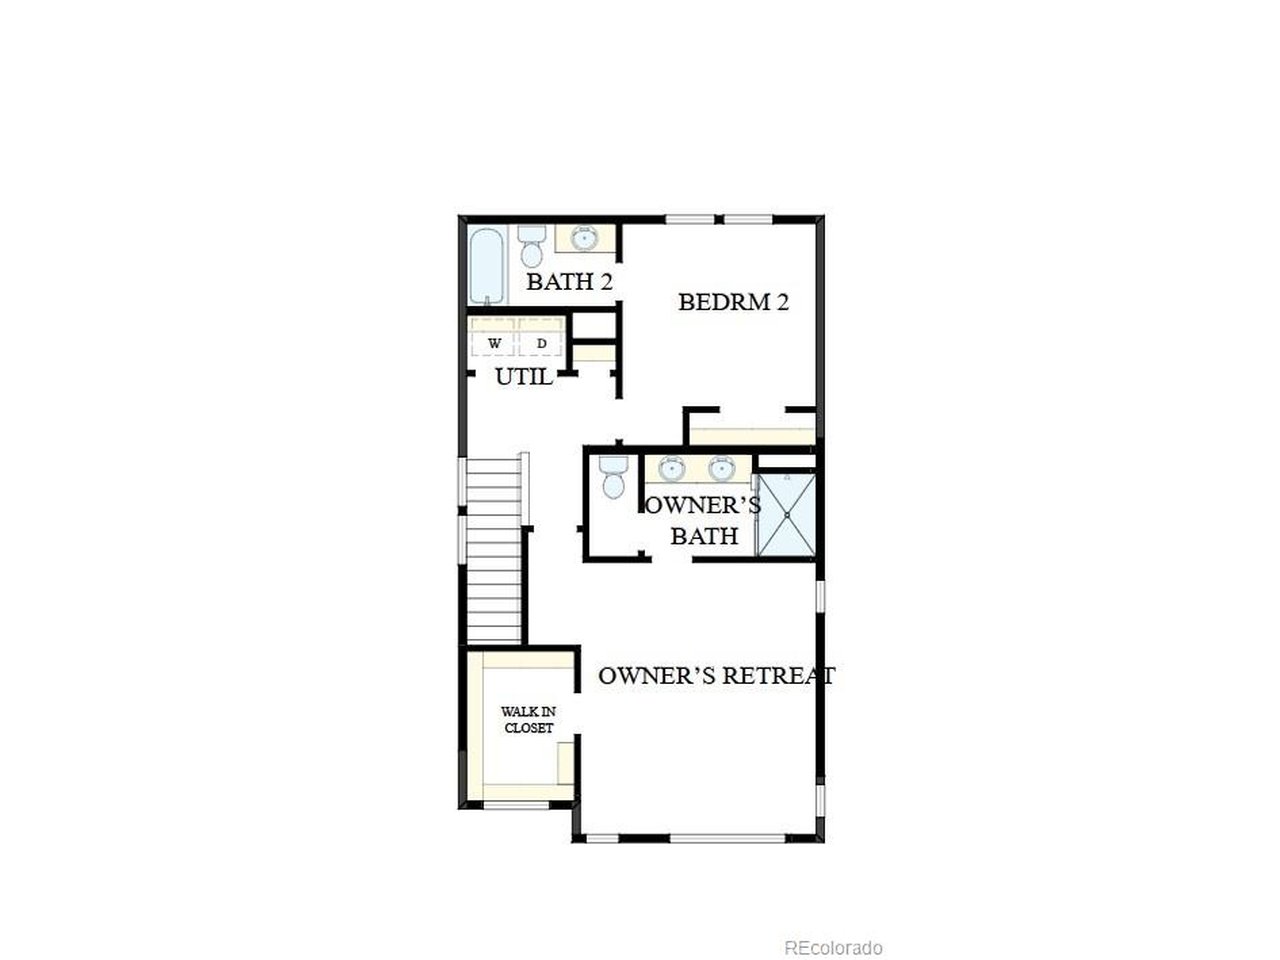
The Freeston invites you to slow down, settle in, and truly enjoy the moments that make a house feel like home. Thoughtfully designed with 3 bedrooms, 3.5 bathrooms, and flexible living spaces, this home offers the perfect blend of everyday comfort and elevated style. At the heart of the home, the gourmet kitchen is made for more than preparing meals-it's where conversations unfold, celebrations begin, and memories are made. Flowing effortlessly into the open family and dining areas, the inviting fireplace creates a warm ambiance that's perfect for cozy evenings with loved ones or relaxing after a day exploring Colorado. A versatile flex space allows you to create a home that fits your lifestyle, whether you need a private office, a playroom, a media room, or a peaceful retreat to read, create, or simply unwind. The luxurious Owner's Retreat provides a serene escape at the end of the day, while each secondary bedroom offers comfort and privacy for family and overnight guests. Step onto the balcony and let the beauty of Colorado take center stage. Sip your morning coffee as the sun rises over the Denver skyline, or end the day watching the colors dance across the Rocky Mountains as the sun sets behind the peaks. With breathtaking views surrounding you and thoughtfully designed spaces that encourage both connection and relaxation, the Freeston is a place where every day feels just a little more extraordinary.

$3,991/mo

Est. mortgage payment based on a $599,900 home price.

All estimates are provided by Luxury Presence for informational purposes only. Actual amounts may vary.

Additional information

MLS® ID
7162920

Interior Features

Bedrooms
3
Bathrooms
4
Fireplace
Yes
Cooling
Yes
Heating
Yes
Basement
No

Exterior Features

Lot Size
0.07 Acres

Other Property Details

Association Fee Frequency
Monthly
Secondary Association Fee
$118
Secondary Association Fee Frequency
Monthly
Garage
Yes
New Construction
Yes
MLS provider logo

Listings courtesy of Information and Real Estate Services, LLC (IRES) as distributed by MLS GRID

All information deemed reliable but not guaranteed and should be independently verified. All properties are subject to prior sale, change or withdrawal. Neither listing broker(s) nor Shirley Watson shall be responsible for any typographical errors, misinformation, misprints and shall be held totally harmless. Properties displayed may be listed or sold by various participants in the MLS. 

Based on information submitted to the MLS GRID as of 2:54 PM UTC on 8/9/2026. All data is obtained from various sources and may not have been verified by broker or MLS GRID. Supplied Open House Information is subject to change without notice. All information should be independently reviewed and verified for accuracy. Properties may or may not be listed by the office/agent presenting the information.

©2026 Information and Real Estate Services, LLC (IRES). All rights reserved.

DMCA Notice 

Powered by Luxury Presence