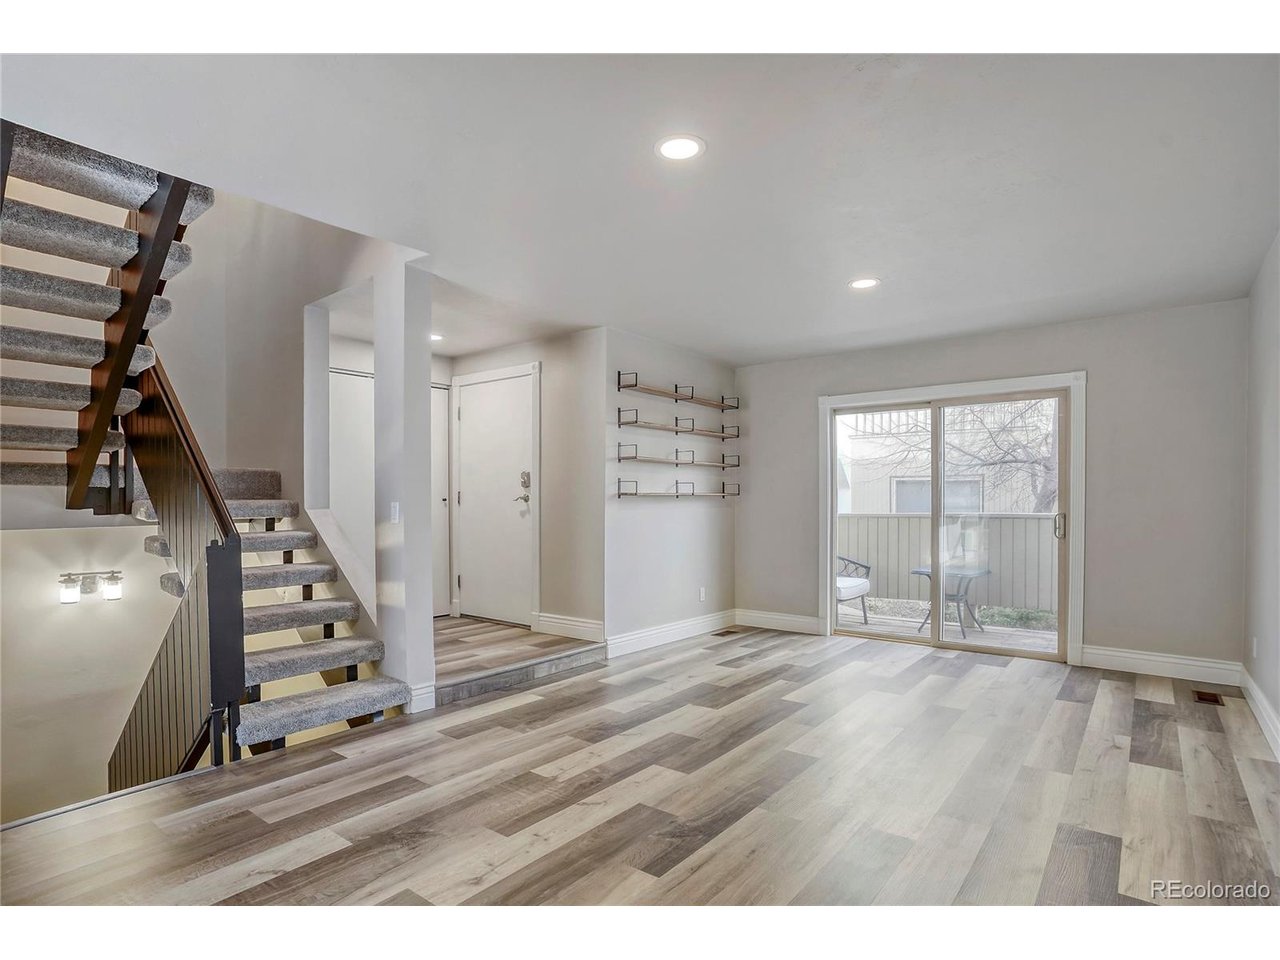
Property photo 1
Property photo 2
Property photo 3
Property photo 4
Property photo 5
3 Beds
3 Baths
1,709 sqft

$599,000

935 N Pennsylvania St 8, Denver CO, 80203

Price per sqft$350.50
Built in1974
Property size1,709 sqft
Property typeCondominium
Courtesy of Compass - Denver, Kevin Nydam Listing Contact: [email protected],720-940-4028

Overview

Active

Listed Mar 5, 2026

Updated Sep 2

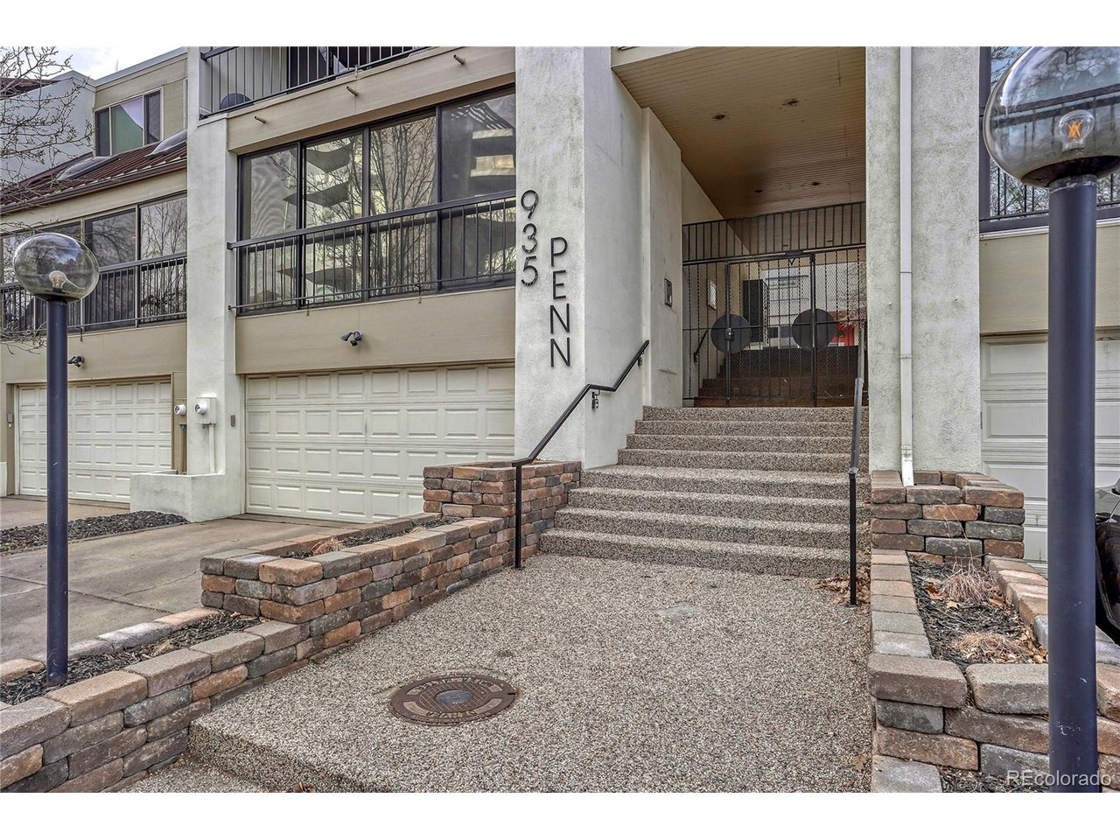
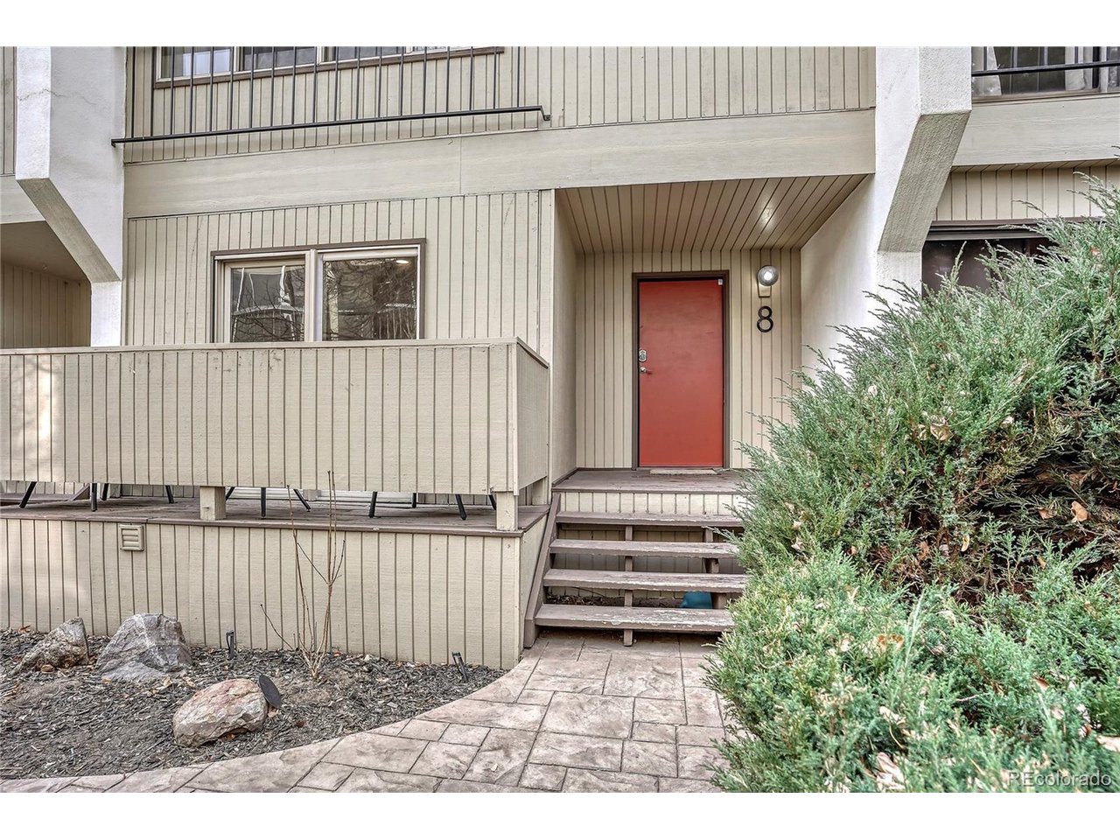
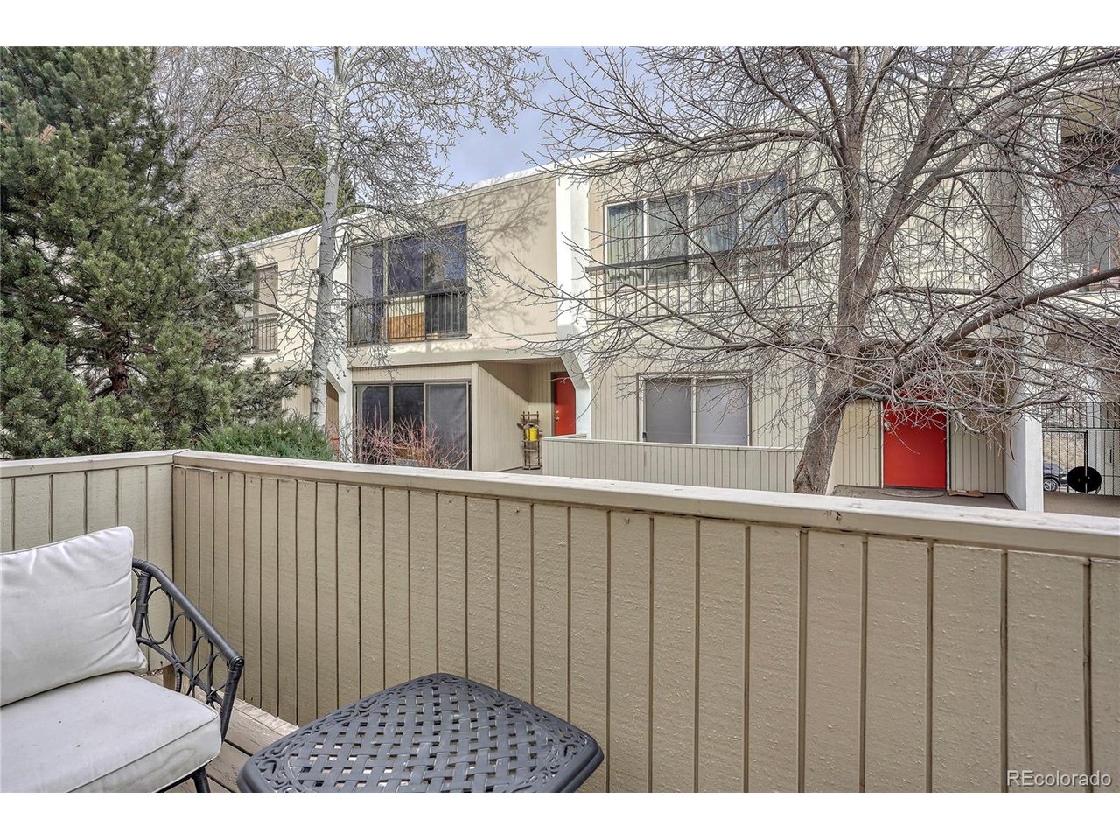
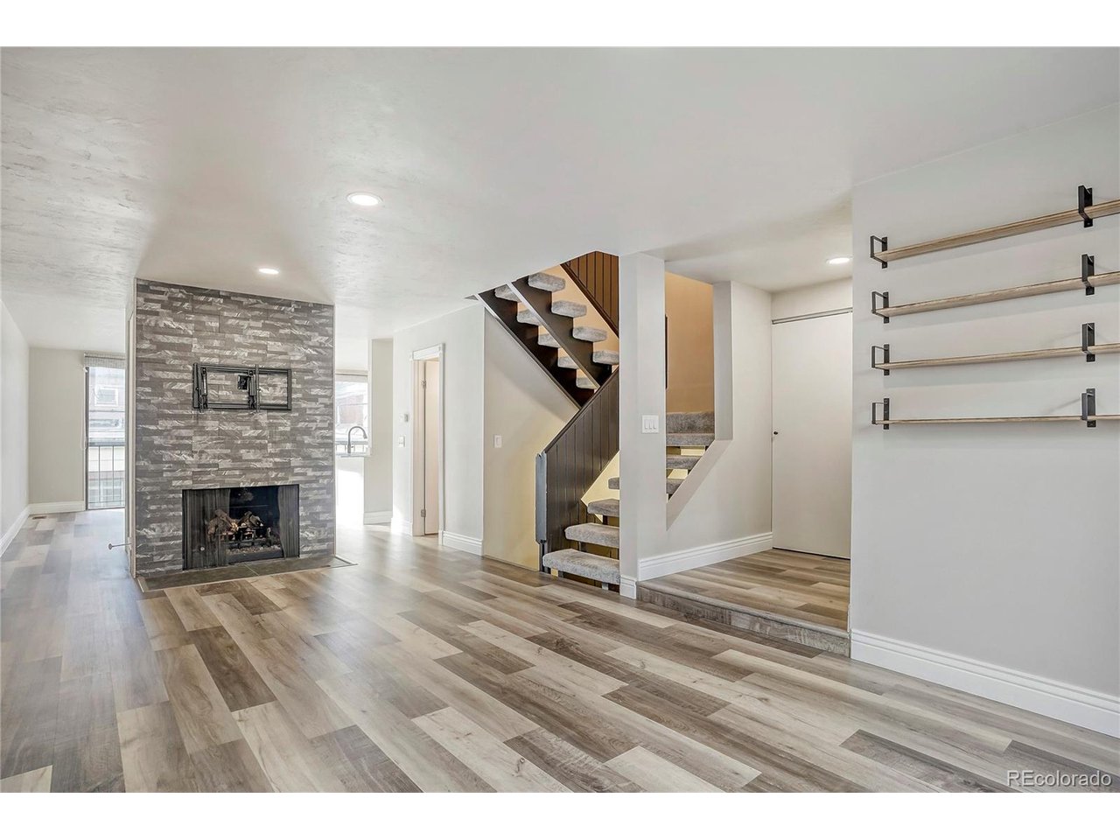
Perfectly positioned in the heart of Capitol Hill, this stylish townhome offers exceptional walkability just moments from Governor's Park, Trader Joe's, neighborhood cafes, restaurants, and everyday conveniences. From the moment you enter, you're welcomed by an open, airy layout designed for both effortless entertaining and comfortable daily living. The main living space flows naturally, creating an inviting atmosphere that feels both functional and refined. Located within a gated community, residents enjoy a sense of privacy along with thoughtfully designed amenities including a sparkling community pool, shared BBQ grills perfect for gathering with friends and neighbors, and beautifully maintained common areas. The HOA provides outstanding value by covering capital reserves, insurance, irrigation water, grounds maintenance, structural maintenance, recycling, sewer, snow removal, trash, and water-allowing for a truly low-maintenance lifestyle. One of the most coveted features for city living, the attached two-car garage offers rare convenience in this central location and has been enhanced with newly installed epoxy flooring, adding a clean, polished finish to the space. Don't miss the large storage room in the basement, providing valuable extra space rarely found in city townhomes. Combining an unbeatable location, desirable community amenities, and modern comforts, this Capitol Hill townhome presents a fantastic opportunity to experience some of Denver's most vibrant living right outside your front door.

$3,985/mo

Est. mortgage payment based on a $599,000 home price.

All estimates are provided by Luxury Presence for informational purposes only. Actual amounts may vary.

Additional information

MLS® ID
3156166

Interior Features

Bedrooms
3
Bathrooms
3
Fireplace
Yes
Cooling
Yes
Heating
Yes
Basement
No

Exterior Features

Lot Size
0.47 Acres

Other Property Details

Taxes
$3,160
Tax Frequency
Annually
Association Fee Frequency
Monthly
Garage
Yes
MLS provider logo

Listings courtesy of Information and Real Estate Services, LLC (IRES) as distributed by MLS GRID

All information deemed reliable but not guaranteed and should be independently verified. All properties are subject to prior sale, change or withdrawal. Neither listing broker(s) nor Shirley Watson shall be responsible for any typographical errors, misinformation, misprints and shall be held totally harmless. Properties displayed may be listed or sold by various participants in the MLS. 

Based on information submitted to the MLS GRID as of 5:10 AM UTC on 9/2/2026. All data is obtained from various sources and may not have been verified by broker or MLS GRID. Supplied Open House Information is subject to change without notice. All information should be independently reviewed and verified for accuracy. Properties may or may not be listed by the office/agent presenting the information.

©2026 Information and Real Estate Services, LLC (IRES). All rights reserved.

DMCA Notice 

Powered by Luxury Presence