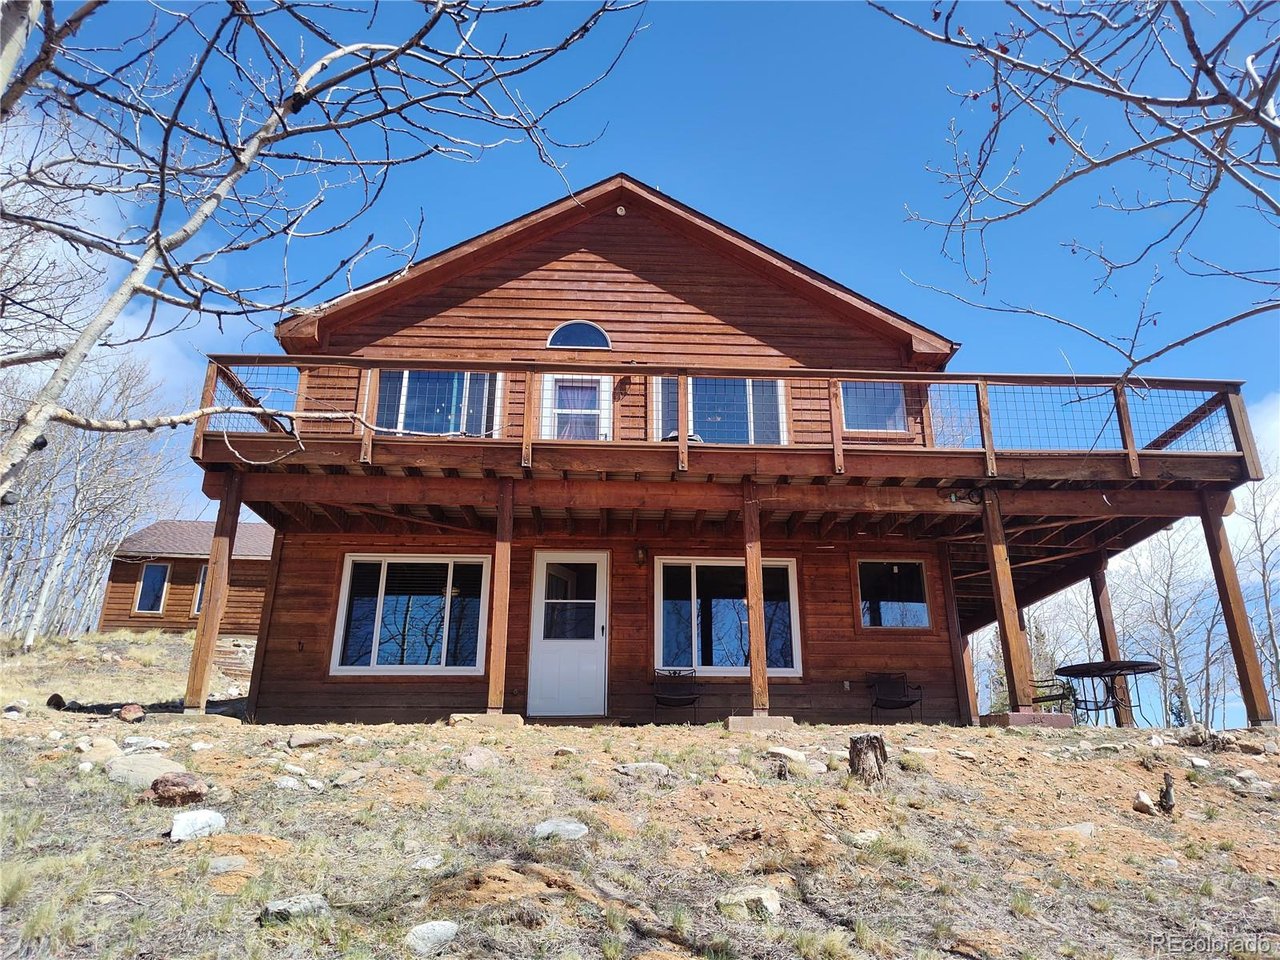
Property photo 1
Property photo 2
Property photo 3
Property photo 4
Property photo 5
3 Beds
2 Baths
1,736 sqft

$649,000

612 Sheep Ridge Rd, Fairplay CO, 80440

Price per sqft$373.85
Built in1996
Property size1,736 sqft
Property typeResidential
Courtesy of Bristlecone Realty Group, Megan Sharp Listing Contact: [email protected],719-836-3606

Overview

Active

Listed Apr 20, 2026

Updated Aug 15

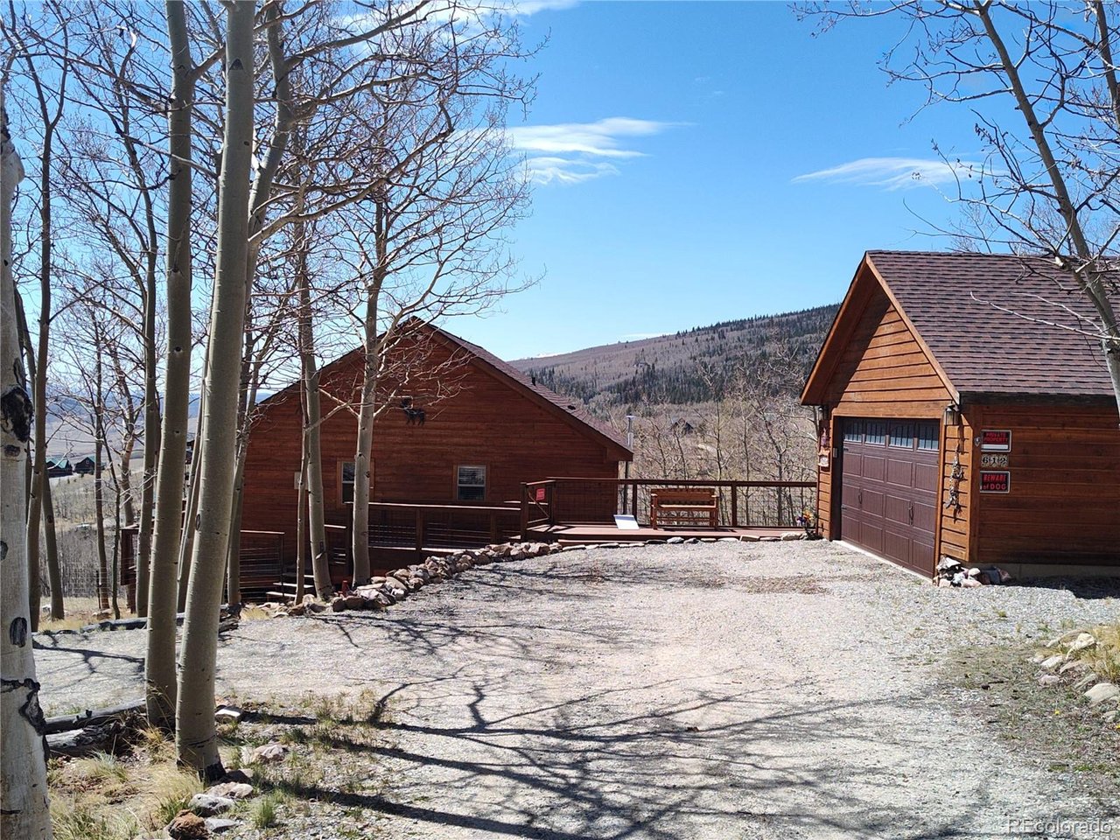
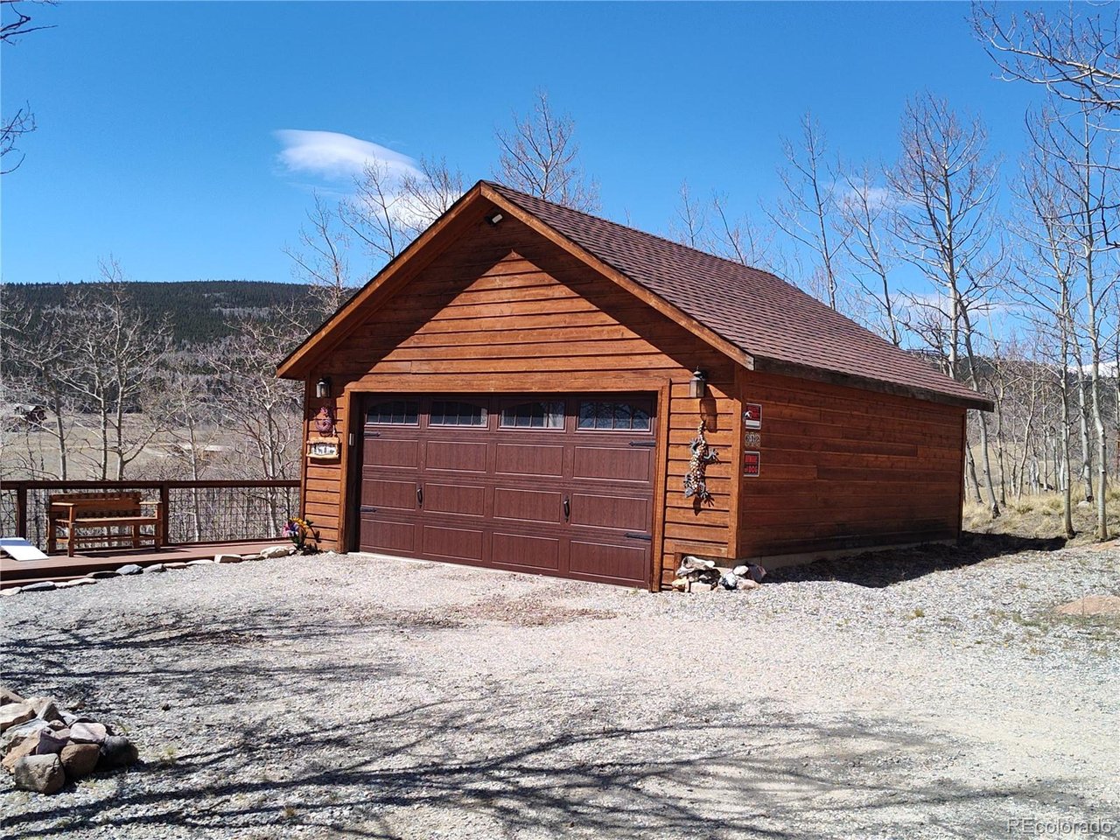
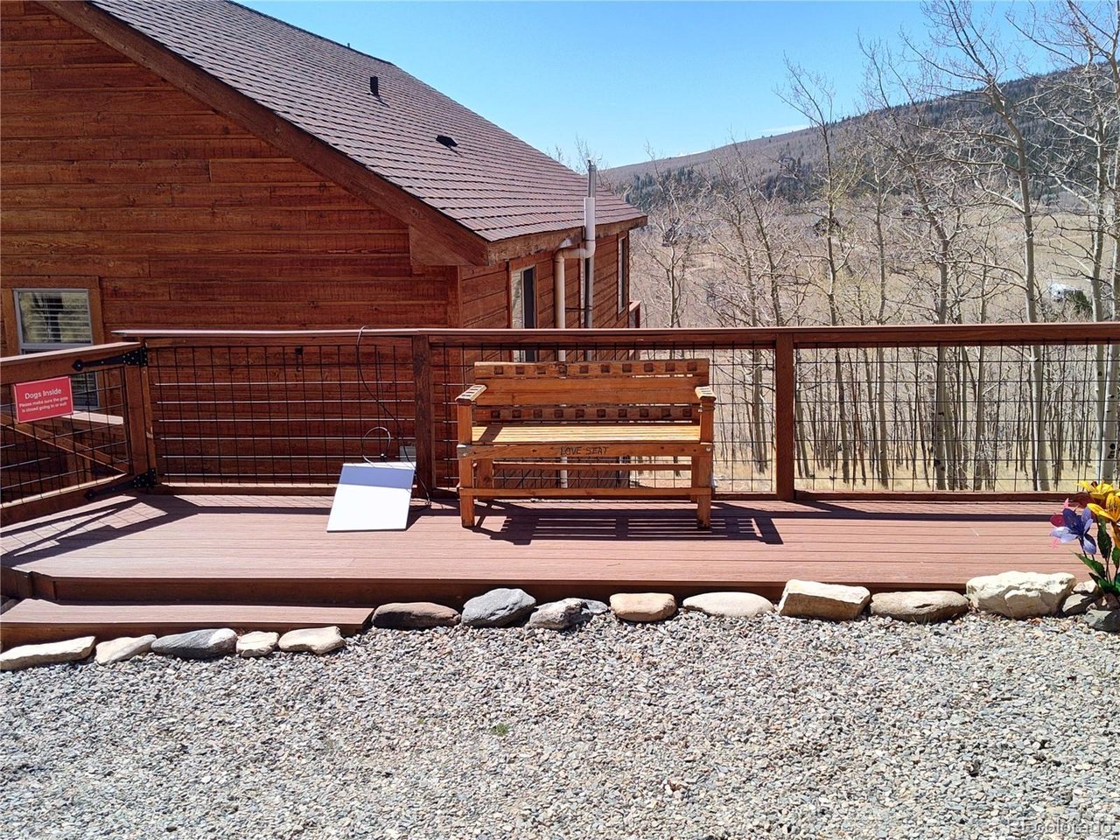
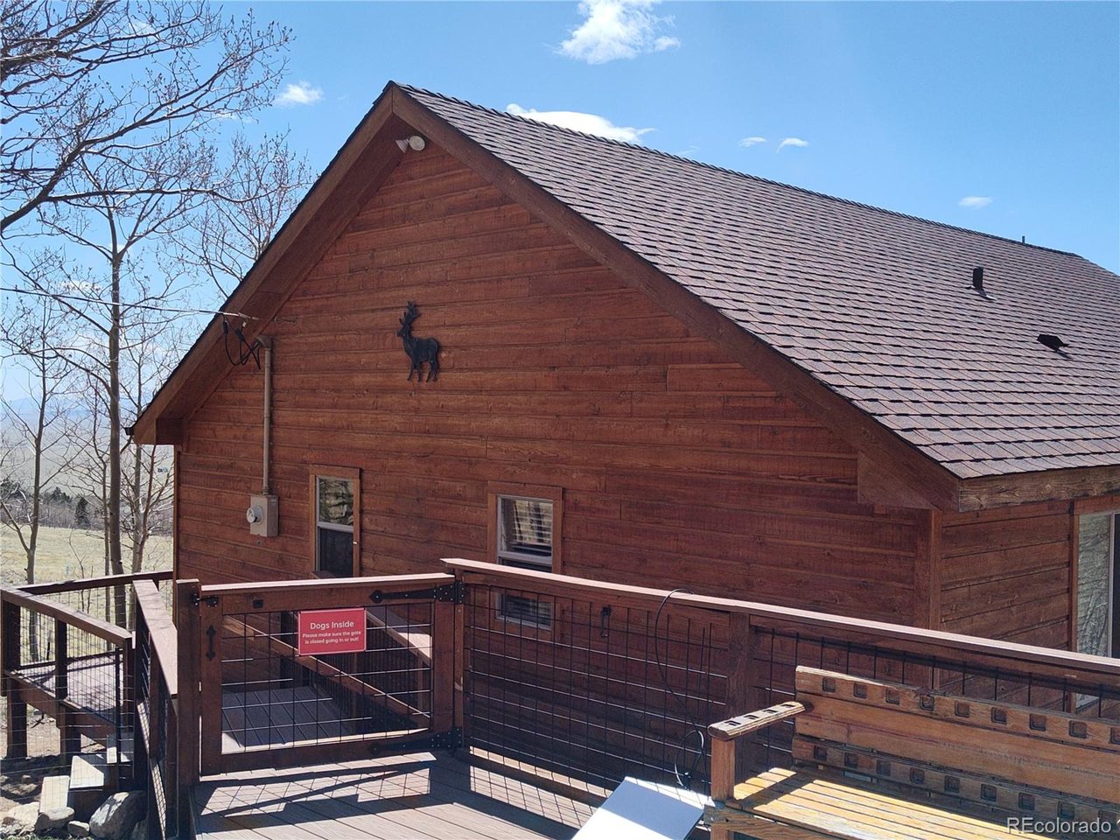
BEAUTIFUL MOUNTAIN RETREAT in WARM SPRINGS - PANORAMIC VIEWS & REFINED COMFORT Discover elevated mountain living in this beautifully maintained 3-bedroom, 2-bathroom retreat set within the exclusive, Warm Springs gated community of Fairplay. Thoughtfully positioned to capture sweeping unobstructed mountain vistas, this home blends refined comfort with the serenity of a private alpine setting. The main level offers a bright, inviting flow, while the walkout lower level provides a private bedroom and bathroom - an ideal sanctuary for quests or extended stays. The kitchen and main level bathroom offer in floor radiant heating and the natural gas fireplaces will keep you warm and cozy even if the power goes out. A detached two car garage adds generous space for vehicles, mountain gear and seasonal storage, enhancing the homes functionality and appeal. Warm Springs is one of Park County's most desirable enclaves, offering access to 7 fishing ponds, a tennis court, a welcoming clubhouse and miles of hiking and mountain biking trails. Whether envisioned as a full-time residence, a second home or a rental income opportunity, this property delivers a rare combination of natural beauty, privacy and year-round accessibility. The home is located only 10 minutes to the historical mining town of Fairplay for a compliment of amenities, 45 minutes to Breckenridge for world class skiing / resort fun and about an hour and a half to Denver. This could be the perfect opportunity to own the mountain home of your hopes and dreams.

$4,318/mo

Est. mortgage payment based on a $649,000 home price.

All estimates are provided by Luxury Presence for informational purposes only. Actual amounts may vary.

Additional information

MLS® ID
8315643

Interior Features

Bedrooms
3
Bathrooms
2
Fireplace
Yes
Heating
Yes
Basement
Yes

Exterior Features

Lot Size
1.25 Acres

Other Property Details

Taxes
$2,861
Tax Frequency
Annually
Association Fee Frequency
Yearly
Garage
Yes
View
Yes
MLS provider logo

Listings courtesy of Information and Real Estate Services, LLC (IRES) as distributed by MLS GRID

All information deemed reliable but not guaranteed and should be independently verified. All properties are subject to prior sale, change or withdrawal. Neither listing broker(s) nor Shirley Watson shall be responsible for any typographical errors, misinformation, misprints and shall be held totally harmless. Properties displayed may be listed or sold by various participants in the MLS. 

Based on information submitted to the MLS GRID as of 3:31 AM UTC on 8/15/2026. All data is obtained from various sources and may not have been verified by broker or MLS GRID. Supplied Open House Information is subject to change without notice. All information should be independently reviewed and verified for accuracy. Properties may or may not be listed by the office/agent presenting the information.

©2026 Information and Real Estate Services, LLC (IRES). All rights reserved.

DMCA Notice 

Powered by Luxury Presence