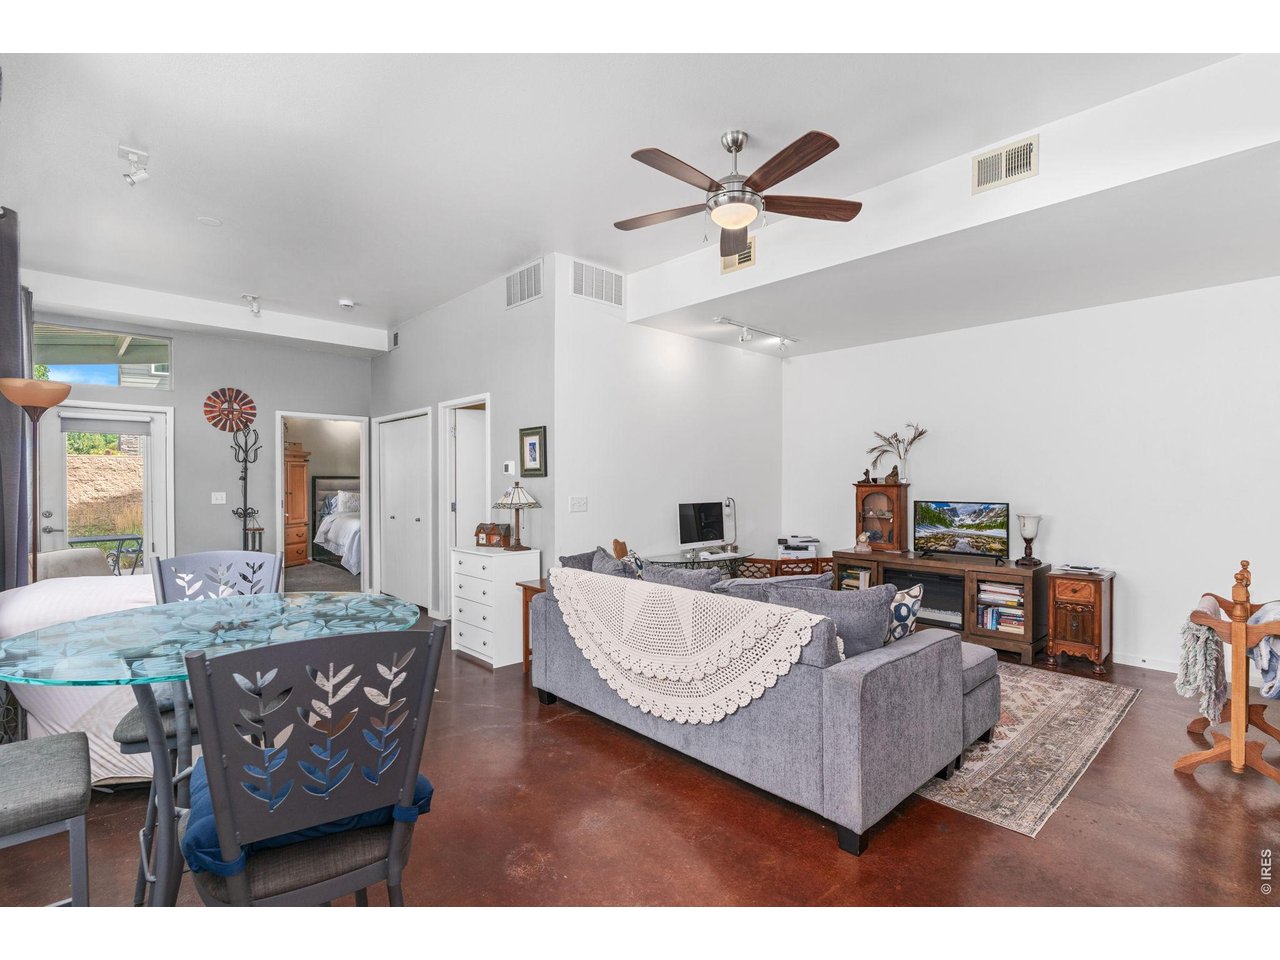
Property photo 1
Property photo 2
Property photo 3
Property photo 4
Property photo 5
1 Bed
1 Bath
769 sqft

$330,000

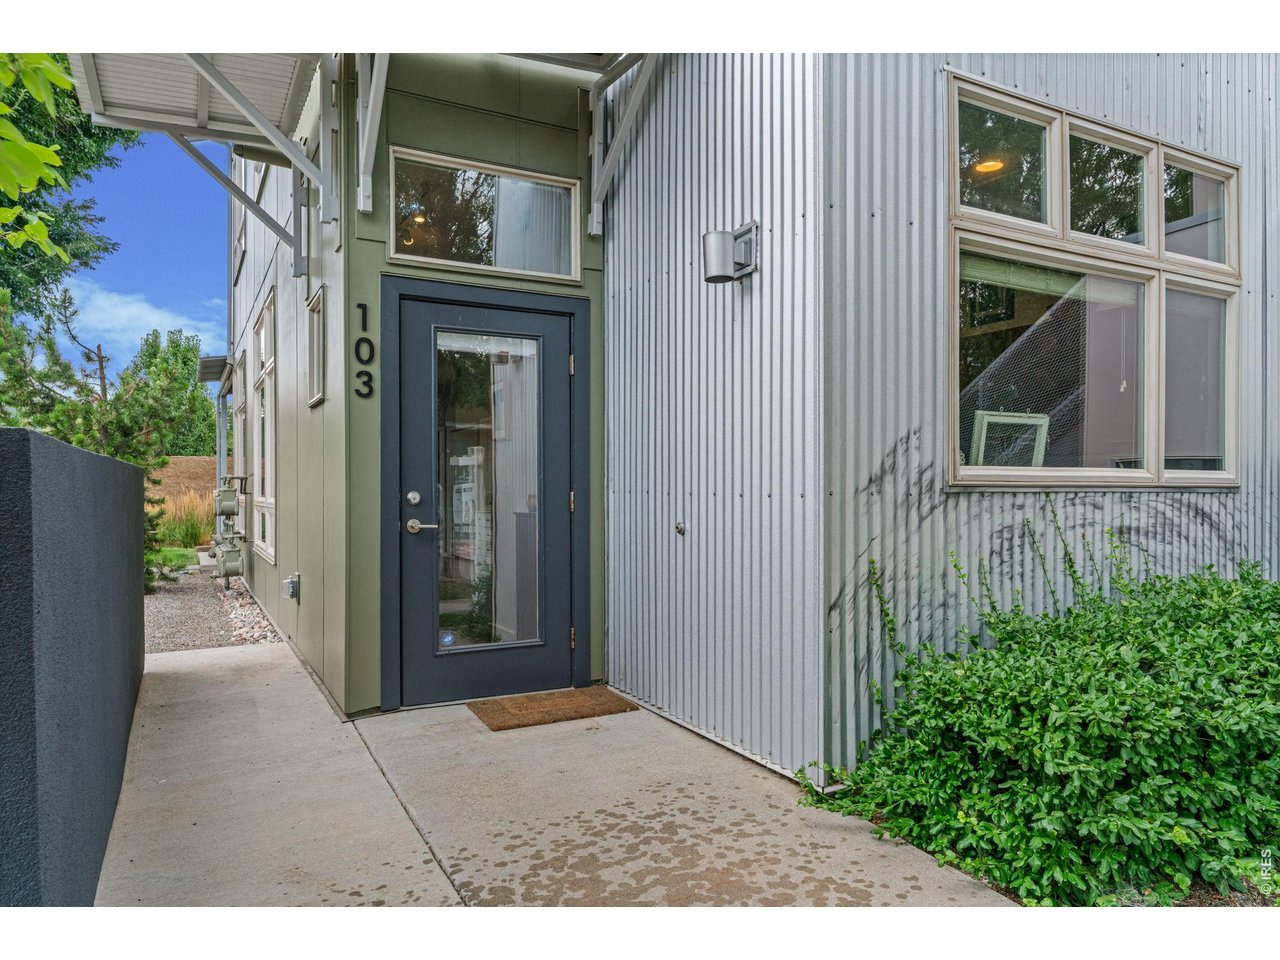
826 Blondel St 103, Fort Collins CO, 80524

Price per sqft$429.13
Built in2007
Property size769 sqft
Property typeCondominium
Courtesy of Realty One Group Fourpoints, Paul Jansen Listing Contact: 9705674757

Overview

Active

Listed Aug 1, 2026

Updated 4 weeks ago

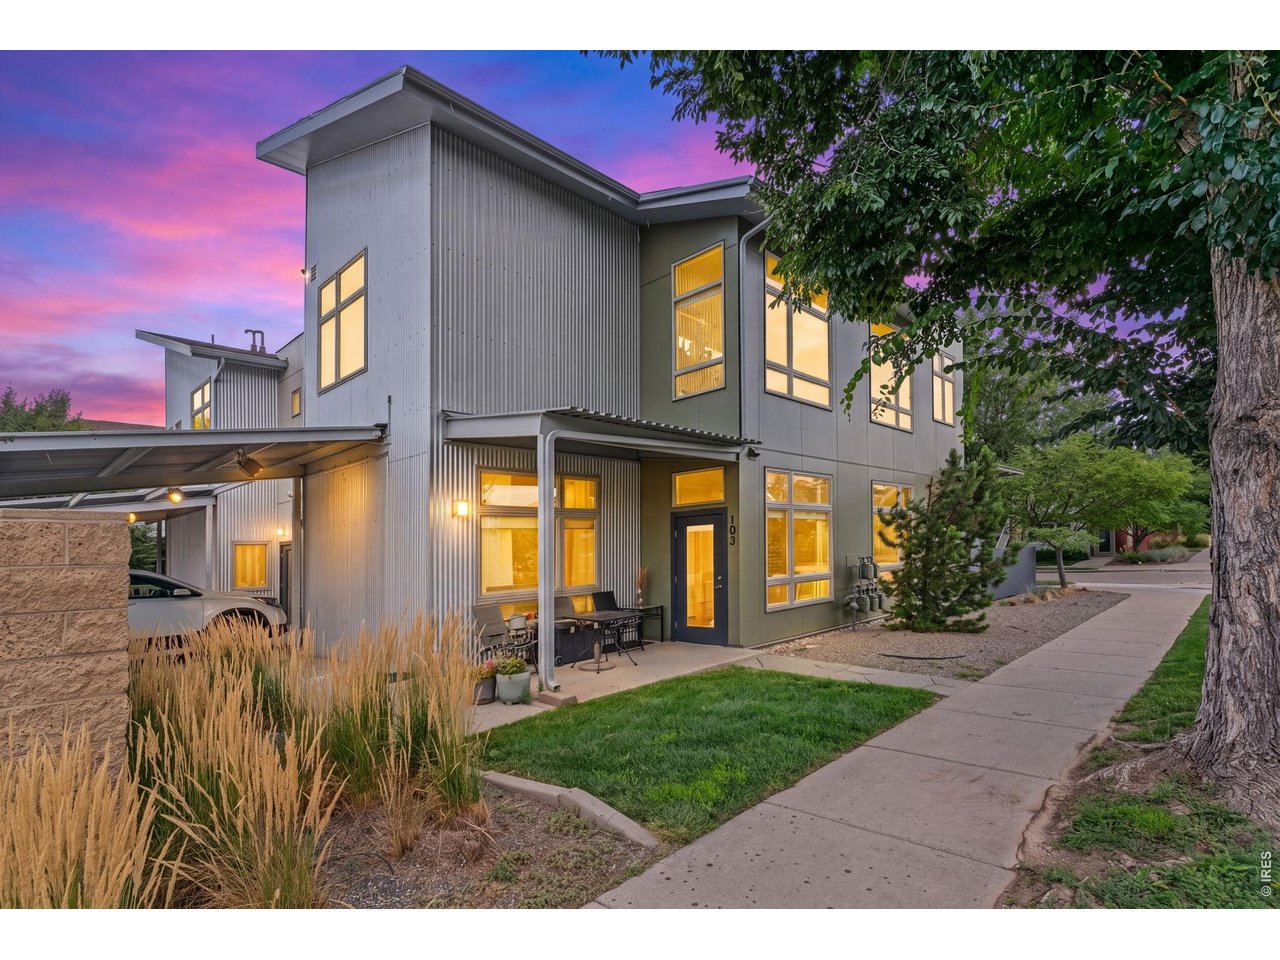
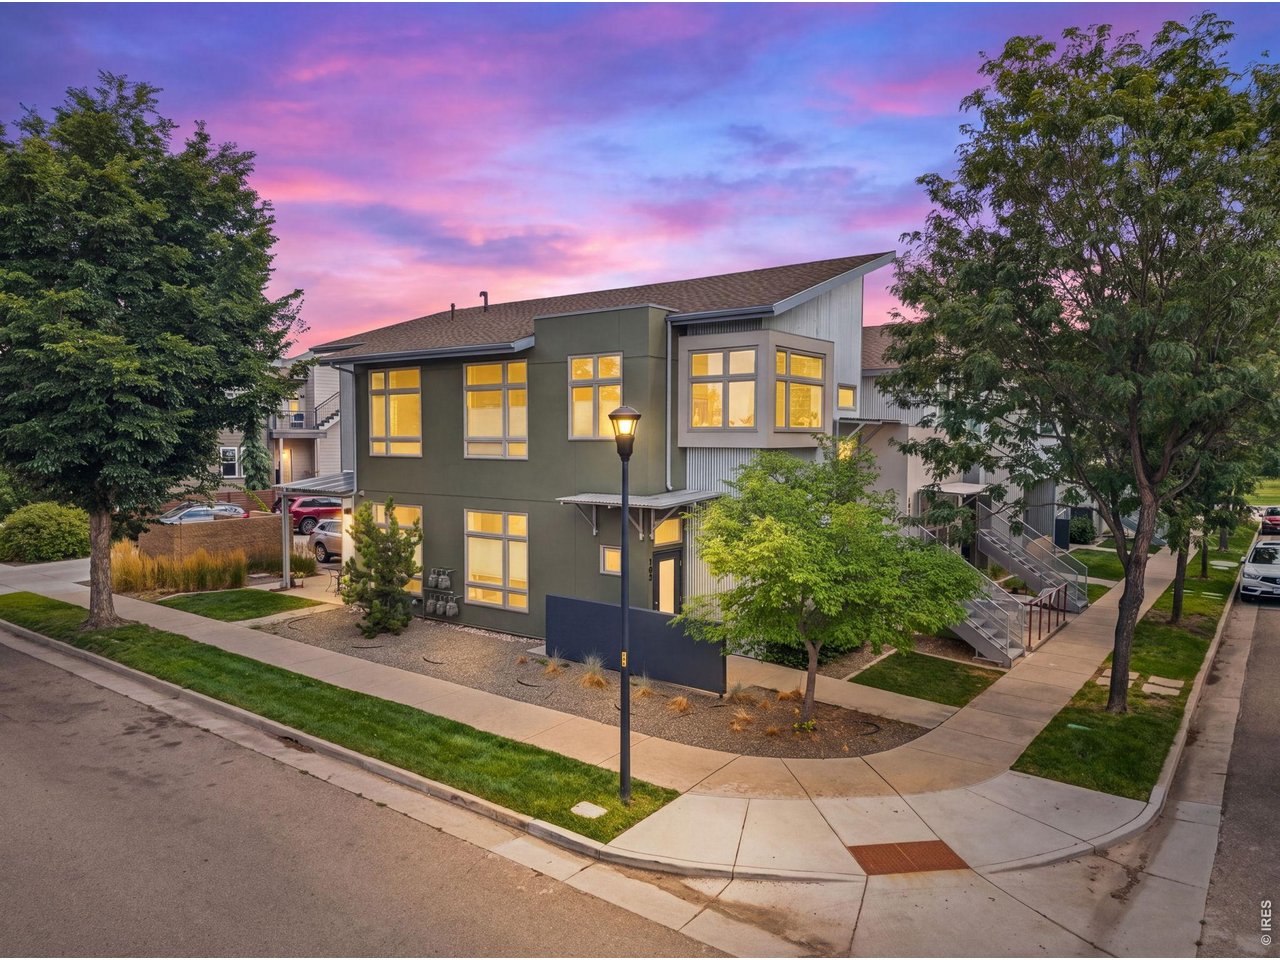
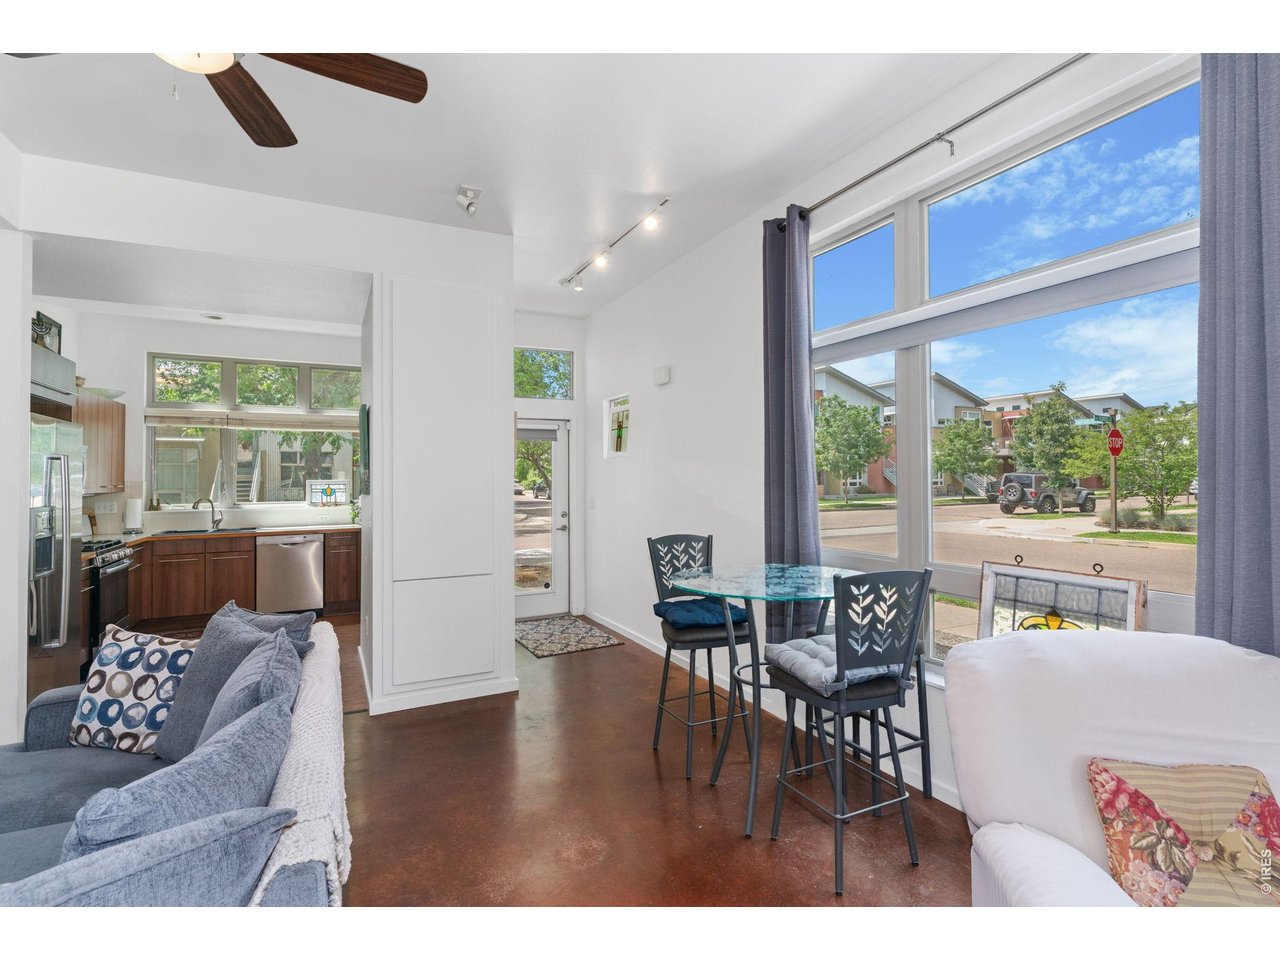
Discover easy, single-level living near the energy of Old Town. Qualified buyers may be eligible for a $5,000 KeyBank Credit to help with closing costs. This desirable corner condo offers a townhome-style feel with tall ceilings, oversized windows, abundant natural light, and high-end finishes throughout. The spacious kitchen is a chef's delight with ample soft-close cabinetry, generous workspace, a gas range, and included appliances, flowing seamlessly into the dining and living areas. Additional storage provides room for bicycles, outdoor gear, and seasonal belongings, while a reserved covered carport is conveniently located at the rear entrance with additional street parking available. Step outside to the covered back patio, perfect for enjoying a cup of tea, a good book, on a cool Colorado evening. Set along a quiet, tree-lined street, the home offers easy access to New Belgium Brewing, Odell Brewing Company, the Poudre River, parks, open space, biking and walking trails, restaurants, shopping, Downtown, and Old Town Fort Collins. The HOA covers high-speed internet, water, sewer, landscaping, and exterior maintenance for convenient, low-maintenance living. KeyBank credit eligibility requires an owner-occupied primary residence financed with a residential mortgage through KeyBank, and the property must meet KeyBank's eligible-community requirements. Program terms, availability, and restrictions apply and are subject to change; buyer to verify eligibility directly with KeyBank.

$2,195/mo

Est. mortgage payment based on a $330,000 home price.

All estimates are provided by Luxury Presence for informational purposes only. Actual amounts may vary.

Additional information

MLS® ID
1065568

Interior Features

Bedrooms
1
Bathrooms
1
Cooling
Yes
Heating
Yes
Basement
No

Exterior Features

Lot Size
0.18 Acres

Other Property Details

Taxes
$2,399
Tax Frequency
Annually
Association Fee Frequency
Monthly
Secondary Association Fee
$115
Secondary Association Fee Frequency
Monthly
Garage
Yes
MLS provider logo

Listings courtesy of Information and Real Estate Services, LLC (IRES) as distributed by MLS GRID

All information deemed reliable but not guaranteed and should be independently verified. All properties are subject to prior sale, change or withdrawal. Neither listing broker(s) nor Shirley Watson shall be responsible for any typographical errors, misinformation, misprints and shall be held totally harmless. Properties displayed may be listed or sold by various participants in the MLS. 

Based on information submitted to the MLS GRID as of 5:23 AM UTC on 9/11/2026. All data is obtained from various sources and may not have been verified by broker or MLS GRID. Supplied Open House Information is subject to change without notice. All information should be independently reviewed and verified for accuracy. Properties may or may not be listed by the office/agent presenting the information.

©2026 Information and Real Estate Services, LLC (IRES). All rights reserved.

DMCA Notice 

Powered by Luxury Presence