Property photo 1
Property photo 2
Property photo 3
Property photo 4
Property photo 5
4 Beds
4 Baths
3,061 sqft

$699,000

5860 S Espana St, Aurora CO, 80015

Price per sqft$228.36
Built in1996
Property size3,061 sqft
Property typeResidential
Courtesy of eXp Realty, LLC, Tony Estrada Listing Contact: [email protected],720-300-7033

Overview

Active

Listed Jul 2, 2026

Updated 25h ago

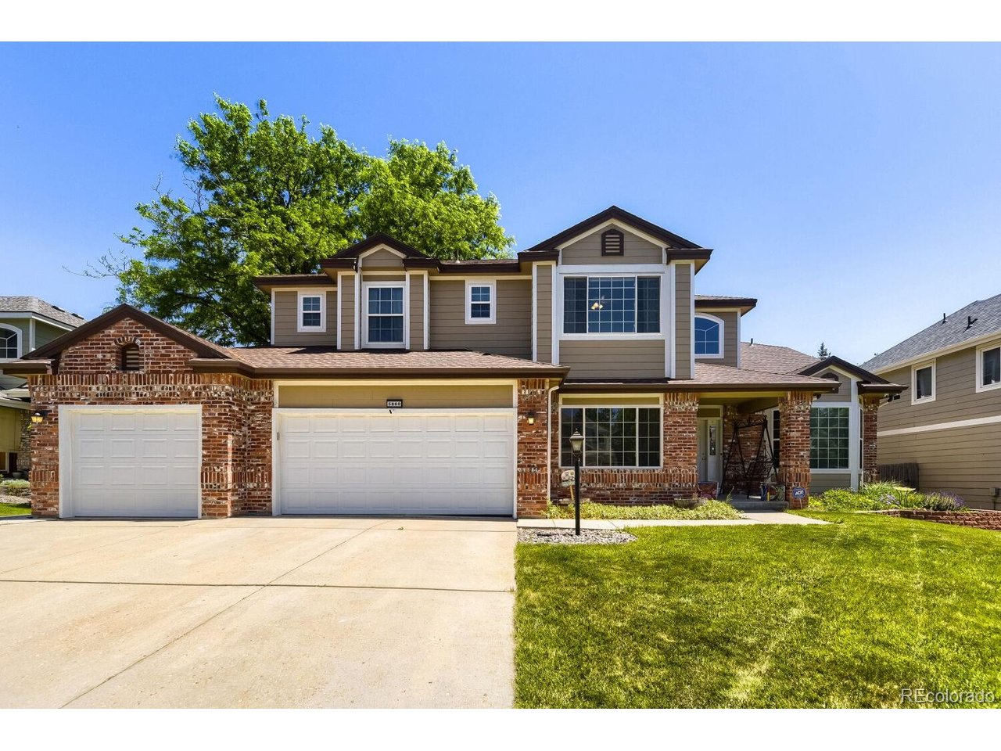
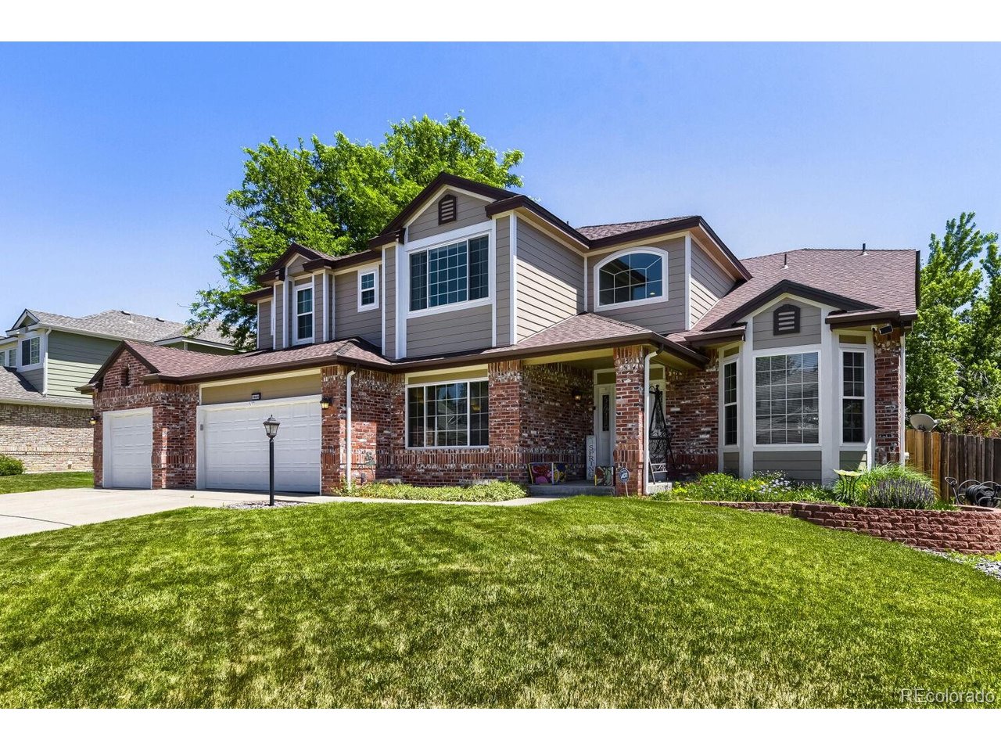
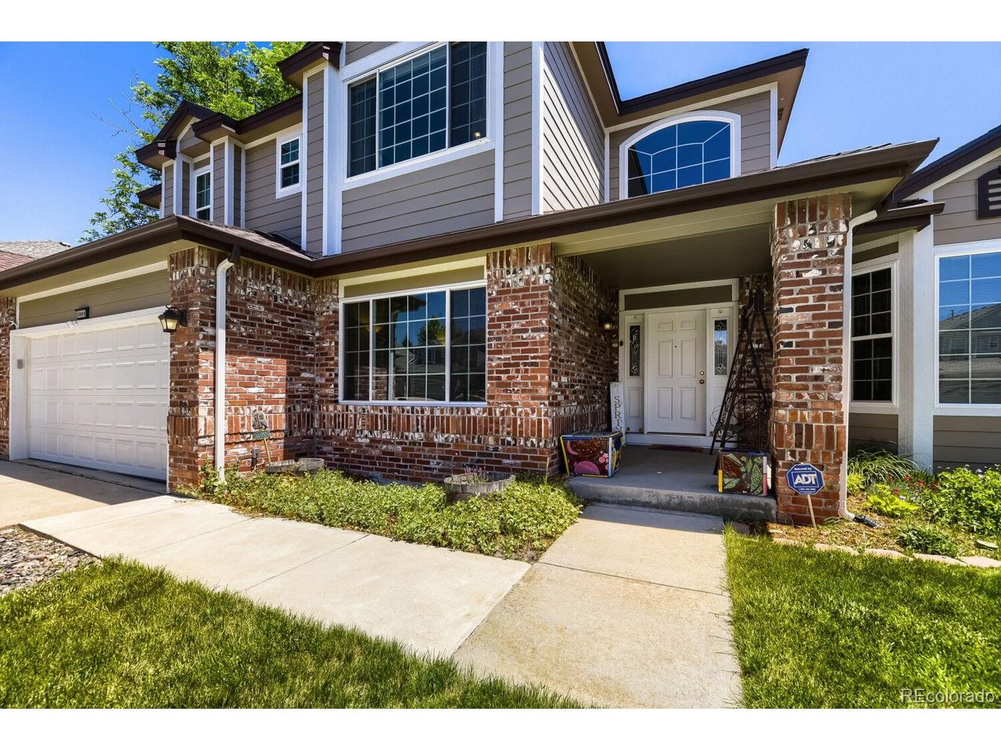
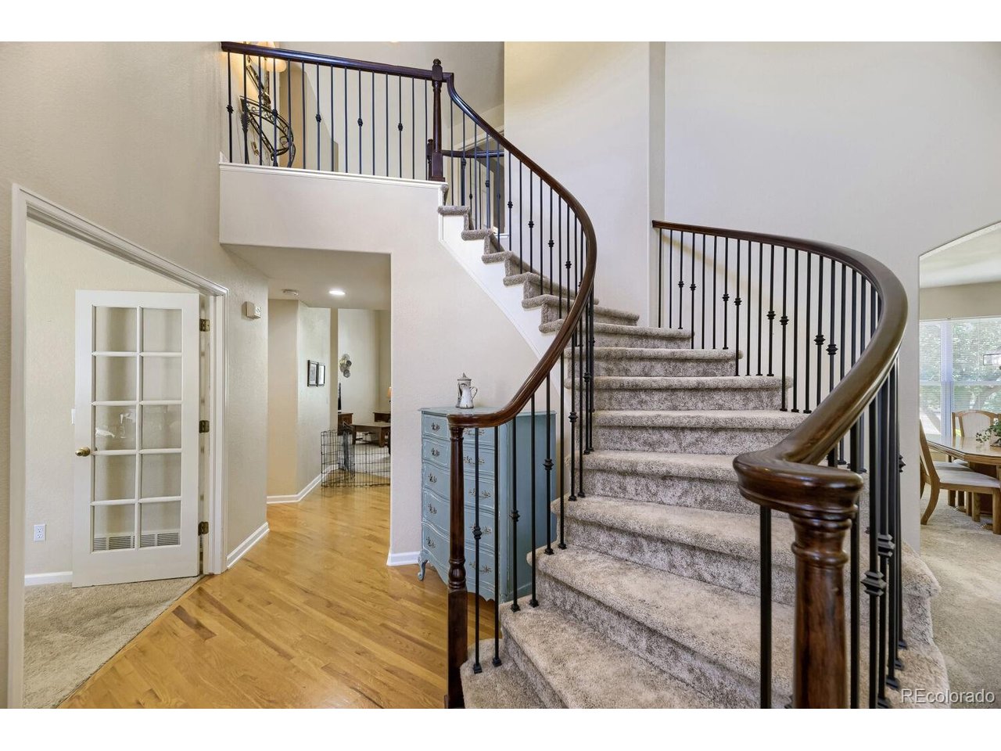
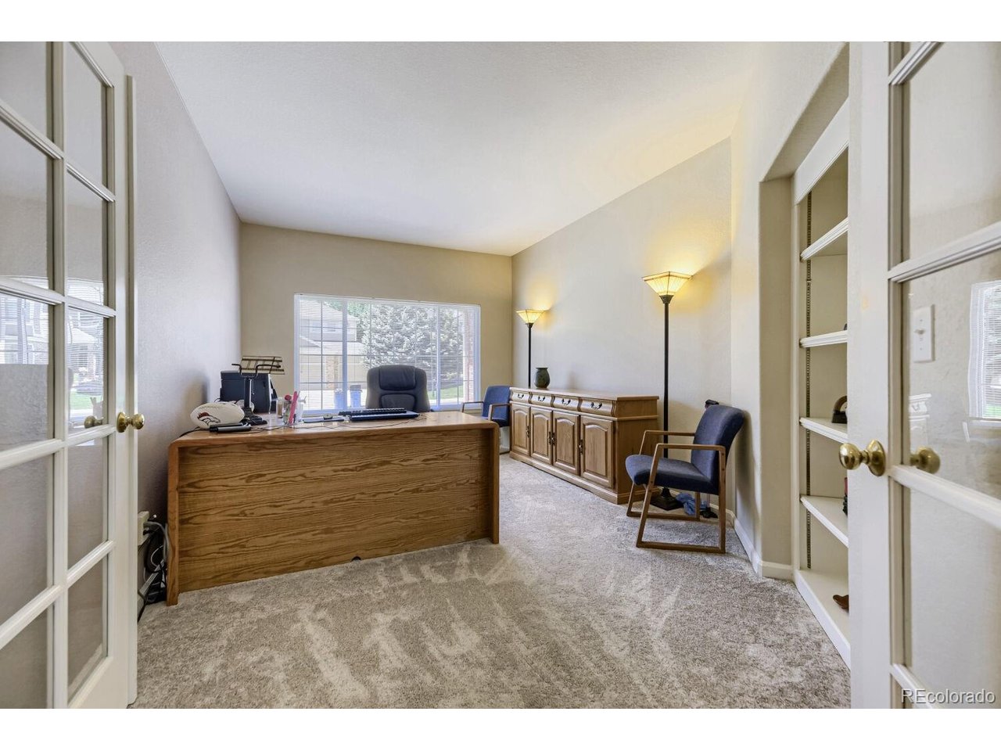
PRICE REDUCED TO $699,000 | Beautifully maintained and perfectly positioned on a landscaped lot backing to open space, this impressive two-story home offers 4,381 square feet, 4 bedrooms, 4 bathrooms, and a thoughtfully designed floor plan in the award-winning Cherry Creek School District. Step inside to a dramatic two-story foyer where a graceful curved staircase, soaring ceilings, and a spectacular wall of windows create an unforgettable first impression. The light-filled great room serves as the heart of the home, while the open floor plan provides seamless flow between the living areas, kitchen, and outdoor living space. The spacious kitchen features granite countertops, stainless steel appliances, abundant cabinetry, generous prep space, a center island, and a bright breakfast area overlooking the backyard. A private main-floor office with French doors offers an ideal space for working from home or a quiet retreat. Upstairs, the spacious primary suite includes a luxurious five-piece bath with a soaking tub, separate shower, dual vanities, and a large walk-in closet. Three additional bedrooms and well-appointed bathrooms provide comfortable accommodations for family, guests, or flexible living. Outside, enjoy one of the home's most desirable features-a beautifully landscaped backyard backing to open space with mature trees, offering exceptional privacy and a peaceful setting for relaxing or entertaining. Conveniently located near parks, walking trails, Southlands shopping and dining, golf courses, E-470, Denver Tech Center, and Denver International Airport, this move-in-ready home offers the rare combination of generous living space, timeless architectural character, abundant natural light, and an outstanding location.

$4,650/mo

Est. mortgage payment based on a $699,000 home price.

All estimates are provided by Luxury Presence for informational purposes only. Actual amounts may vary.

Additional information

MLS® ID
5836770

Interior Features

Bedrooms
4
Bathrooms
4
Fireplace
Yes
Cooling
Yes
Heating
Yes
Basement
No

Exterior Features

Lot Size
0.19 Acres

Other Property Details

Taxes
$4,767
Tax Frequency
Annually
Association Fee Frequency
Monthly
Secondary Association Fee
$34
Secondary Association Fee Frequency
Monthly
Garage
Yes
View
Yes
MLS provider logo

Listings courtesy of Information and Real Estate Services, LLC (IRES) as distributed by MLS GRID

All information deemed reliable but not guaranteed and should be independently verified. All properties are subject to prior sale, change or withdrawal. Neither listing broker(s) nor Shirley Watson shall be responsible for any typographical errors, misinformation, misprints and shall be held totally harmless. Properties displayed may be listed or sold by various participants in the MLS. 

Based on information submitted to the MLS GRID as of 5:37 AM UTC on 10/9/2026. All data is obtained from various sources and may not have been verified by broker or MLS GRID. Supplied Open House Information is subject to change without notice. All information should be independently reviewed and verified for accuracy. Properties may or may not be listed by the office/agent presenting the information.

©2026 Information and Real Estate Services, LLC (IRES). All rights reserved.

DMCA Notice 

Powered by Luxury Presence