Property photo 1
Property photo 2
Property photo 3
Property photo 4
Property photo 5
3 Beds
3 Baths
2,366 sqft

$449,000

7020 E Briarwood Cir, Centennial CO, 80112

Price per sqft$189.77
Built in1983
Property size2,366 sqft
Property typeCondominium
Courtesy of RE/MAX Professionals, Jennifer Girard Listing Contact: [email protected],720-219-7752

Overview

Active

Listed Jun 18, 2026

Updated 2 weeks ago

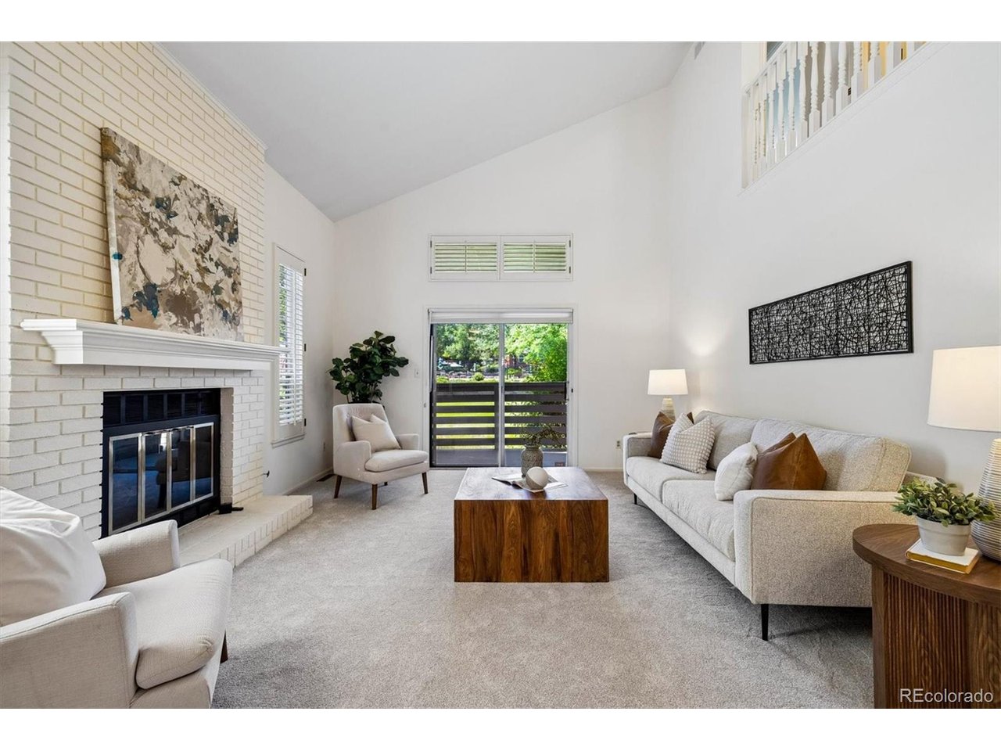
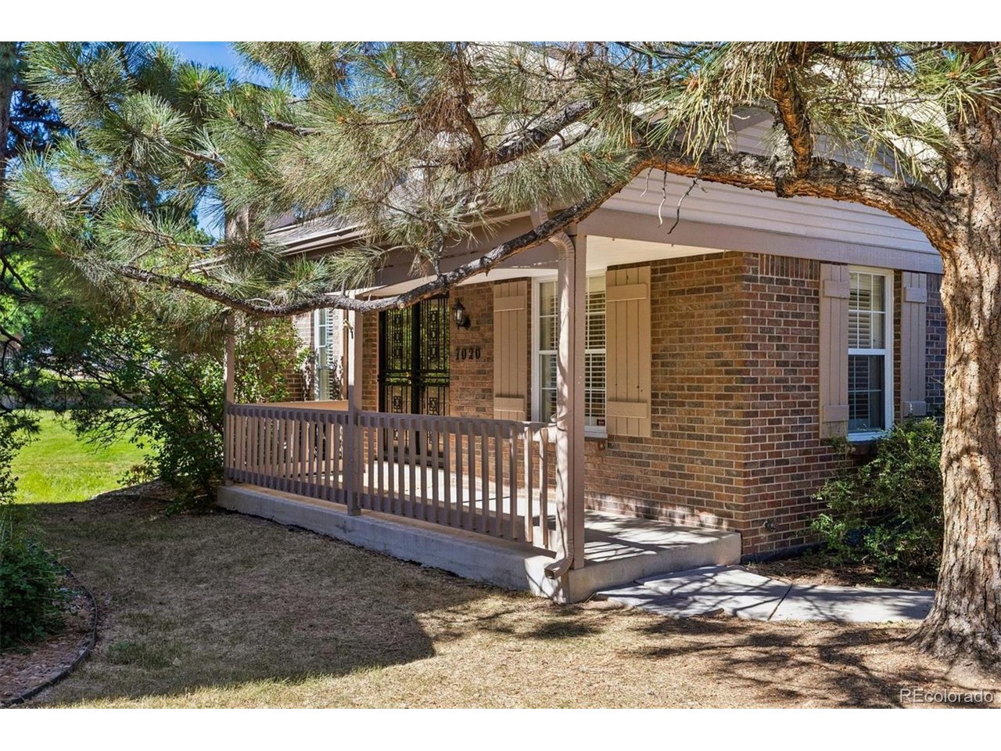
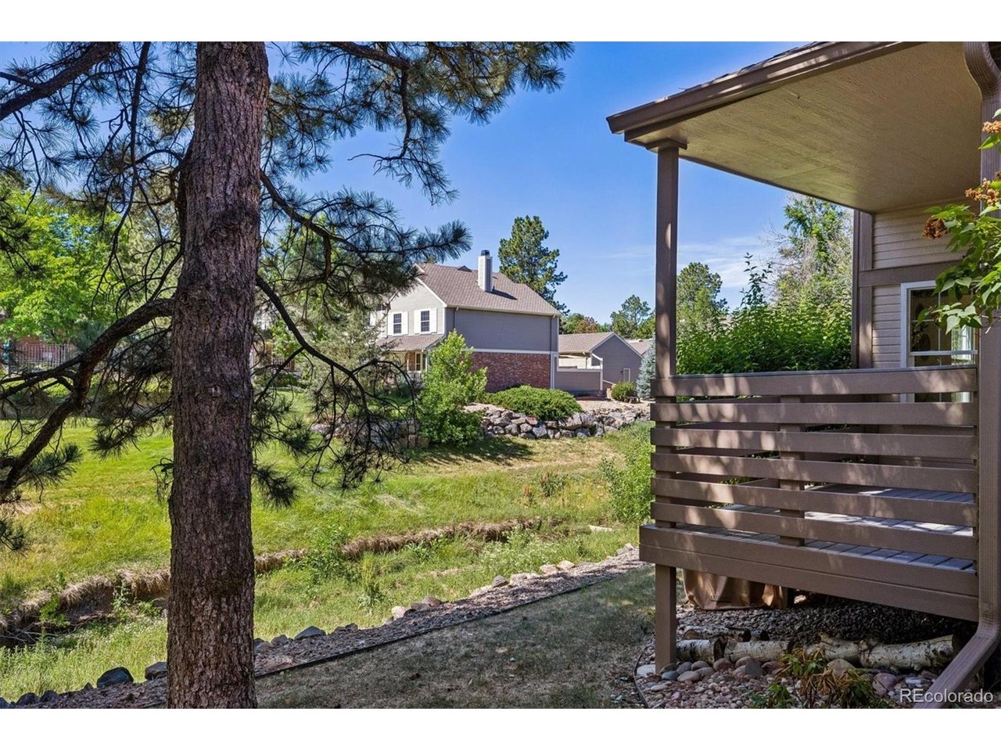
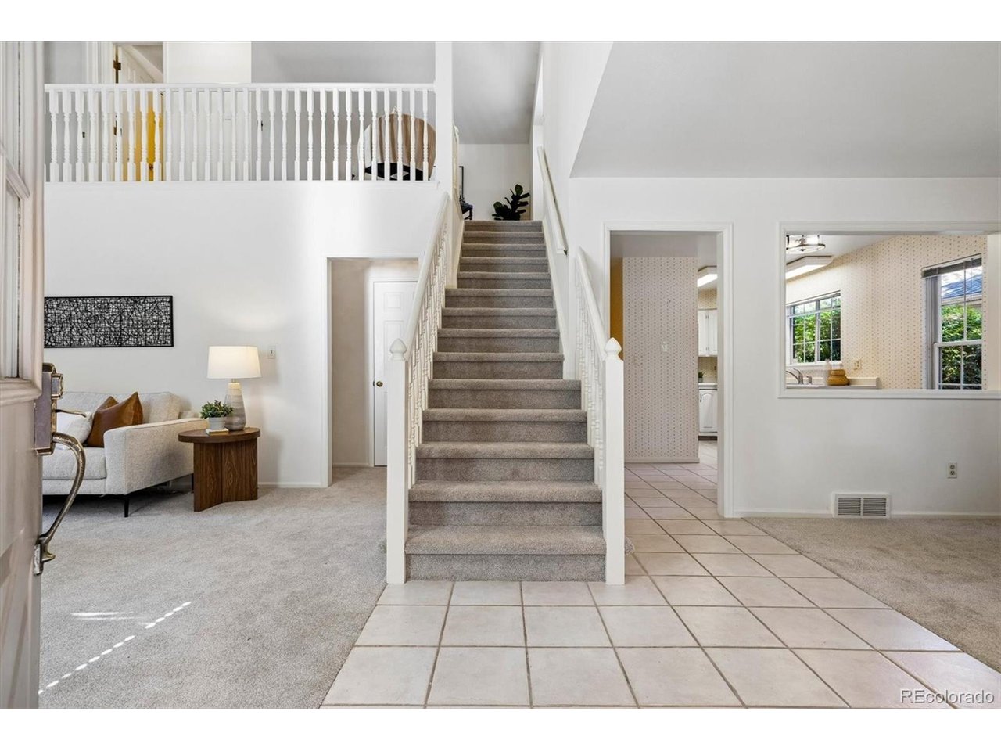
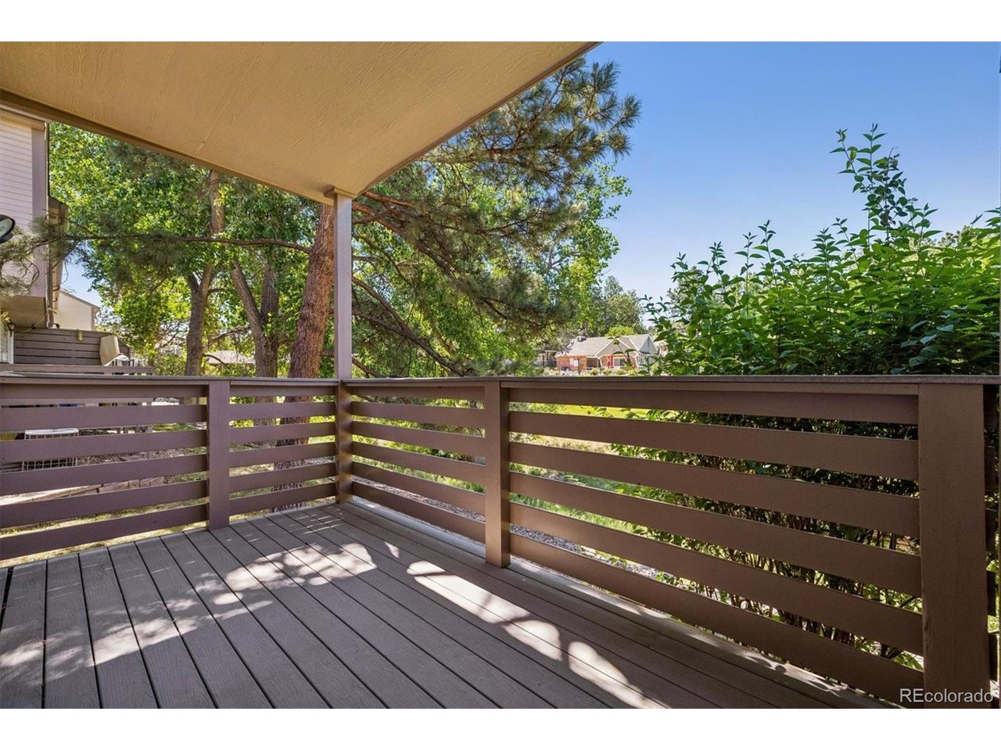
*6 MONTHS OF HOA FEES TO BE PREPAID BY SELLER* Incredible opportunity near the Denver Tech Center! Amazing end-unit main-floor primary suite in the Cherry Creek School District, backing to the Little Dry Creek greenbelt! Enjoy ranch style living without sacrificing space. A great floor plan for those who desire separate living areas for guests, extended family, or caregivers while maintaining privacy. The creekside setting, abundant windows, and vaulted ceilings create a light-filled, inviting atmosphere throughout. The vaulted family room opens through glass sliding doors to a private covered deck, creating a seamless connection to the outdoors. The upper level offers a spacious bedroom, full bathroom, and versatile loft, providing an ideal retreat for guests, family members, a home office, or hobby space. This townhouse also has a spacious two-car garage, connected by a short pathway that leads to the covered front porch. Enjoy a private setting and true lock-and-leave lifestyle with HOA-maintained landscaping and water included in the HOA dues. Community amenities include a well-maintained pool area accessed by a charming covered bridge and two private neighborhood tennis courts. Conveniently located in West Centennial, just 1.5 miles west of I-25 and the Denver Tech Center, with easy access to shopping, dining, and entertainment, including El Karajo, Benedict's Restaurant, Pindustry, and Fiddler's Green Amphitheatre. Located within the highly regarded Cherry Creek School District.

$2,987/mo

Est. mortgage payment based on a $449,000 home price.

All estimates are provided by Luxury Presence for informational purposes only. Actual amounts may vary.

Additional information

MLS® ID
4002932

Interior Features

Bedrooms
3
Bathrooms
3
Fireplace
Yes
Cooling
Yes
Heating
Yes
Basement
Yes

Exterior Features

Lot Size
0.06 Acres

Other Property Details

Taxes
$3,933
Tax Frequency
Annually
Association Fee Frequency
Monthly
Secondary Association Fee
$450
Secondary Association Fee Frequency
Yearly
Garage
Yes
View
Yes
Waterfront
Yes
MLS provider logo

Listings courtesy of Information and Real Estate Services, LLC (IRES) as distributed by MLS GRID

All information deemed reliable but not guaranteed and should be independently verified. All properties are subject to prior sale, change or withdrawal. Neither listing broker(s) nor Shirley Watson shall be responsible for any typographical errors, misinformation, misprints and shall be held totally harmless. Properties displayed may be listed or sold by various participants in the MLS. 

Based on information submitted to the MLS GRID as of 12:10 PM UTC on 9/23/2026. All data is obtained from various sources and may not have been verified by broker or MLS GRID. Supplied Open House Information is subject to change without notice. All information should be independently reviewed and verified for accuracy. Properties may or may not be listed by the office/agent presenting the information.

©2026 Information and Real Estate Services, LLC (IRES). All rights reserved.

DMCA Notice 

Powered by Luxury Presence