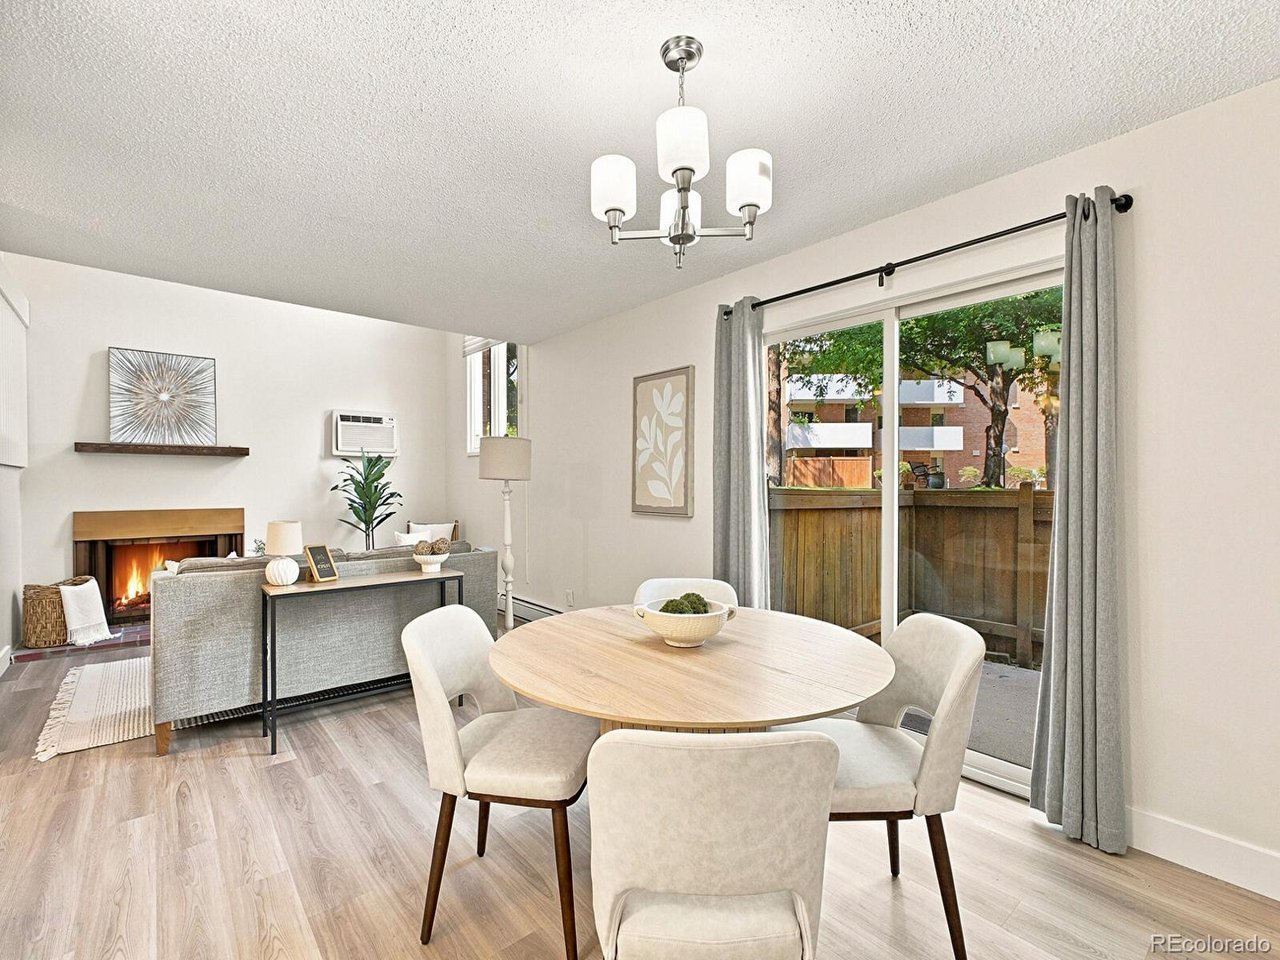
Property photo 1
Property photo 2
Property photo 3
Property photo 4
Property photo 5
3 Beds
3 Baths
1,309 sqft

$299,000

6455 E Bates Ave 4-105, Denver CO, 80222

Price per sqft$228.42
Built in1973
Property size1,309 sqft
Property typeCondominium
Courtesy of Orchard Brokerage LLC, Joel Uhler Listing Contact: [email protected],720-338-7739

Overview

Active

Listed Aug 8, 2026

Updated 24h ago

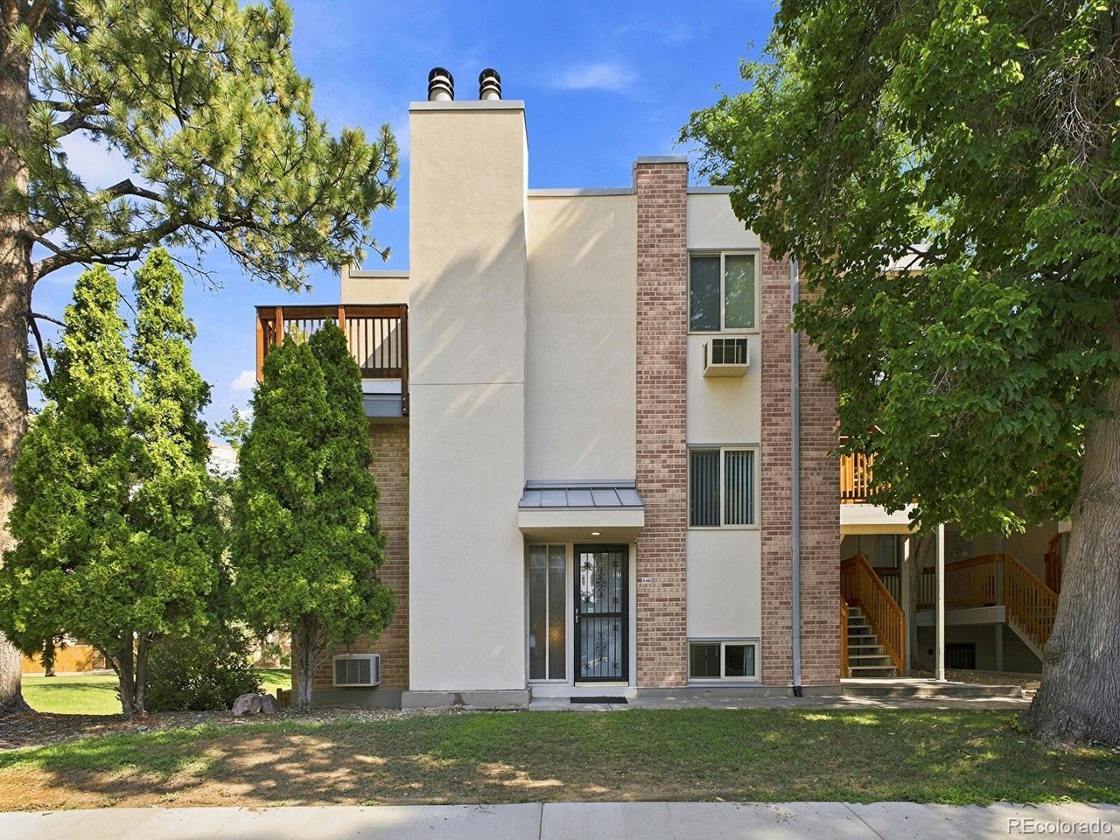
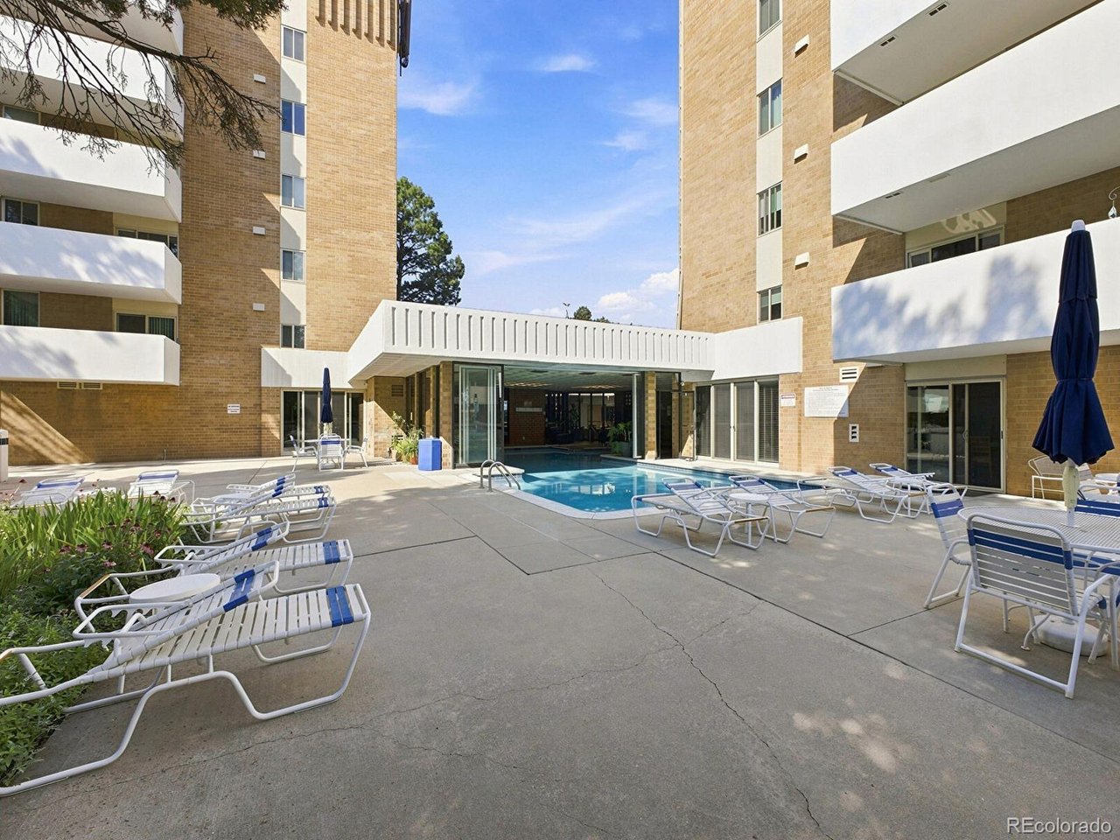
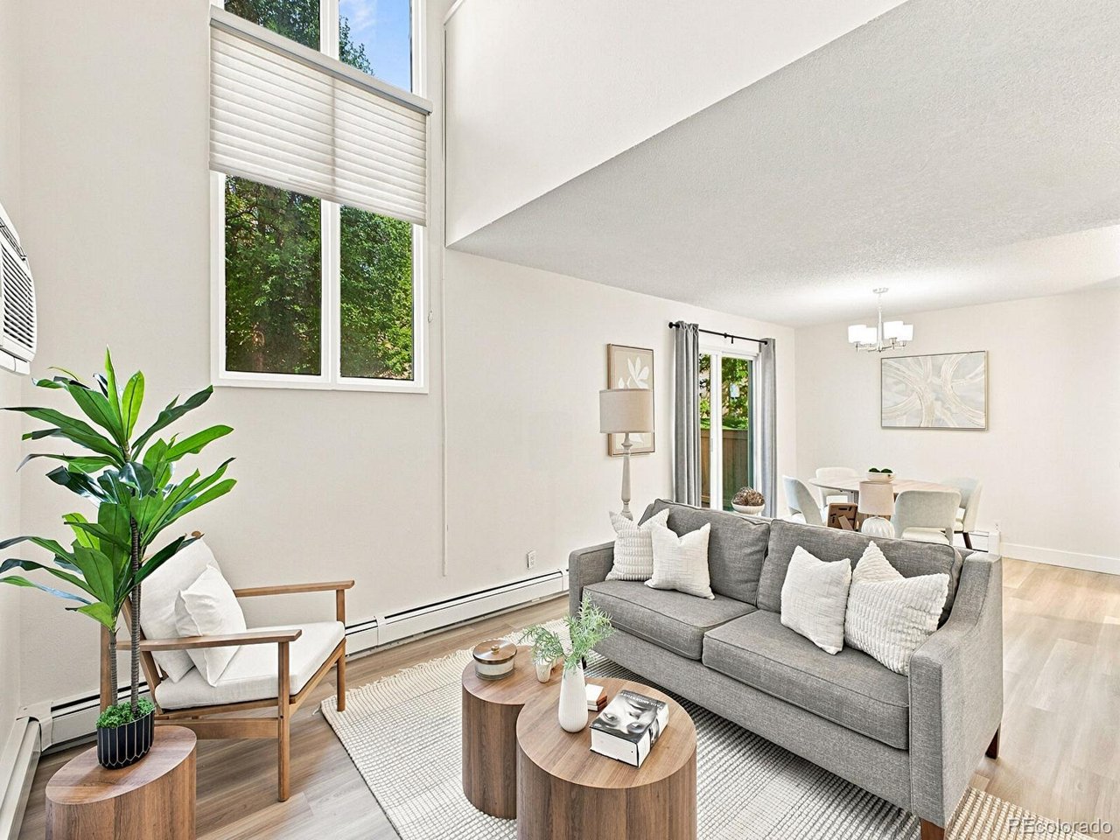
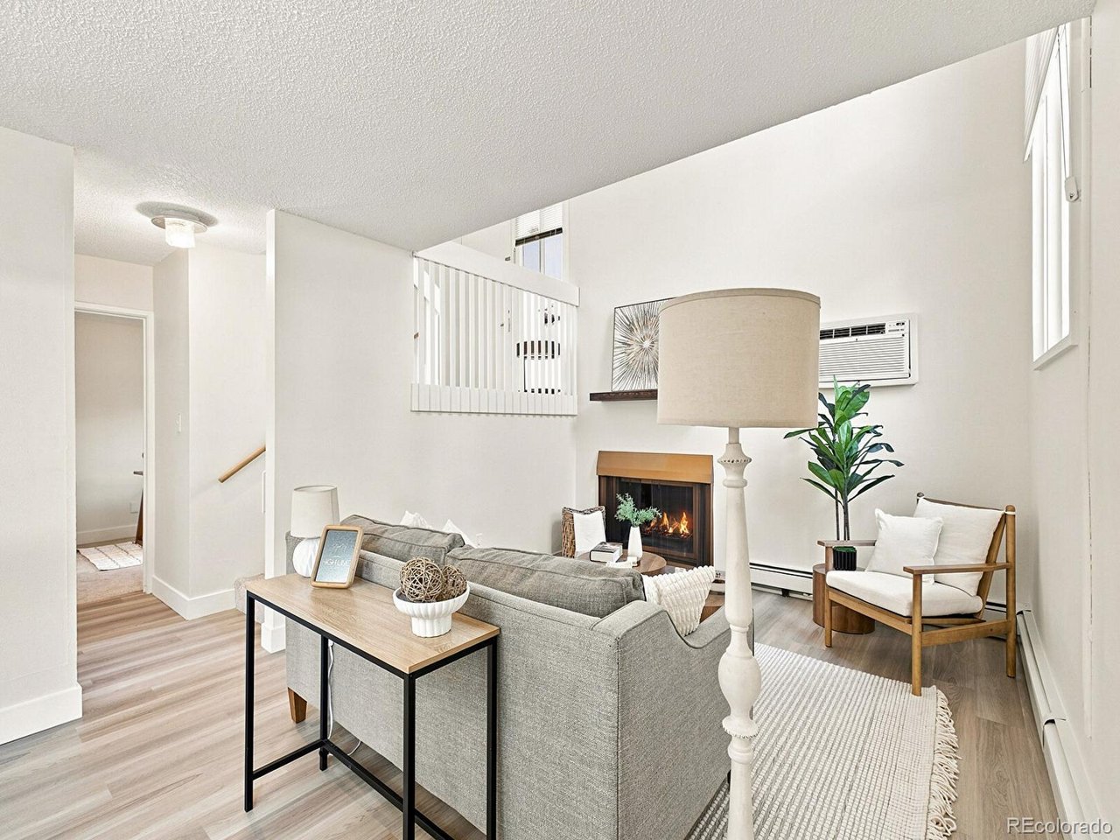
Home is empty and ready for immediate move in!! Turnkey Style Meets Low-Maintenance Living in Plaza De Monaco! 6455 E Bates Ave #4-105! Orchard Mortgage is offering a 2-1 Rate Buy-down for buyers to make this home even more affordable! Welcome to this beautifully remodeled, two-story condo offering an expansive 3-bedroom, 2-bathroom floor plan with defined living and sleeping spaces across two full levels. Step inside to discover a bright, refreshed interior featuring brand-new flooring throughout and a stylishly updated kitchen complete with contemporary cabinetry, crisp finishes, and ample counter space. The main living area centers around a cozy fireplace-perfect for unwinding on chilly Colorado evenings. Step outside onto your private deck, where you can kick back, relax, and take in views directly overlooking the complex's indoor/outdoor pool-an absolute dream for hot summer days! The two-level layout provides optimal privacy, keeping bedrooms separate from the main entertaining spaces. Perfect for those who work from home with dedicated office space. Want single level living? This is the condo for you, where the main living of kitchen, laundry, family room and bedroom are on one main floor! Best of all, enjoy true worry-free, low-maintenance living with an all-inclusive HOA that covers everything! Indoor outdoor pool, work out room, billiards room. Safeway shopping plaza is just steps away with a private entrance for owners for easy access! Come see it today, before it gone! Click the Virtual Tour link to view the 3D walkthrough. Discounted rate options and no lender fee future refinancing may be available for qualified buyers of this home.

$1,989/mo

Est. mortgage payment based on a $299,000 home price.

All estimates are provided by Luxury Presence for informational purposes only. Actual amounts may vary.

Additional information

MLS® ID
5980657

Interior Features

Bedrooms
3
Bathrooms
3
Fireplace
Yes
Cooling
Yes
Heating
Yes
Basement
No

Other Property Details

Taxes
$1,507
Tax Frequency
Annually
Association Fee Frequency
Monthly
Garage
Yes
Pets Allowed
Yes
MLS provider logo

Listings courtesy of Information and Real Estate Services, LLC (IRES) as distributed by MLS GRID

All information deemed reliable but not guaranteed and should be independently verified. All properties are subject to prior sale, change or withdrawal. Neither listing broker(s) nor Shirley Watson shall be responsible for any typographical errors, misinformation, misprints and shall be held totally harmless. Properties displayed may be listed or sold by various participants in the MLS. 

Based on information submitted to the MLS GRID as of 5:37 AM UTC on 10/9/2026. All data is obtained from various sources and may not have been verified by broker or MLS GRID. Supplied Open House Information is subject to change without notice. All information should be independently reviewed and verified for accuracy. Properties may or may not be listed by the office/agent presenting the information.

©2026 Information and Real Estate Services, LLC (IRES). All rights reserved.

DMCA Notice 

Powered by Luxury Presence