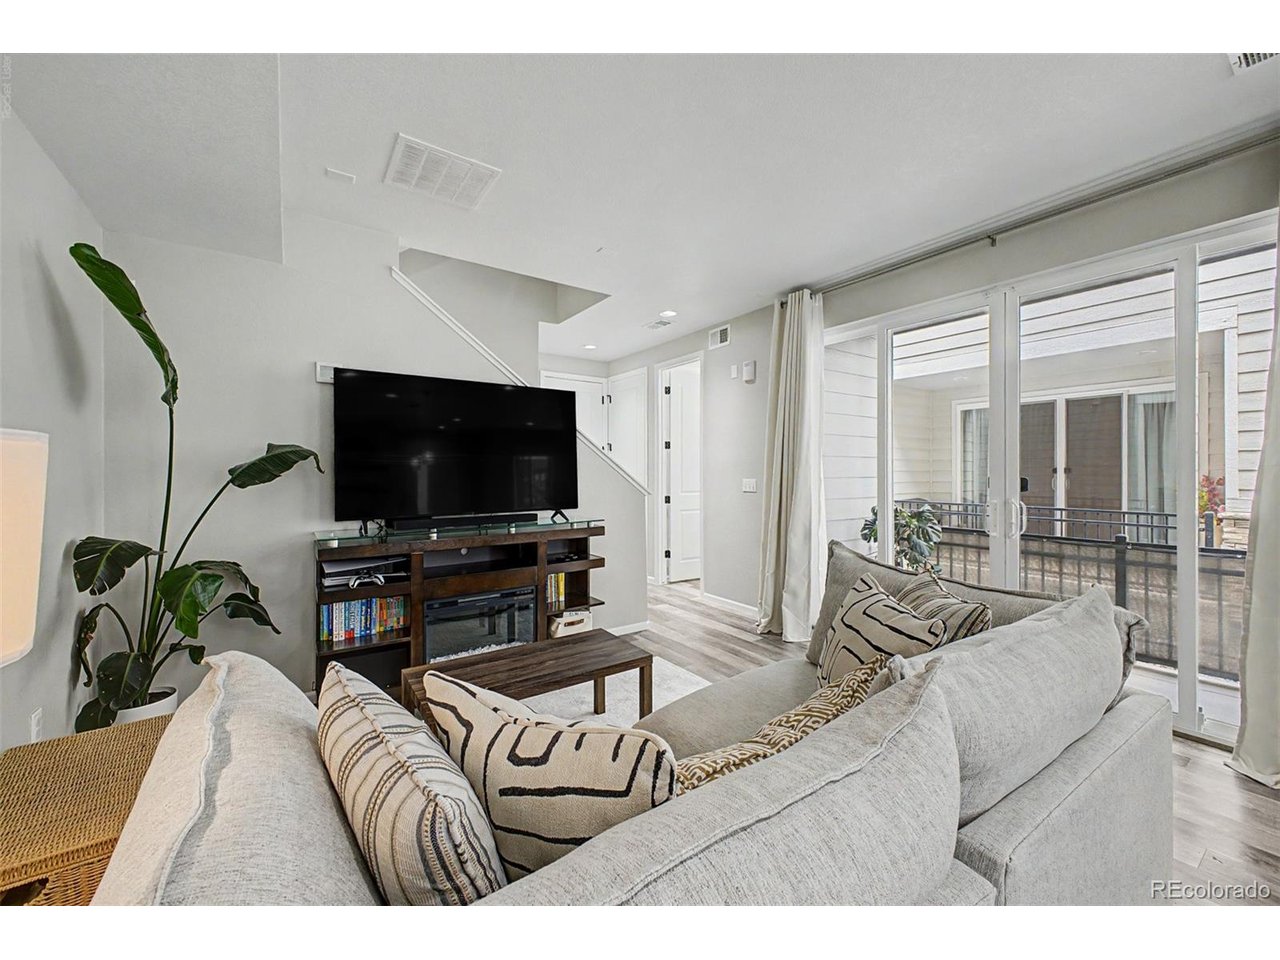
Property photo 1
Property photo 2
Property photo 3
Property photo 4
Property photo 5
3 Beds
3 Baths
1,553 sqft

$422,500

23543 E 5th Dr, Aurora CO, 80018

Price per sqft$272.05
Built in2020
Property size1,553 sqft
Property typeTownhomes
Courtesy of eXp Realty, LLC, Luis Forero Listing Contact: [email protected],912-217-3311

Overview

Active

Listed Jul 2, 2026

Updated 3 days ago

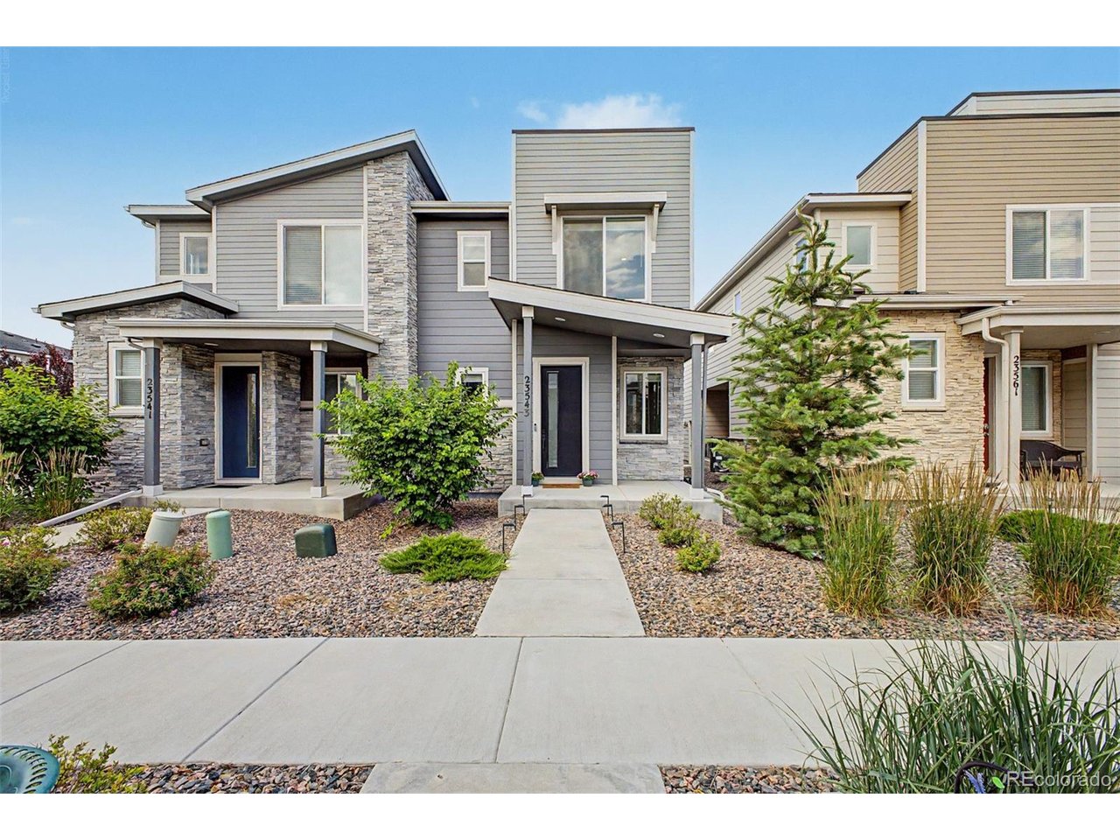
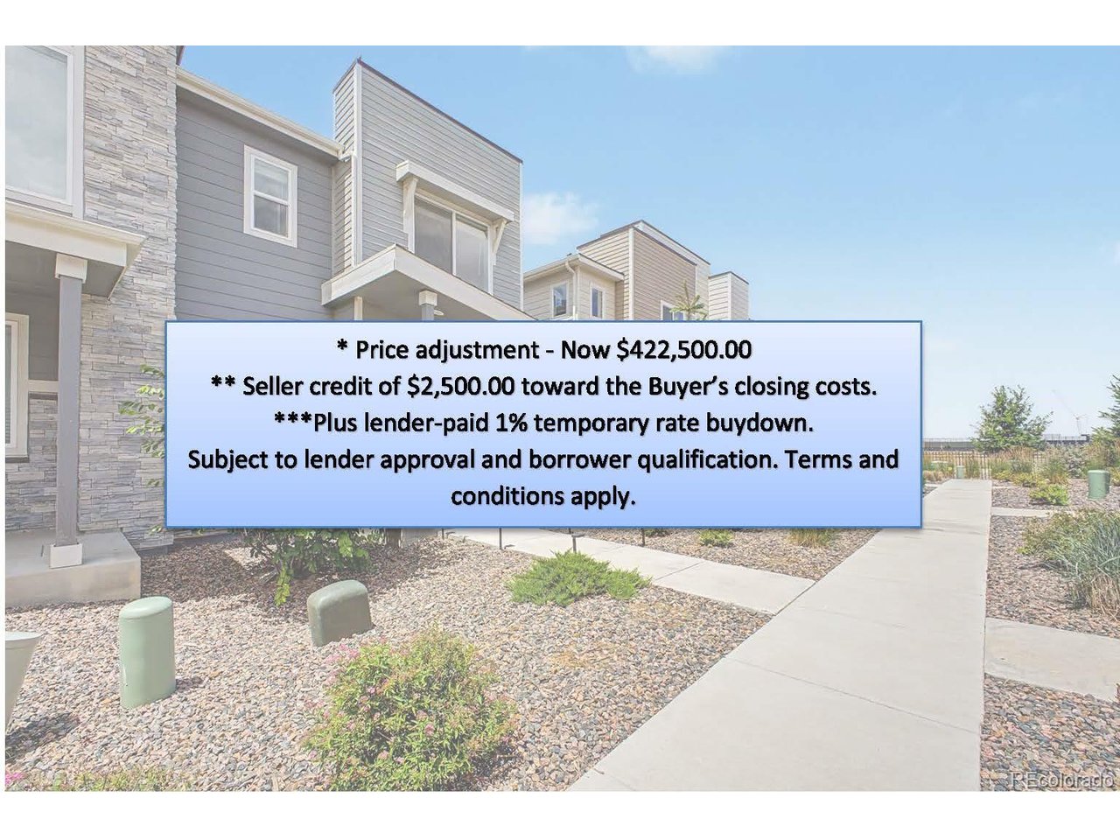
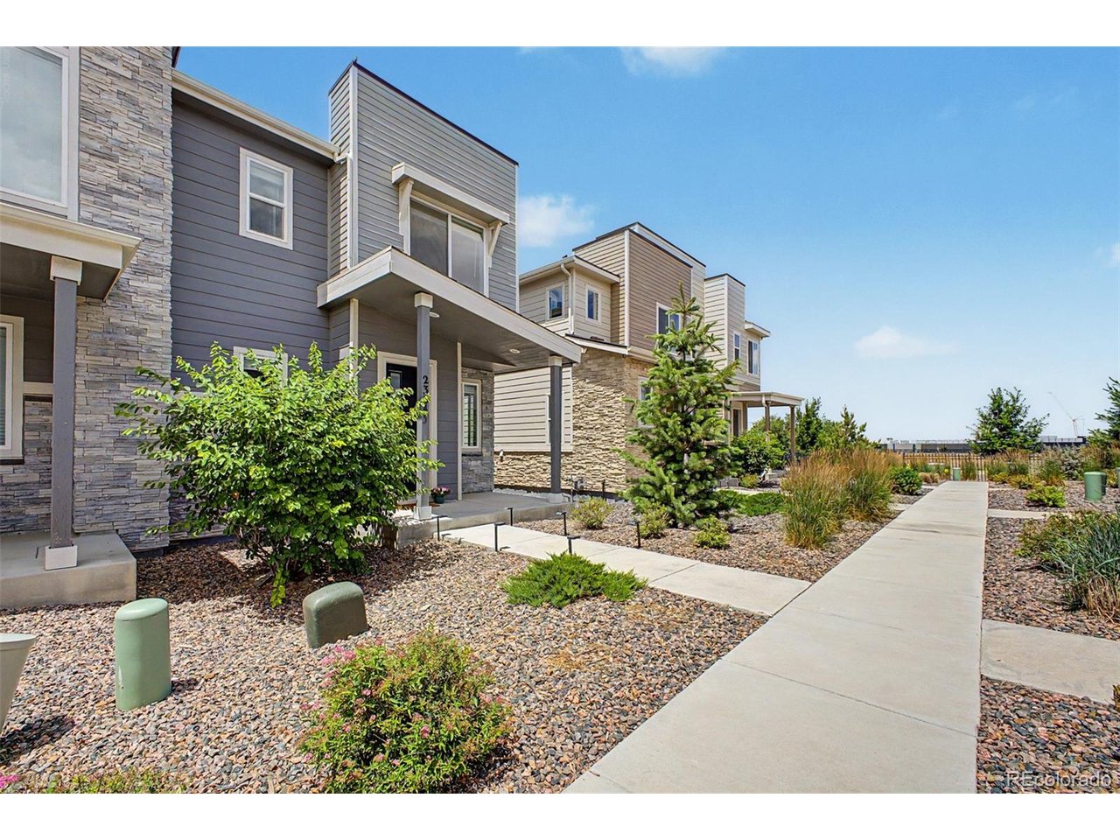
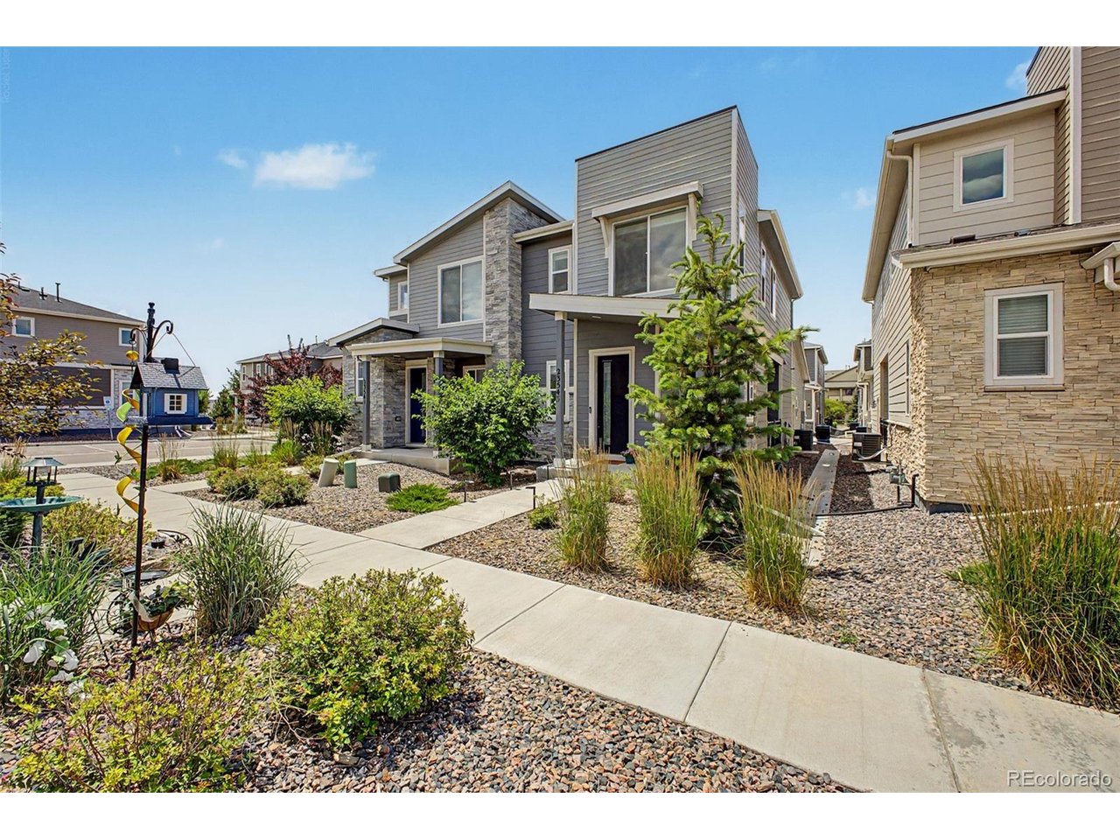
**New price to sell at $422,500.00**Our lender is offering a 1% temporary rate buydown, call us for details **Home warranty paid by sellers upon closing**Seller is offering $2,500.00 towards closing costs**Welcome to this Modern & Charming Townhouse Nestled in the desirable Cross Creek subdivision. This modern and charming townhouse offers the perfect blend of style, comfort, and convenience. Featuring an open-concept layout, the home welcomes natural light throughout its spacious living areas, creating a warm and inviting atmosphere ideal for both relaxation and entertaining. The contemporary kitchen boasts sleek cabinetry, stainless steel appliances, and a large island with bar seating-perfect for casual dining or hosting guests. The adjoining dining and living spaces flow seamlessly, highlighted by elegant finishes and modern design touches. Upstairs, the primary suite provides a private retreat with a walk-in closet and a beautifully appointed ensuite bathroom featuring dual vanities and a glass-enclosed shower. Additional bedrooms offer generous space for family, guests, or a home office. A private patio extends the living space outdoors, ideal for morning coffee or evening gatherings. The townhouse also includes a fully insulated two-car garage and access to community amenities such as a clubhouse, park and a swimming pool. Ideally located near E-470 and I-70, Cross Creek offers exceptional access to Denver International Airport, Downtown Denver, Anschutz Medical Campus, Children's Hospital Colorado, shopping, dining, and endless outdoor recreation.

$2,811/mo

Est. mortgage payment based on a $422,500 home price.

All estimates are provided by Luxury Presence for informational purposes only. Actual amounts may vary.

Additional information

MLS® ID
7718185

Interior Features

Bedrooms
3
Bathrooms
3
Cooling
Yes
Heating
Yes
Basement
No

Exterior Features

Lot Size
0.04 Acres

Other Property Details

Taxes
$4,112
Tax Frequency
Annually
Association Fee Frequency
Monthly
Secondary Association Fee
$46
Secondary Association Fee Frequency
Monthly
Garage
Yes
Pets Allowed
Yes
MLS provider logo

Listings courtesy of Information and Real Estate Services, LLC (IRES) as distributed by MLS GRID

All information deemed reliable but not guaranteed and should be independently verified. All properties are subject to prior sale, change or withdrawal. Neither listing broker(s) nor Shirley Watson shall be responsible for any typographical errors, misinformation, misprints and shall be held totally harmless. Properties displayed may be listed or sold by various participants in the MLS. 

Based on information submitted to the MLS GRID as of 6:08 AM UTC on 10/7/2026. All data is obtained from various sources and may not have been verified by broker or MLS GRID. Supplied Open House Information is subject to change without notice. All information should be independently reviewed and verified for accuracy. Properties may or may not be listed by the office/agent presenting the information.

©2026 Information and Real Estate Services, LLC (IRES). All rights reserved.

DMCA Notice 

Powered by Luxury Presence