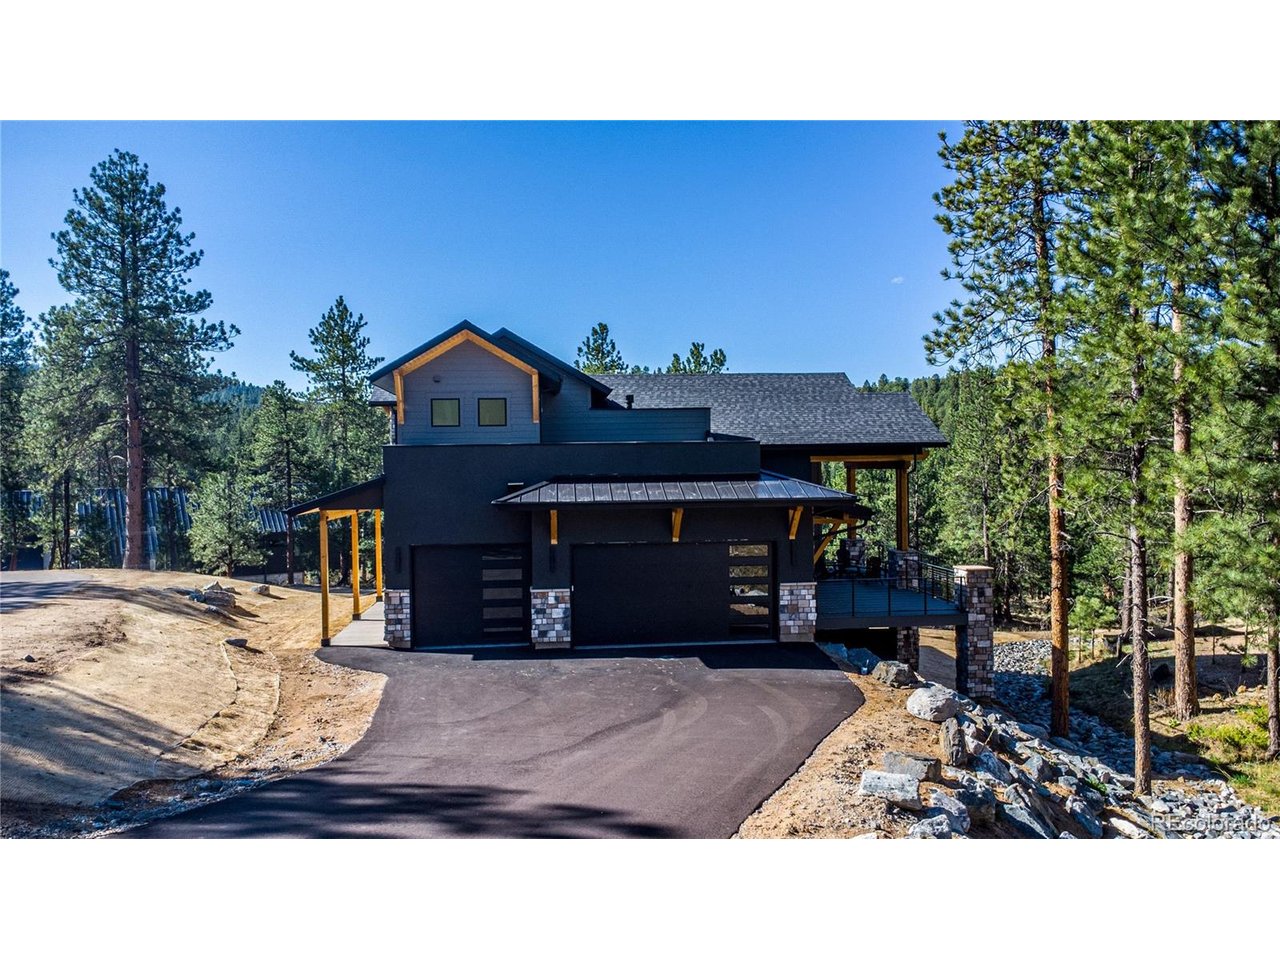
Property photo 1
Property photo 2
Property photo 3
Property photo 4
Property photo 5
5 Beds
6 Baths
4,887 sqft

$2,290,000

5277 Mountain Vista Ln, Evergreen CO, 80439

Price per sqft$468.59
Built in2025
Property size4,887 sqft
Property typeResidential
Courtesy of RE/MAX Momentum, Jenn Markham-Gallegos Listing Contact: [email protected]

Overview

Active

Listed Apr 23, 2026

Updated Aug 21

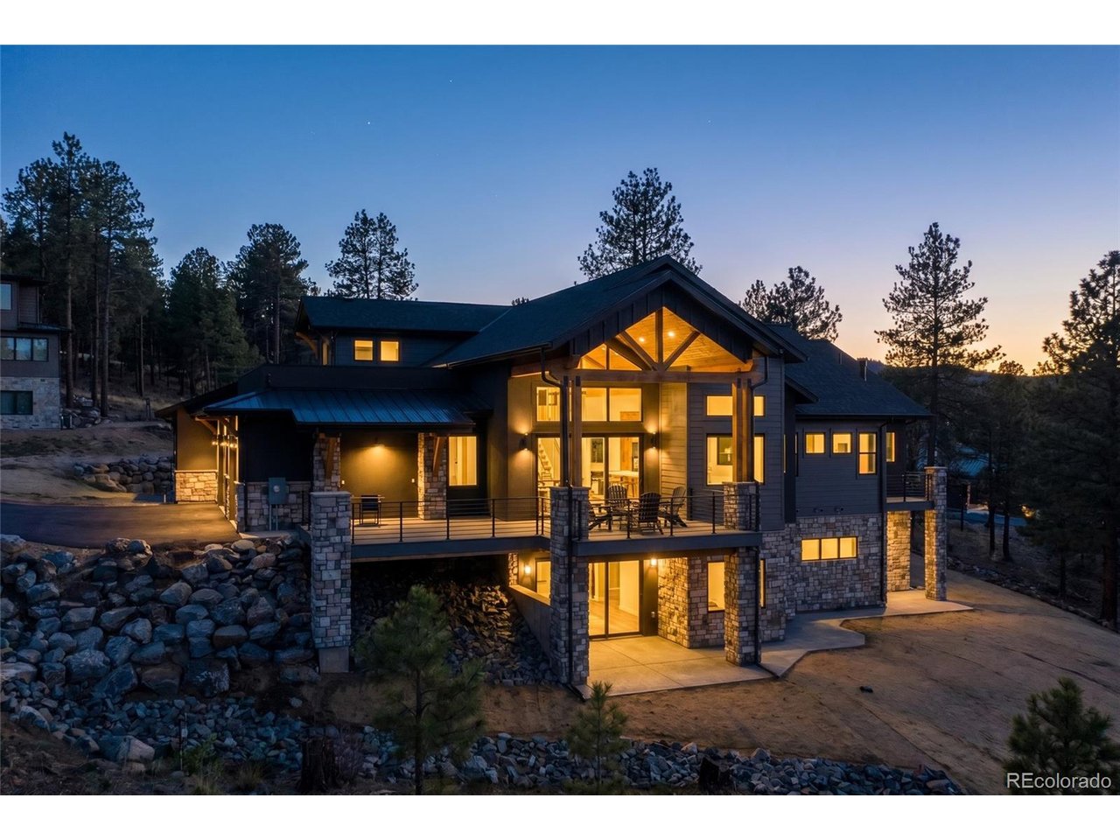
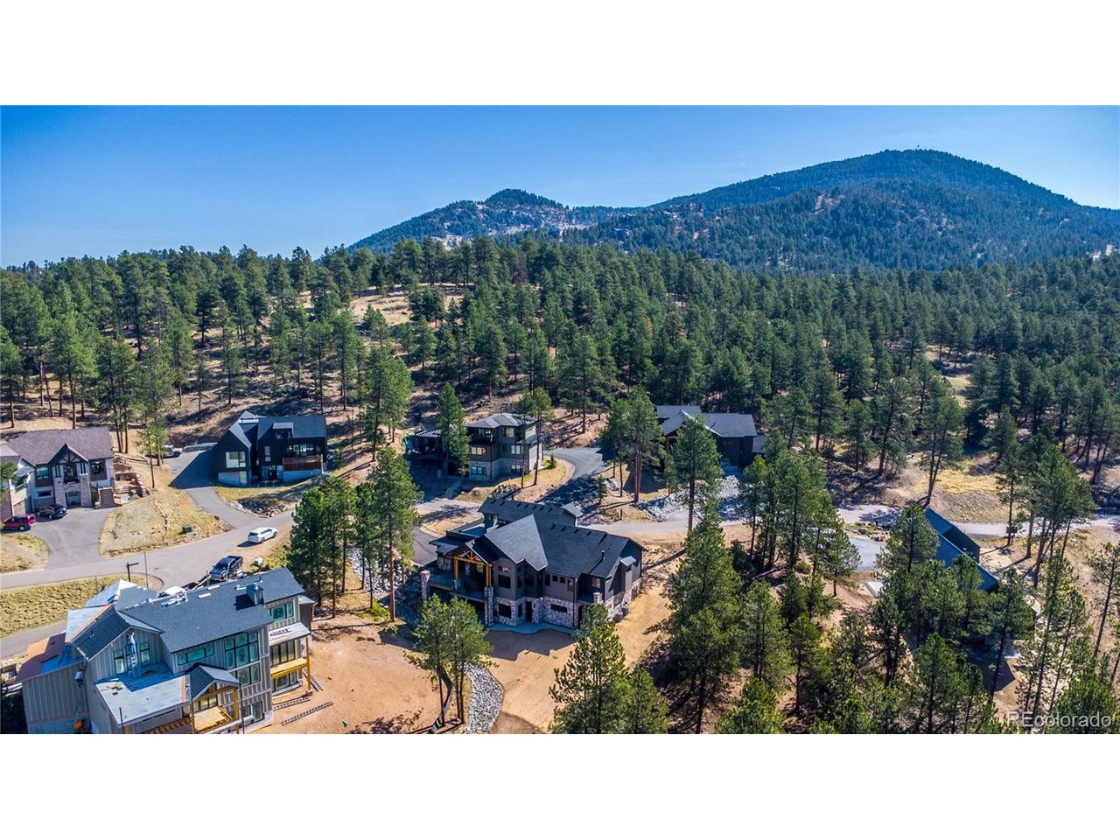
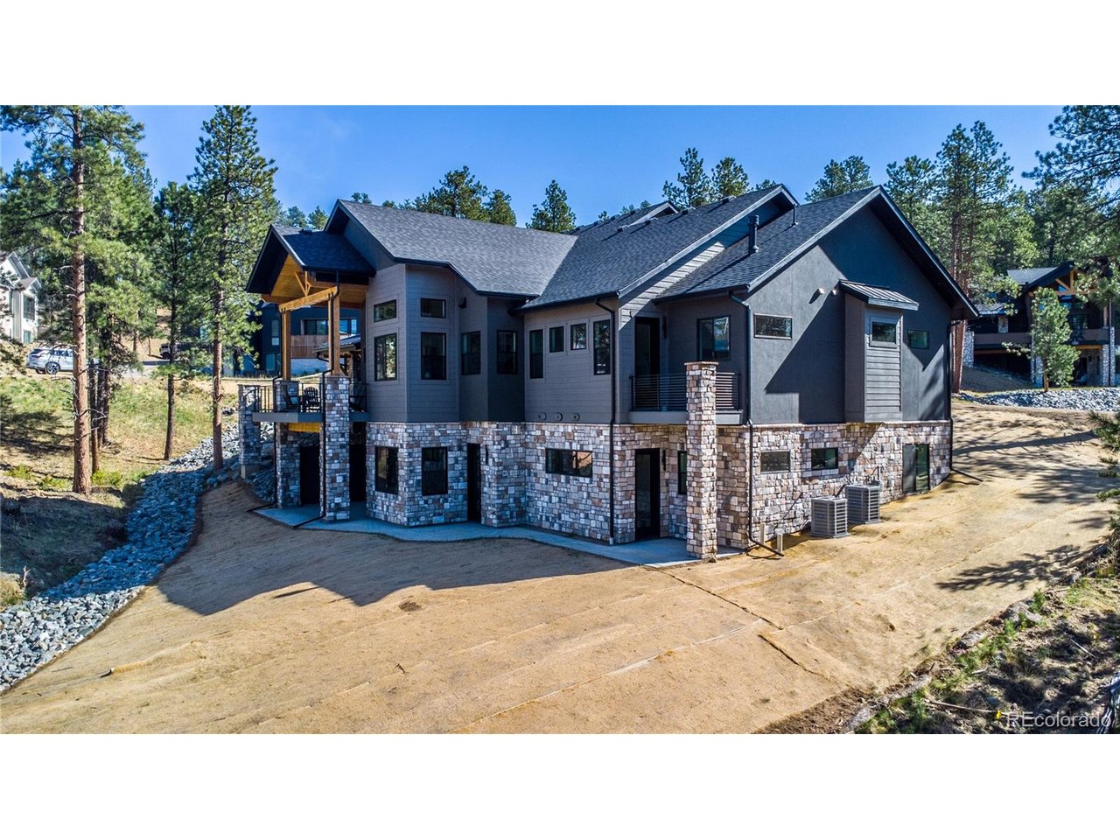
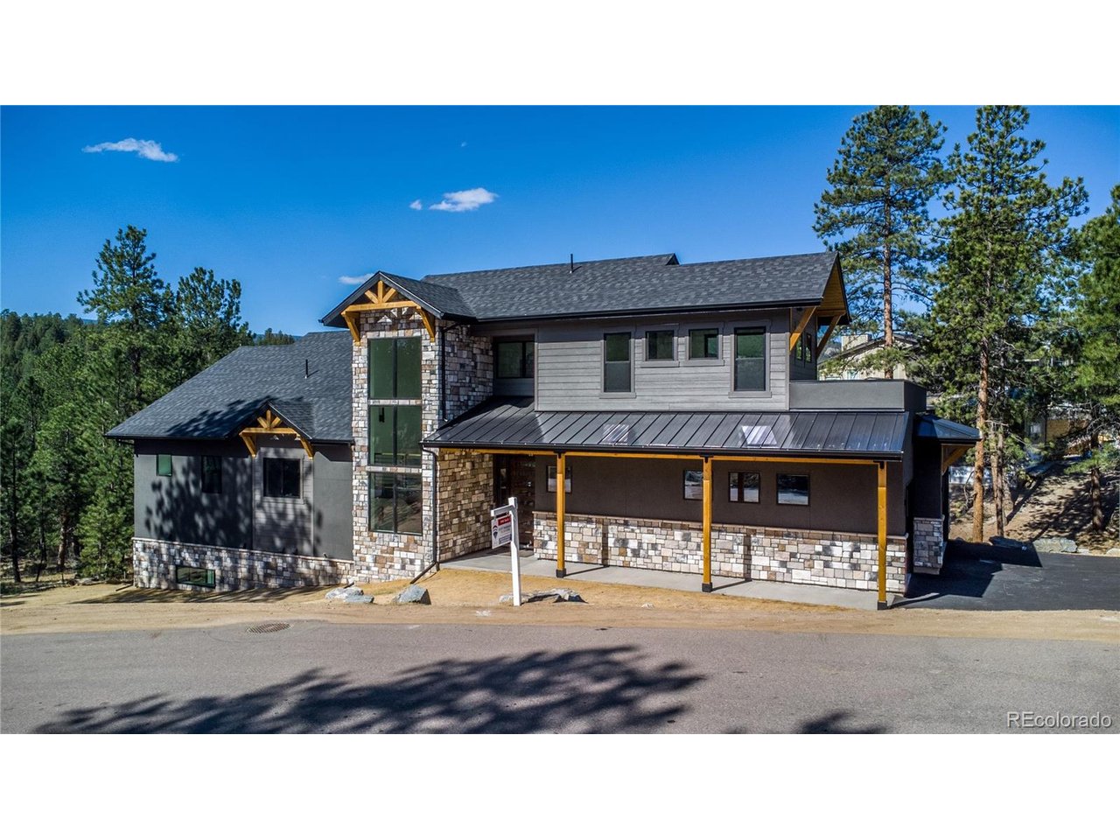
New construction in Evergreen! A beautiful mountain contemporary located in Skyline Ridge, a coveted gated community just two minutes from historic downtown, close to all the shopping and restaurants. This spacious 5-bedroom, 6 bath sits on over half an acre, backs to open space, and boasts all top-of-the-line Thermador stainless steel and panelized appliances. Engineered hardwood and stone flooring throughout, and an eat-in kitchen with a large island, all opening to a massive great room with fireplace, vaulted ceilings and multi-slide glass doors leading to a back deck overlooking Denver Mountain Parks and open space, where you can enjoy your beautiful views. The main floor master features a fireplace, his/her vanities, a glass enclosed steam shower, large soaking tub and a huge walk-in closet. There is also a mud room and doggie spa as you enter from the garage on the main floor. Upstairs you will find a large guest suite with a private bath, coffee/wet bar and private rooftop deck. Downstairs, you will enjoy an expansive fully finished walk-out level with a full kitchen and fireplace, two bedrooms, both with ensuite baths, along with an additional restroom, small laundry and storage area. The basement could be utilized as an entertaining area, home theater and/or game room or a guest suite for a large family. The home is equipped with double pain Marvin windows, dual Lennox Comfort Aire furnaces, tankless water heaters and heated garage pre-wired for an EV with coated/sealed floors. All utilities are buried, including fiber optic cable, and roof is equipped with impact resistant shingles. The home is pre-wired for an audio system as well as a security systems and cameras, including an installed control panel. One year builders warranty included along with manufacture warranties on all appliances. This house is move in ready for you to make a home!

$15,235/mo

Est. mortgage payment based on a $2,290,000 home price.

All estimates are provided by Luxury Presence for informational purposes only. Actual amounts may vary.

Additional information

MLS® ID
1839475

Interior Features

Bedrooms
5
Bathrooms
6
Fireplace
Yes
Cooling
Yes
Heating
Yes
Basement
No

Exterior Features

Lot Size
0.64 Acres

Other Property Details

Taxes
$8,532
Tax Frequency
Annually
Association Fee Frequency
Monthly
Garage
Yes
View
Yes
New Construction
Yes
MLS provider logo

Listings courtesy of Information and Real Estate Services, LLC (IRES) as distributed by MLS GRID

All information deemed reliable but not guaranteed and should be independently verified. All properties are subject to prior sale, change or withdrawal. Neither listing broker(s) nor Shirley Watson shall be responsible for any typographical errors, misinformation, misprints and shall be held totally harmless. Properties displayed may be listed or sold by various participants in the MLS. 

Based on information submitted to the MLS GRID as of 3:40 AM UTC on 8/21/2026. All data is obtained from various sources and may not have been verified by broker or MLS GRID. Supplied Open House Information is subject to change without notice. All information should be independently reviewed and verified for accuracy. Properties may or may not be listed by the office/agent presenting the information.

©2026 Information and Real Estate Services, LLC (IRES). All rights reserved.

DMCA Notice 

Powered by Luxury Presence