Property photo 1
Property photo 2
Property photo 3
Property photo 4
Property photo 5
3 Beds
4 Baths
1,820 sqft

$525,000

2892 W Long Cir G, Littleton CO, 80120

Price per sqft$288.46
Built in1986
Property size1,820 sqft
Property typeTownhomes
Courtesy of Compass-Denver, Nikki Wiederaenders Listing Contact: 7208782589

Overview

Active

Listed Jul 21, 2026

Updated Aug 12

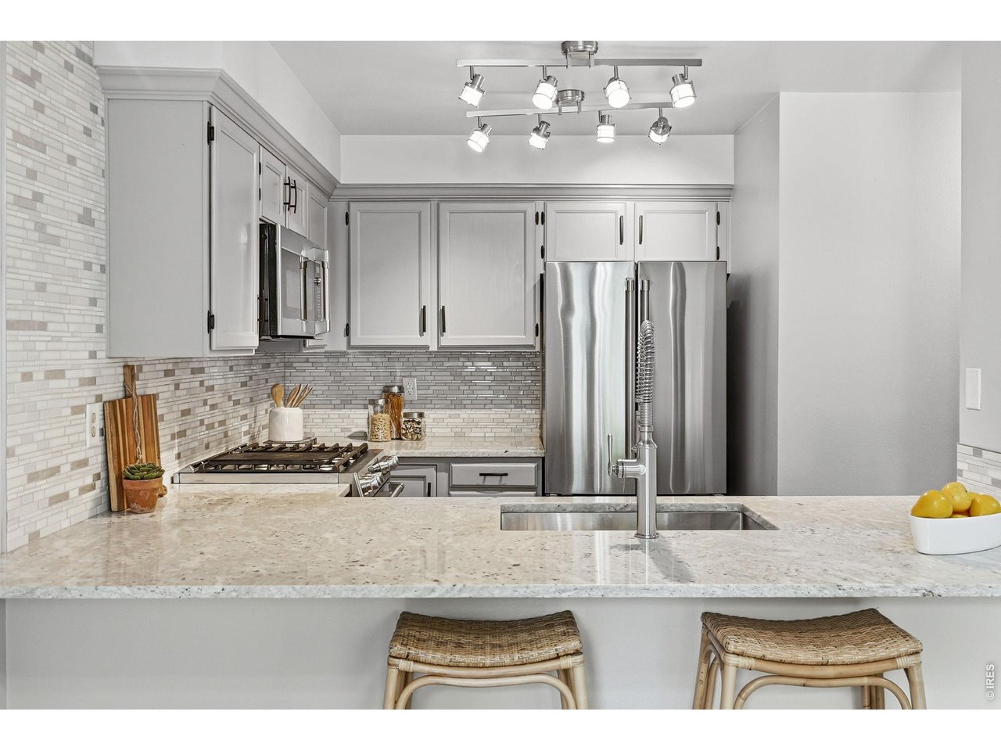
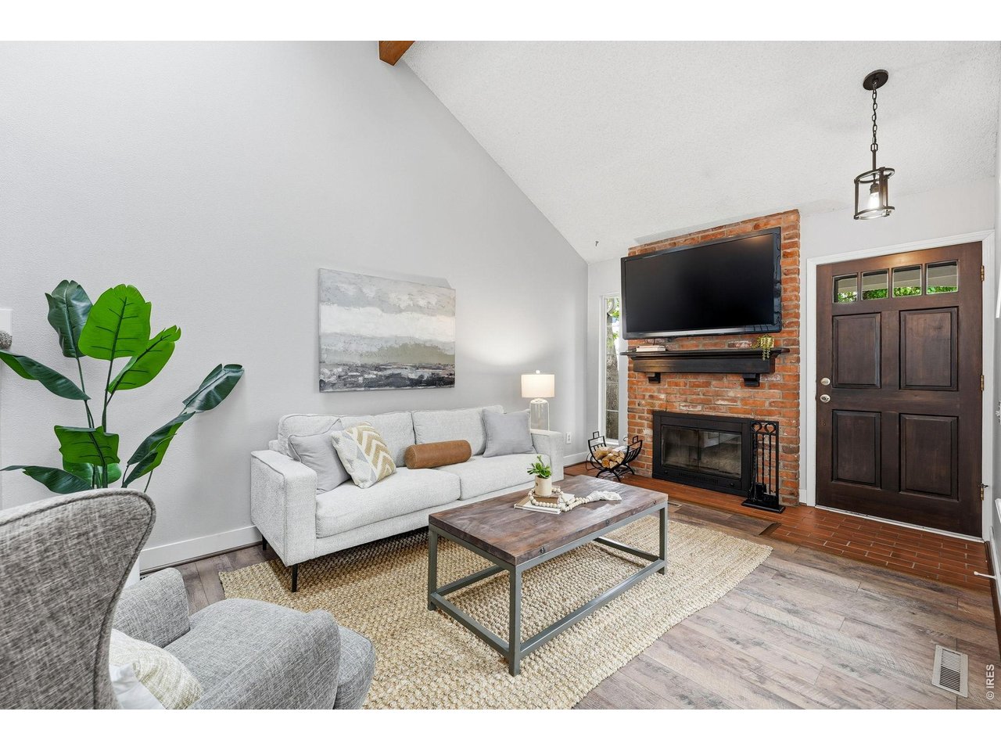
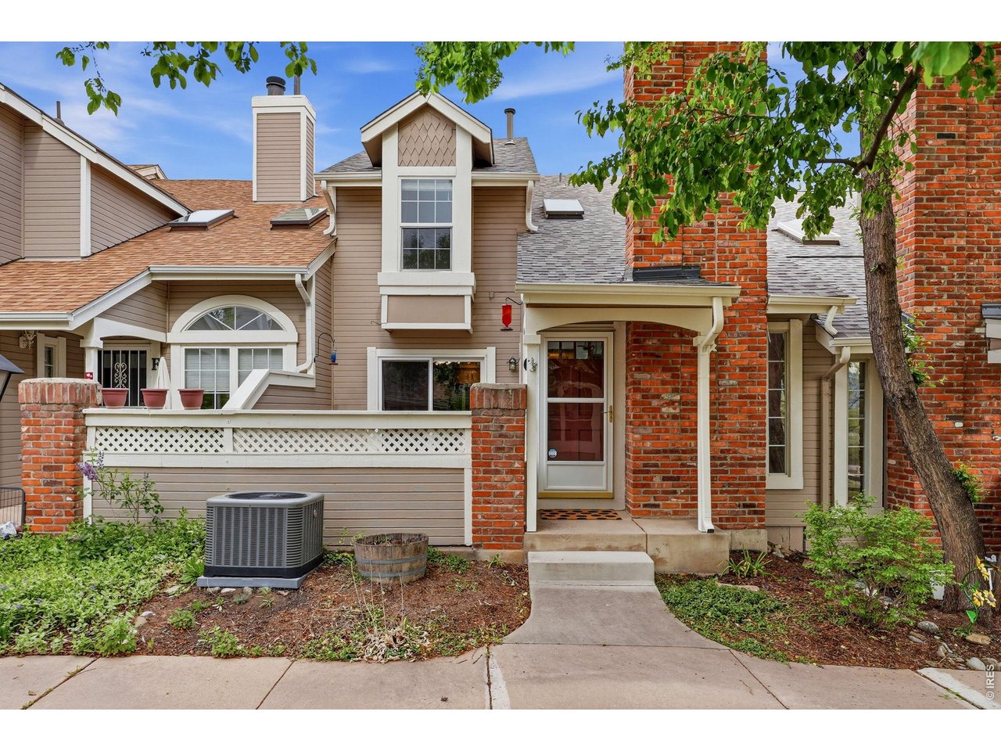
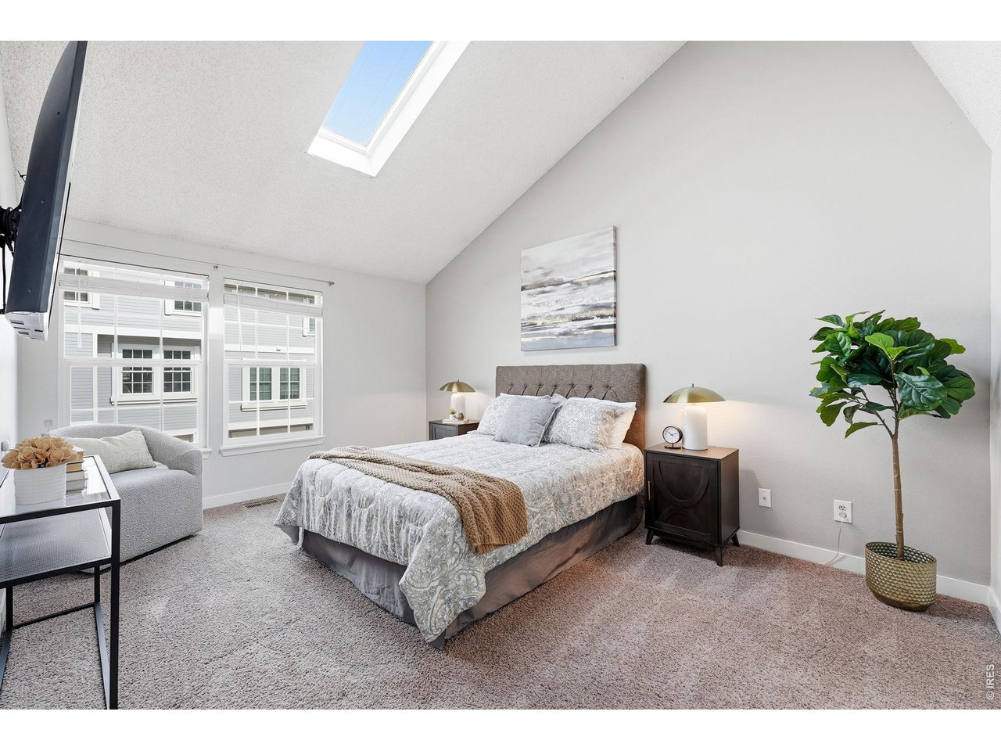
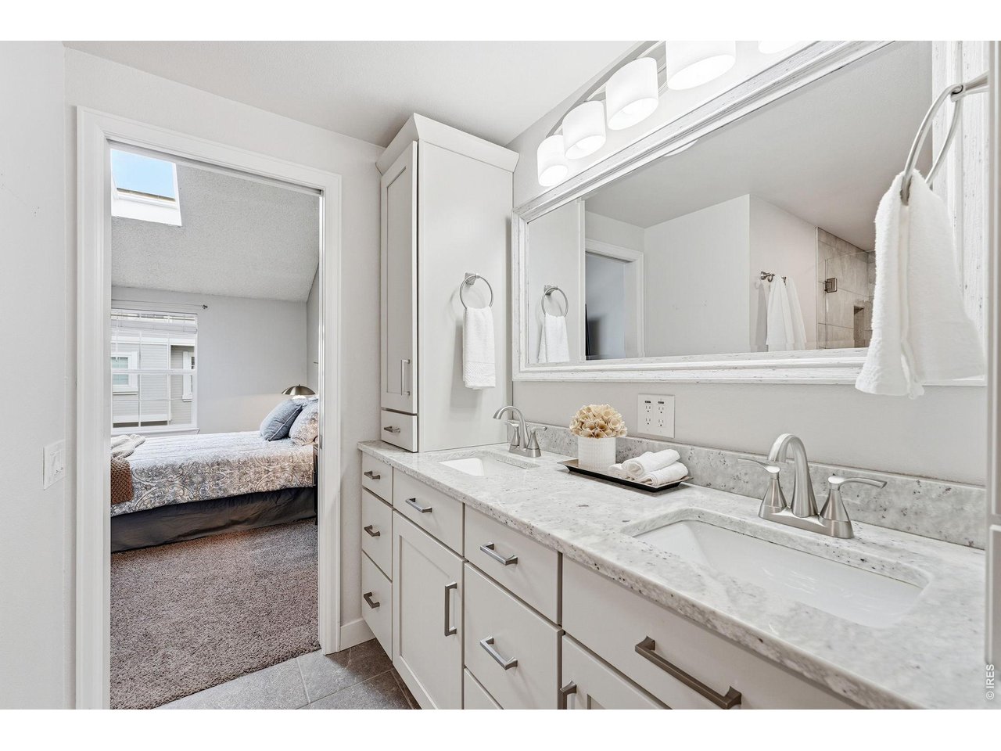
Experience sophisticated living in this thoughtfully updated Southpark townhome, where modern elegance meetsfunctional design. The open-concept main level shines with LVT flooring and a cozy wood burning fireplace, all illuminatedby an abundance of natural light from overhead skylights. Culinary enthusiasts will appreciate the kitchen's granitecountertops, ample cabinetry, and premium stainless steel GE Cafe appliances. Upstairs, the primary suite serves as a trueretreat, featuring a custom-designed bathroom with a walk-in stone and tile shower and dual vanities. The finishedbasement significantly expands the living area, offering a versatile recreation space equipped with a dry bar and winefridge, alongside a full bathroom and laundry area. Recent upgrades including a new roof and contemporary lightingthroughout provide peace of mind and a turn-key experience. Outside, the private patio offers a quiet space for relaxing orentertaining, while the attached two-car garage provides organized storage with built-in shelving. Residents enjoy accessto a wealth of community amenities, including a swimming pool, tennis courts, and playgrounds. Situated within the SouthSuburban Parks and Recreation District, this home is moments away from scenic trails, the Mineral light rail station, andthe vibrant shopping and dining at Aspen Grove. This property perfectly balances upscale style with everyday convenience.

$3,493/mo

Est. mortgage payment based on a $525,000 home price.

All estimates are provided by Luxury Presence for informational purposes only. Actual amounts may vary.

Additional information

MLS® ID
1064746

Interior Features

Bedrooms
3
Bathrooms
4
Fireplace
Yes
Cooling
Yes
Heating
Yes
Basement
Yes

Exterior Features

Lot Size
0.02 Acres

Other Property Details

Taxes
$3,702
Tax Frequency
Annually
Association Fee Frequency
Monthly
Garage
Yes
View
Yes
MLS provider logo

Listings courtesy of Information and Real Estate Services, LLC (IRES) as distributed by MLS GRID

All information deemed reliable but not guaranteed and should be independently verified. All properties are subject to prior sale, change or withdrawal. Neither listing broker(s) nor Shirley Watson shall be responsible for any typographical errors, misinformation, misprints and shall be held totally harmless. Properties displayed may be listed or sold by various participants in the MLS. 

Based on information submitted to the MLS GRID as of 3:18 AM UTC on 8/12/2026. All data is obtained from various sources and may not have been verified by broker or MLS GRID. Supplied Open House Information is subject to change without notice. All information should be independently reviewed and verified for accuracy. Properties may or may not be listed by the office/agent presenting the information.

©2026 Information and Real Estate Services, LLC (IRES). All rights reserved.

DMCA Notice 

Powered by Luxury Presence