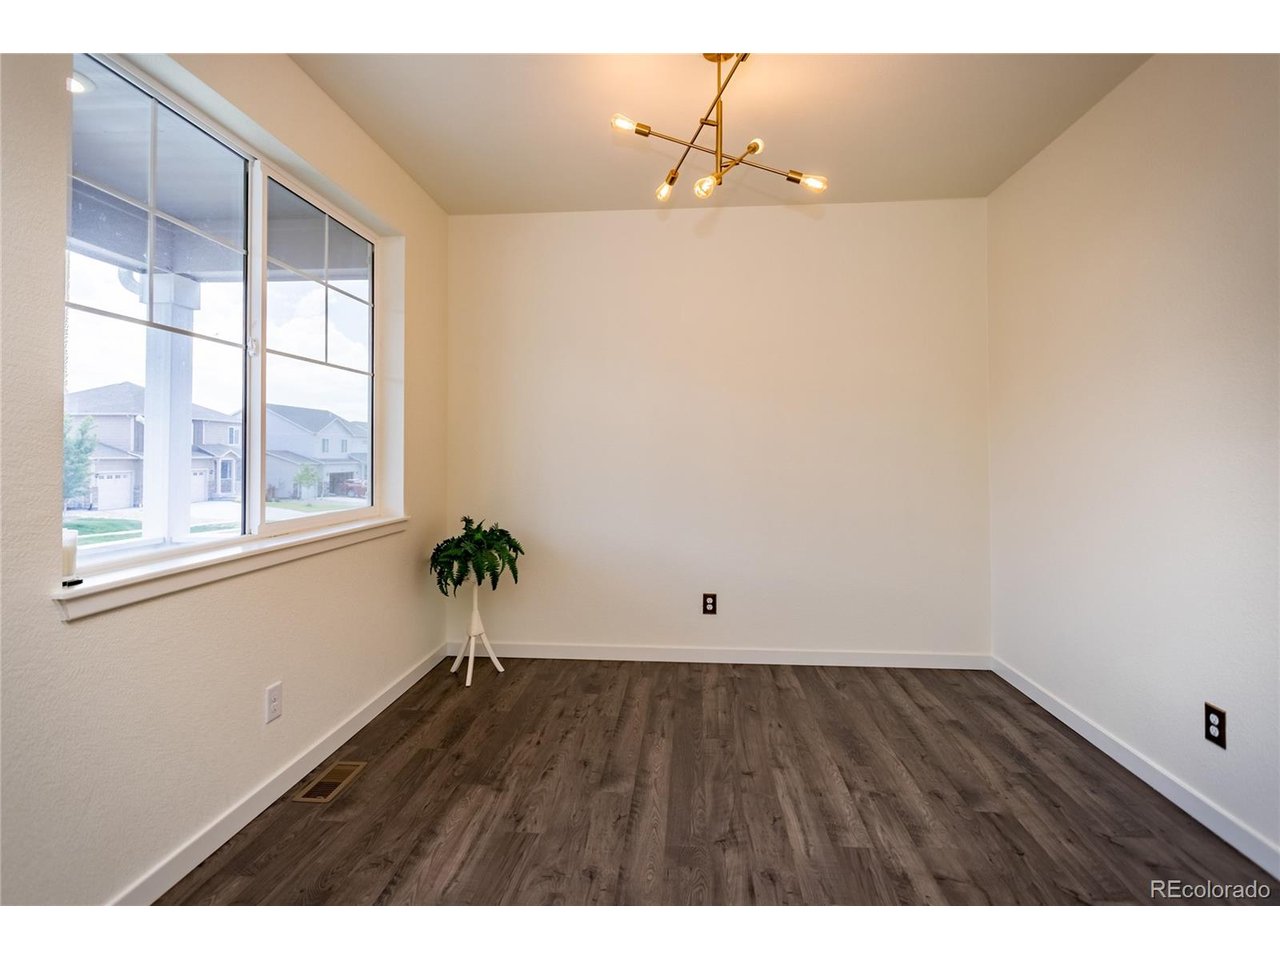
Property photo 1
Property photo 2
Property photo 3
Property photo 4
Property photo 5
4 Beds
3 Baths
2,612 sqft

$605,000

5214 Janga Dr, Colorado Springs CO, 80924

Price per sqft$231.62
Built in2020
Property size2,612 sqft
Property typeResidential
Courtesy of ERA Shields Real Estate, Banu Lamb Listing Contact: [email protected],719-593-1000

Overview

Active

Listed Sep 8, 2026

Updated 5 days ago

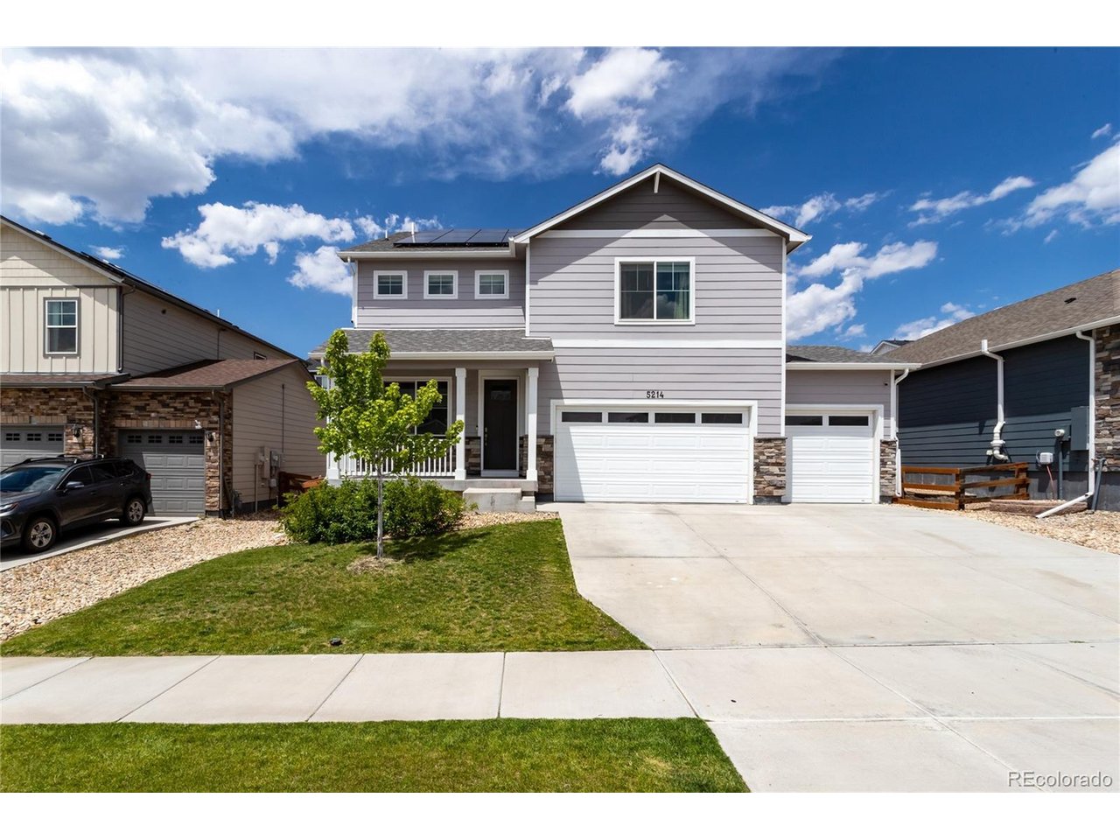
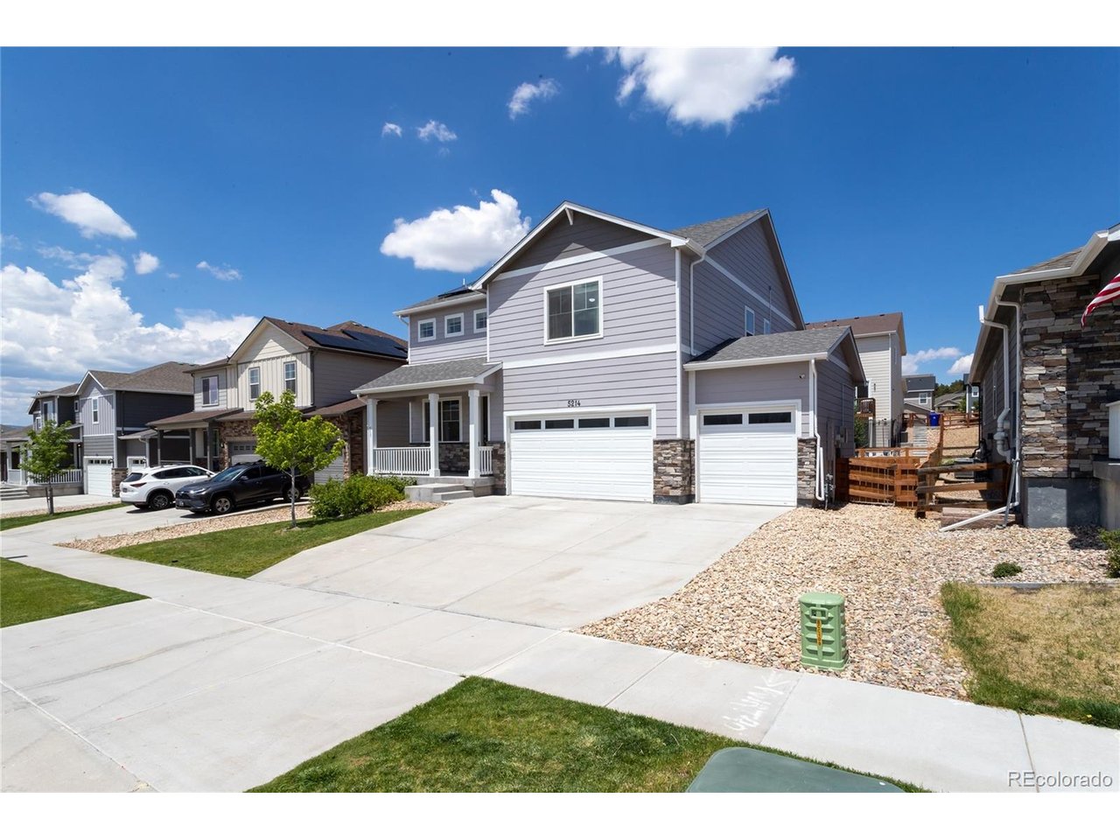
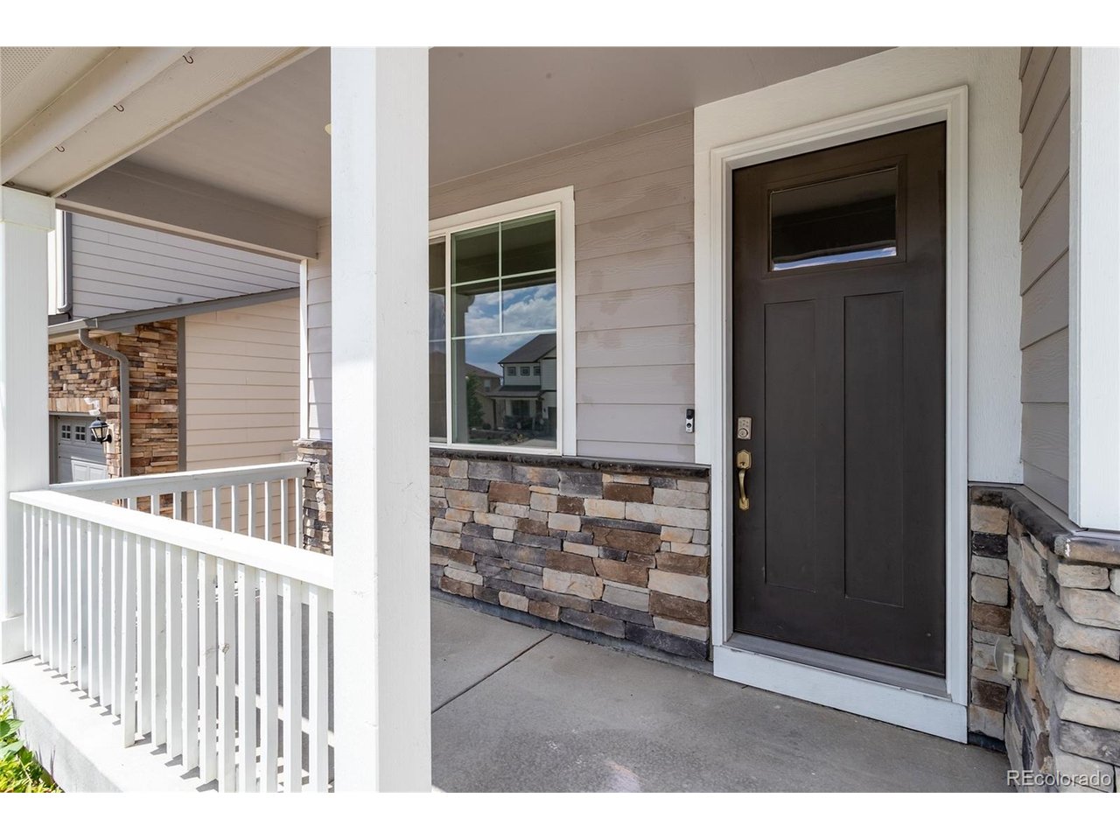
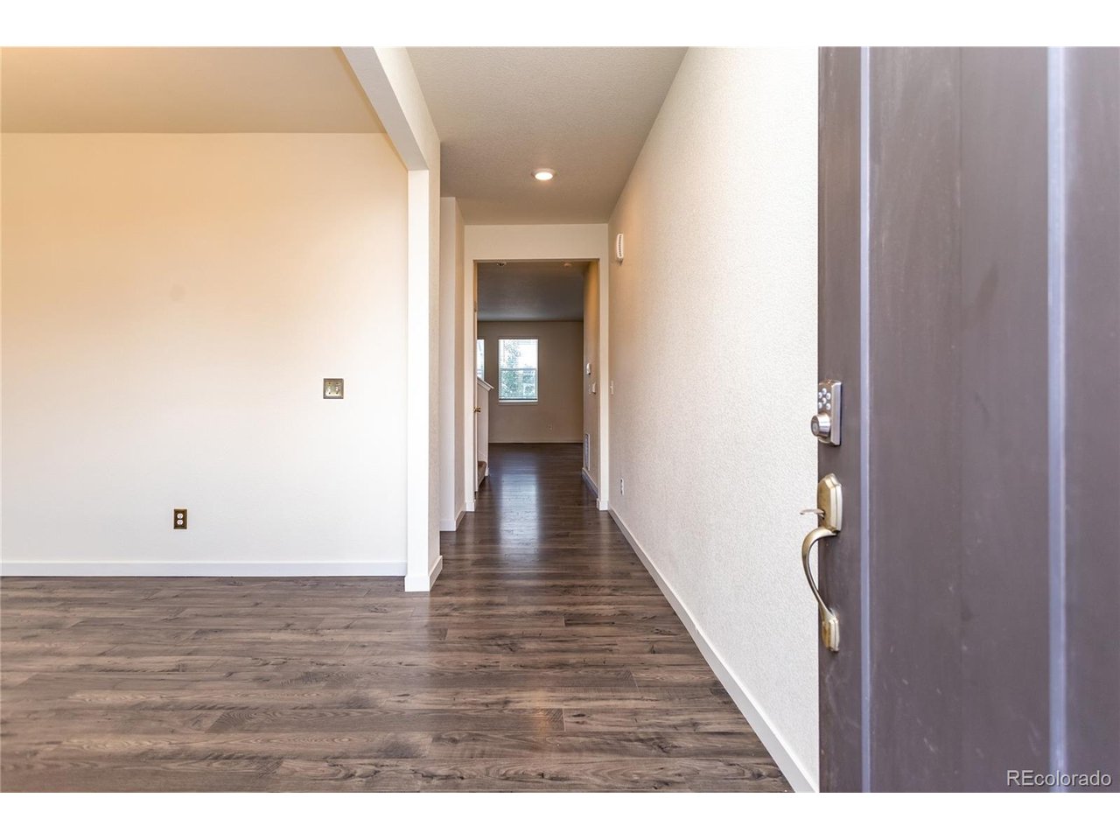
Assumable VA loan with 2.63% interest rate, about $430,000 balance and $2,740 monthly payment! Welcome to this beautifully designed and highly sought after floor plan, offering 4 bedrooms plus a huge upper-level loft! You are greeted by the covered front porch and the beautiful LVP flooring through the main level~ Versatile flex room can be additional living space or an office or a playroom~ The hearth of the home is the gorgeous kitchen, featuring granite countertops, a large center island, walk in pantry, stainless steel appliances to include a gas range and an impressive amount of cabinet and counter space-perfect for everyday living and entertaining~ The spacious living room is highlighted by a cozy fireplace and flows seamlessly into the roomy dining area, which walks out to the expansive backyard patio~ Upstairs, the generous primary suite provides a peaceful retreat with a specious walk-in closet and adjoining bathroom featuring dual sinks, quartz counters and an oversized shower~ Three additional bedrooms-all with walk-in closets, large loft and a hall bath with double sinks, quartz counters complete the upper level~ Full unfinished basement with a rough-in for a future bathroom offers exceptional potential for future expansion and customization~ Outside, the low maintenance backyard with mountain views is designed for relaxation and entertaining, with an expansive partially covered patio and a large hot tub! Solar panels providing energy savings, tankless water heater, radon mitigation system, security system adds additional value to this home~ Enjoy the convenience of the 3 car garage with custom high lift jacks for the garage doors and storage shelving~ This exceptional home offers the perfect blend of comfort, functionality, and future potential! Wonderful Bradley Ranch neighborhood with award winning schools, offers fiber-optics, is close to Black Forest trails, shopping, dining and entertainment, hospitals as well as Air Force academy and HWY 25!

$4,025/mo

Est. mortgage payment based on a $605,000 home price.

All estimates are provided by Luxury Presence for informational purposes only. Actual amounts may vary.

Additional information

MLS® ID
6319619

Interior Features

Bedrooms
4
Bathrooms
3
Fireplace
Yes
Cooling
Yes
Heating
Yes
Basement
Yes

Exterior Features

Lot Size
0.15 Acres

Other Property Details

Taxes
$4,169
Tax Frequency
Annually
Garage
Yes
View
Yes
MLS provider logo

Listings courtesy of Information and Real Estate Services, LLC (IRES) as distributed by MLS GRID

All information deemed reliable but not guaranteed and should be independently verified. All properties are subject to prior sale, change or withdrawal. Neither listing broker(s) nor Shirley Watson shall be responsible for any typographical errors, misinformation, misprints and shall be held totally harmless. Properties displayed may be listed or sold by various participants in the MLS. 

Based on information submitted to the MLS GRID as of 4:50 AM UTC on 10/6/2026. All data is obtained from various sources and may not have been verified by broker or MLS GRID. Supplied Open House Information is subject to change without notice. All information should be independently reviewed and verified for accuracy. Properties may or may not be listed by the office/agent presenting the information.

©2026 Information and Real Estate Services, LLC (IRES). All rights reserved.

DMCA Notice 

Powered by Luxury Presence