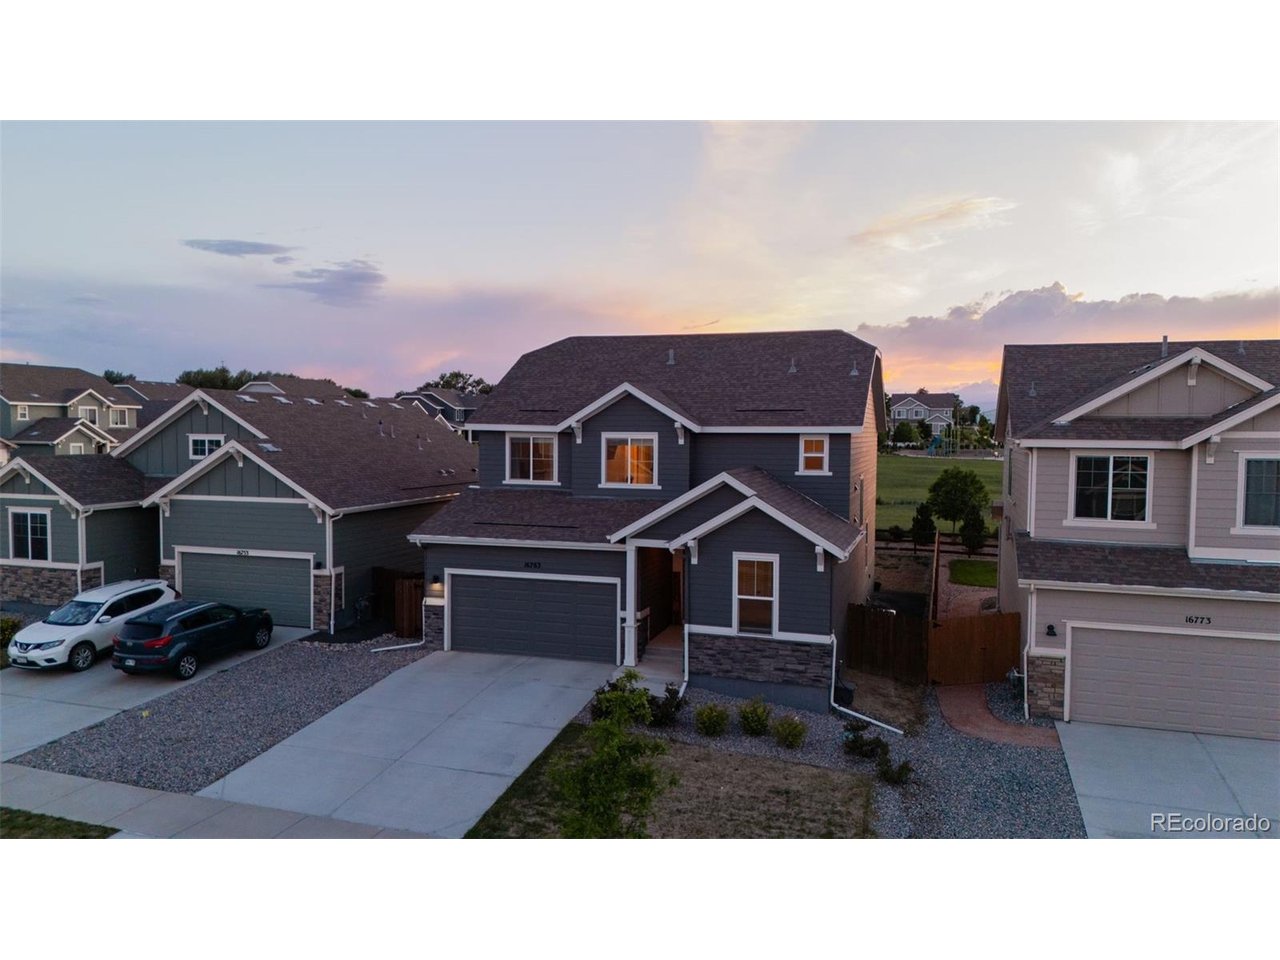
Property photo 1
Property photo 2
Property photo 3
Property photo 4
Property photo 5
4 Beds
3 Baths
2,267 sqft

$485,000

16763 Chilton Dr, Mead CO, 80542

Price per sqft$213.94
Built in2022
Property size2,267 sqft
Property typeResidential
Courtesy of LoKation, Brian Prescott Listing Contact: [email protected],720-340-9675

Overview

Active

Listed Jun 4, 2026

Updated 2 days ago

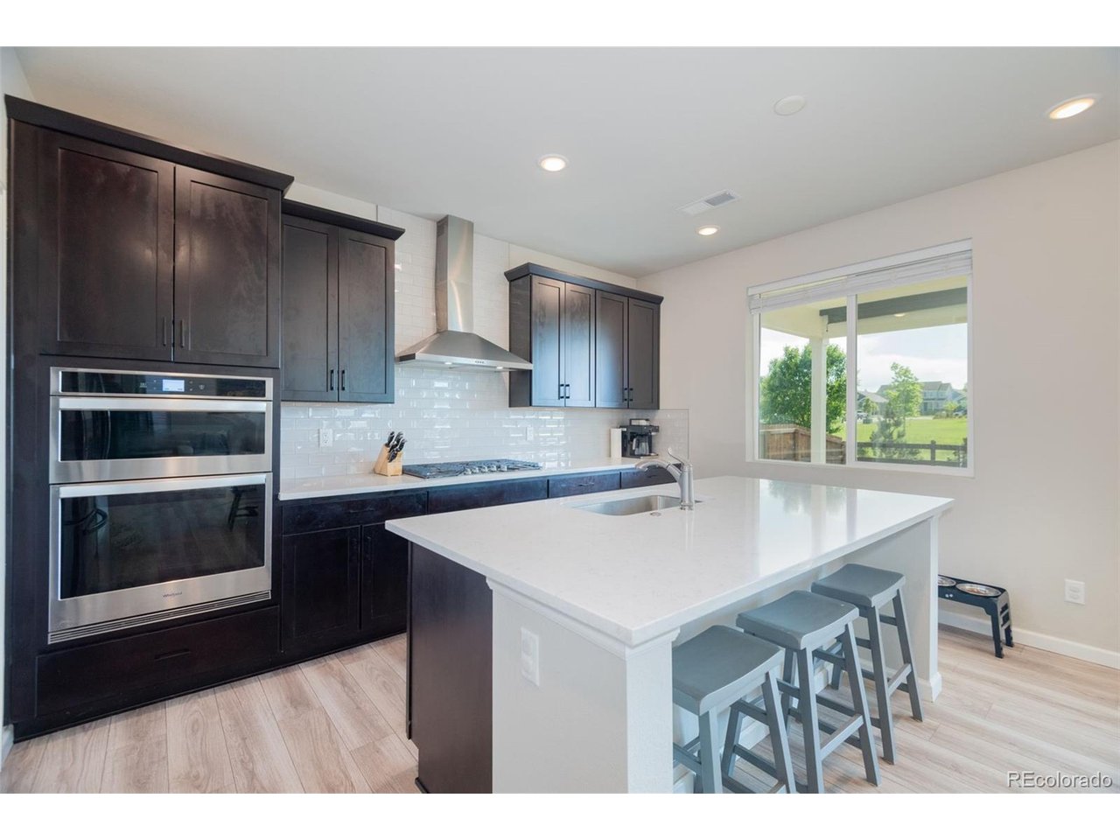
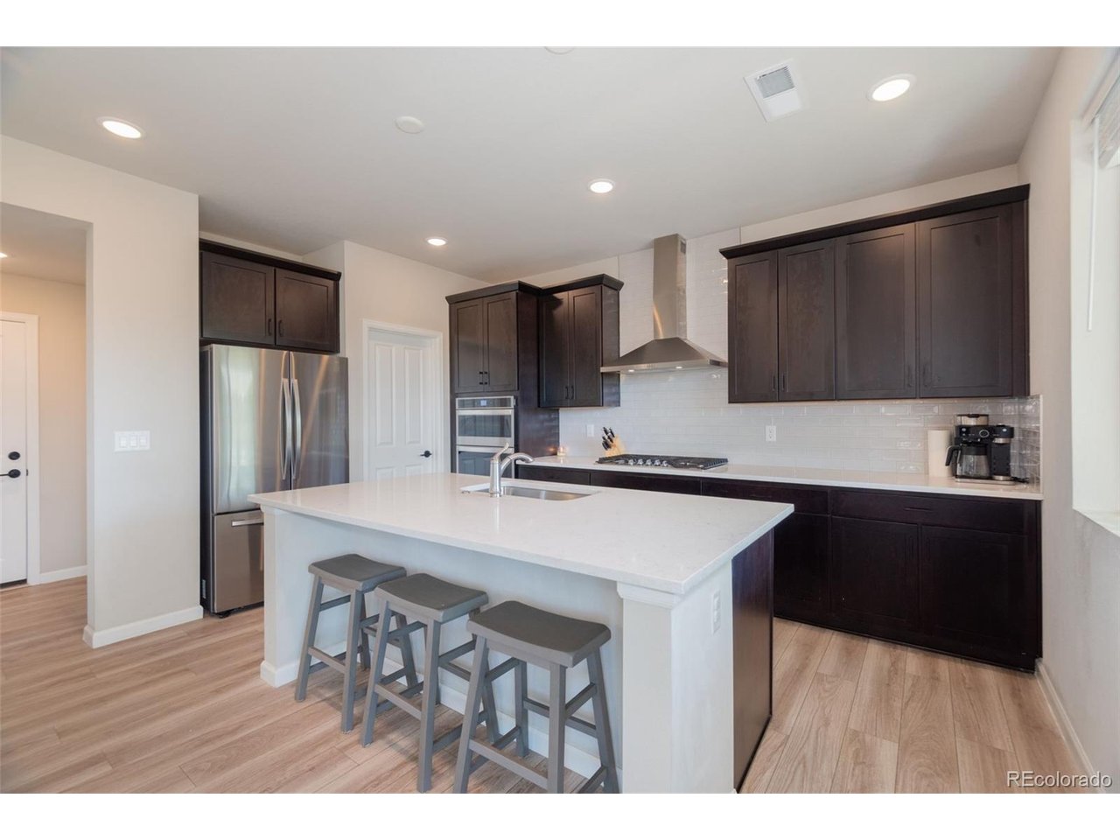
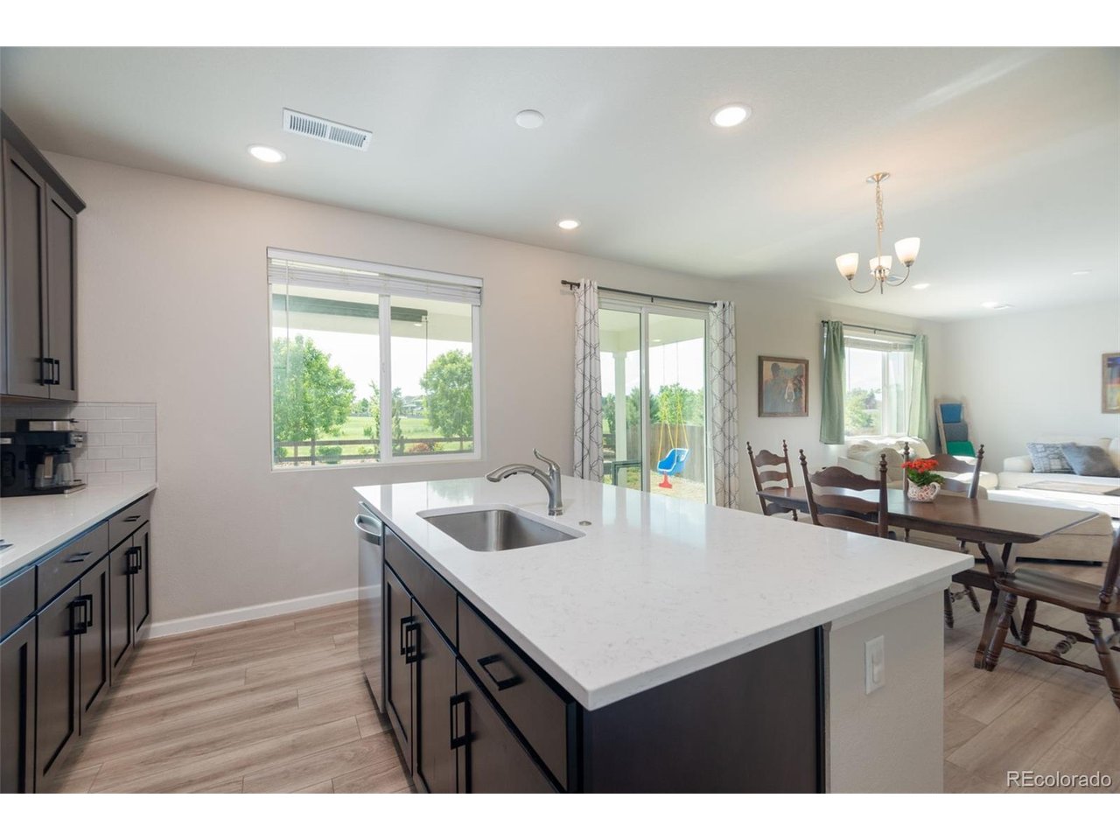
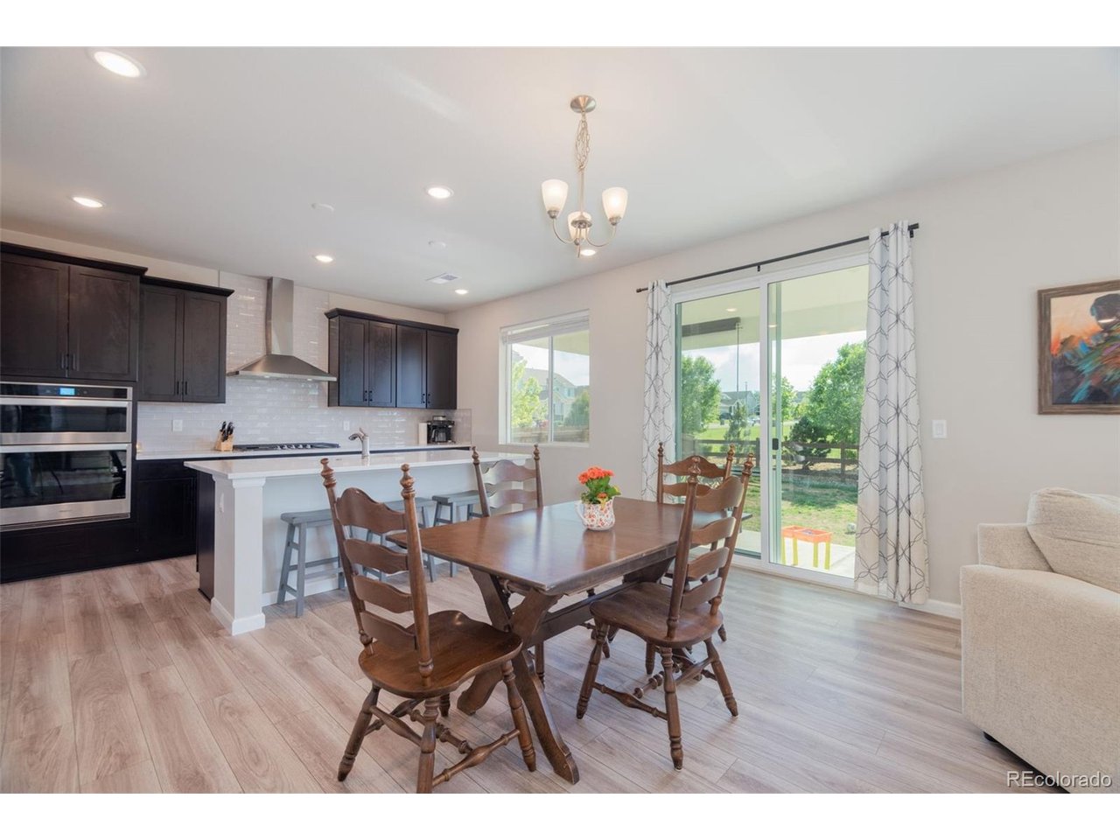
1-Year interest rate buy-down covered by qualified lender available as an added incentive on this home. Lower your payment in year one. Inquire for details. Mead's the kind of town that still feels like it's in on a secret - a small Weld County community minutes off I-25 that's grown fast without losing what made people move here in the first place. Six parks. Mead Ponds and Historic Highland Lake for an evening cast. A Fishing Derby every year, a Fall Festival, a chili cook-off that gets more competitive than it should. St. Vrain State Park ten minutes out. This is a town built around Saturday mornings outside, not traffic and noise. This home sits in Highlands Preserve, a short trip from downtown Mead and Town Park, with trails, a dog park, and playgrounds woven through the neighborhood - the kind of setup where you actually learn your neighbors' names. The house backs to open space, with the Front Range unfolding past the rooftops and a community park just down the street. Inside, luxury vinyl plank runs the whole main level - durable, no-fuss flooring built for real life. Kitchen, dining, and living room flow into each other under a wall of windows that pull the afternoon light straight through the house. A fourth bedroom lives on the main level too - guest space, home office, whatever you need it to be, no trip upstairs required. Head up and a central loft gives you a second living space - media room, office, extra room to spread out. Two more bedrooms share a full bath, and the laundry's up there too, because nobody wants to haul a basket up and down stairs every week. The primary suite looks straight out at the Front Range and comes with a full ensuite - dual vanities, tiled shower, the whole deal. Outback is a blank slate: a fully fenced yard framed by that same Front Range sky, ready for whatever you want to build into it - garden, fire pit, hammock, your call.

$3,227/mo

Est. mortgage payment based on a $485,000 home price.

All estimates are provided by Luxury Presence for informational purposes only. Actual amounts may vary.

Additional information

MLS® ID
5617562

Interior Features

Bedrooms
4
Bathrooms
3
Cooling
Yes
Heating
Yes
Basement
No

Exterior Features

Lot Size
0.13 Acres

Other Property Details

Taxes
$5,794
Tax Frequency
Annually
Association Fee Frequency
Quarterly
Garage
Yes
View
Yes
MLS provider logo

Listings courtesy of Information and Real Estate Services, LLC (IRES) as distributed by MLS GRID

All information deemed reliable but not guaranteed and should be independently verified. All properties are subject to prior sale, change or withdrawal. Neither listing broker(s) nor Shirley Watson shall be responsible for any typographical errors, misinformation, misprints and shall be held totally harmless. Properties displayed may be listed or sold by various participants in the MLS. 

Based on information submitted to the MLS GRID as of 4:18 AM UTC on 10/8/2026. All data is obtained from various sources and may not have been verified by broker or MLS GRID. Supplied Open House Information is subject to change without notice. All information should be independently reviewed and verified for accuracy. Properties may or may not be listed by the office/agent presenting the information.

©2026 Information and Real Estate Services, LLC (IRES). All rights reserved.

DMCA Notice 

Powered by Luxury Presence