Property photo 1
Property photo 2
Property photo 3
Property photo 4
Property photo 5
5 Beds
4 Baths
3,560 sqft

$599,000

4151 E 115th Pl, Denver CO, 80233

Price per sqft$168.26
Built in1978
Property size3,560 sqft
Property typeResidential
Courtesy of Grant Real Estate Company, Denise Castro Medina Listing Contact: [email protected],720-473-3608

Overview

Active

Listed Jul 31, 2026

Updated 2 days ago

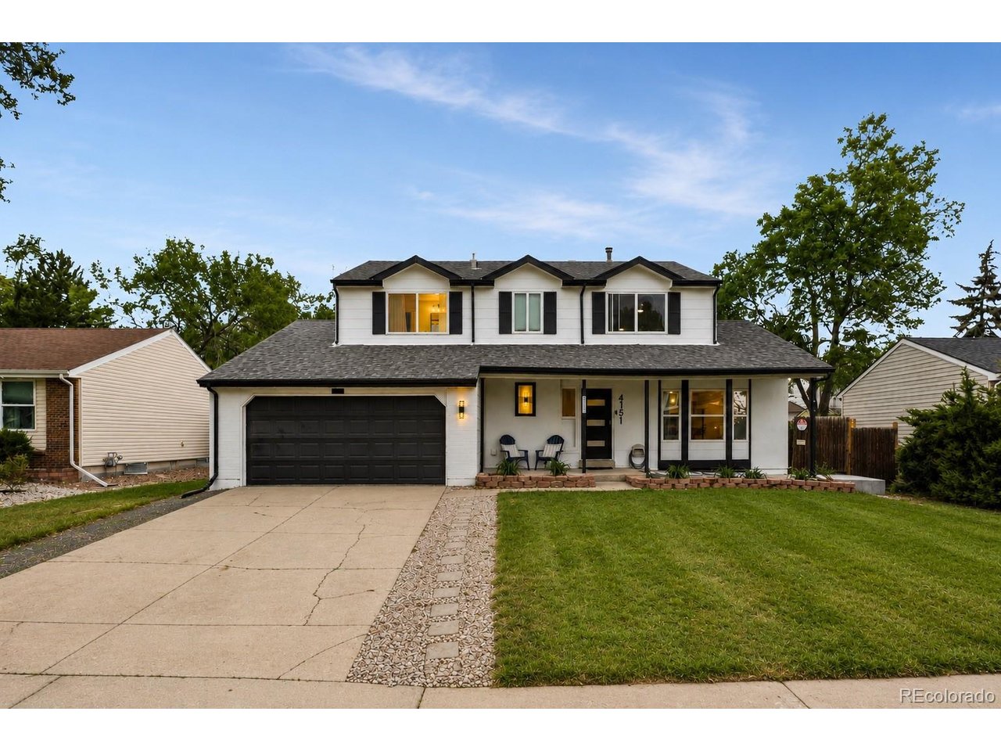
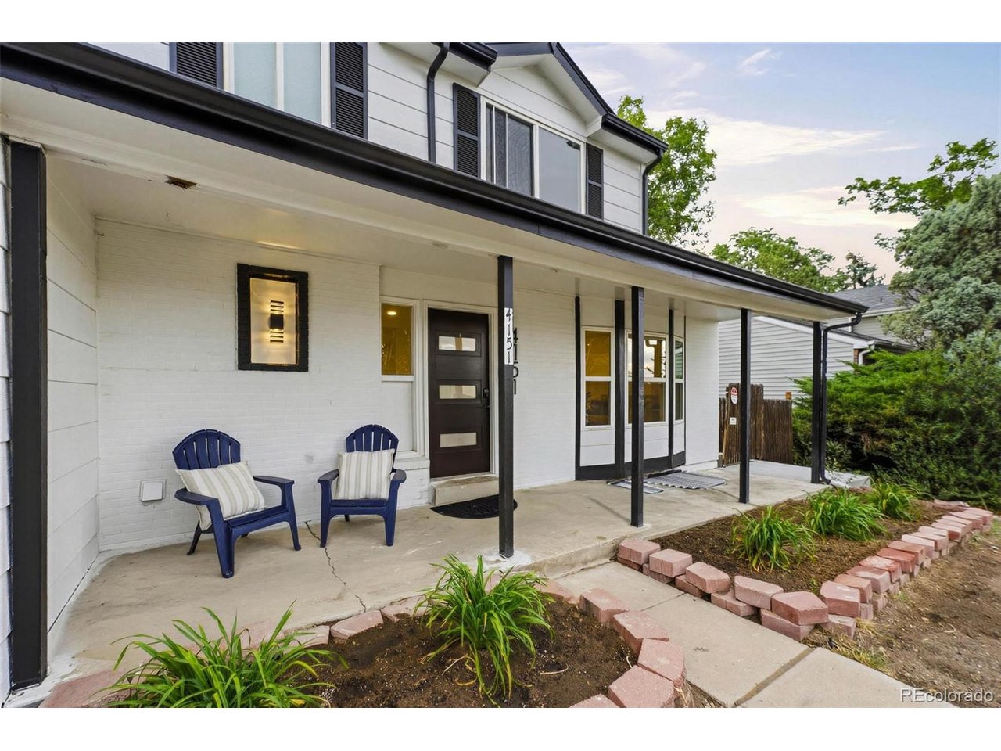
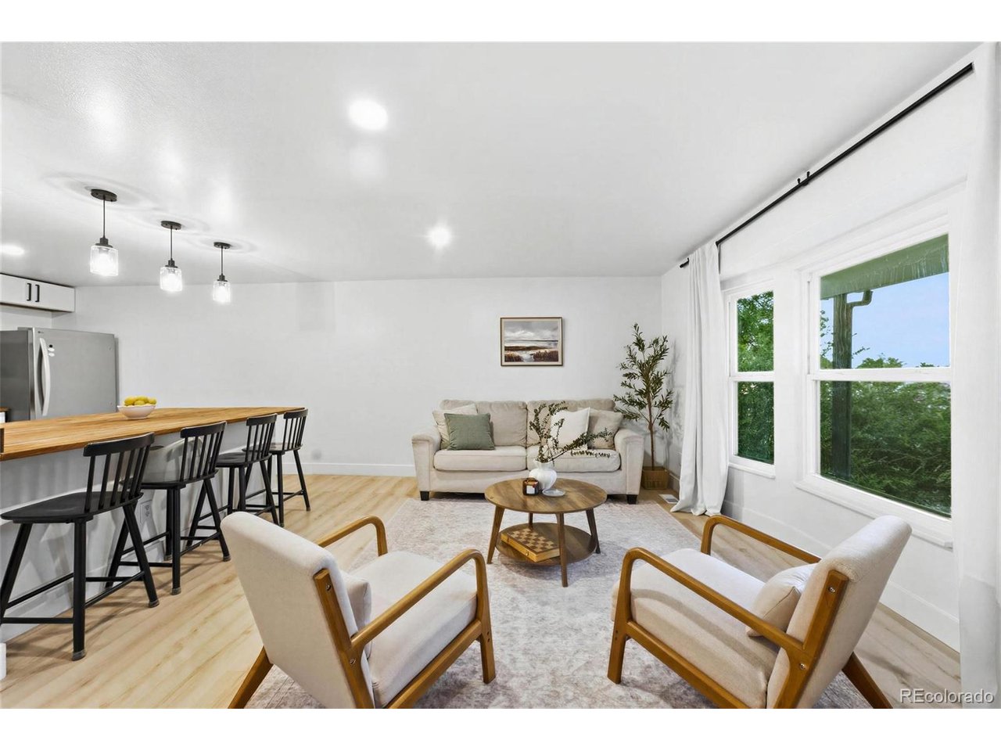
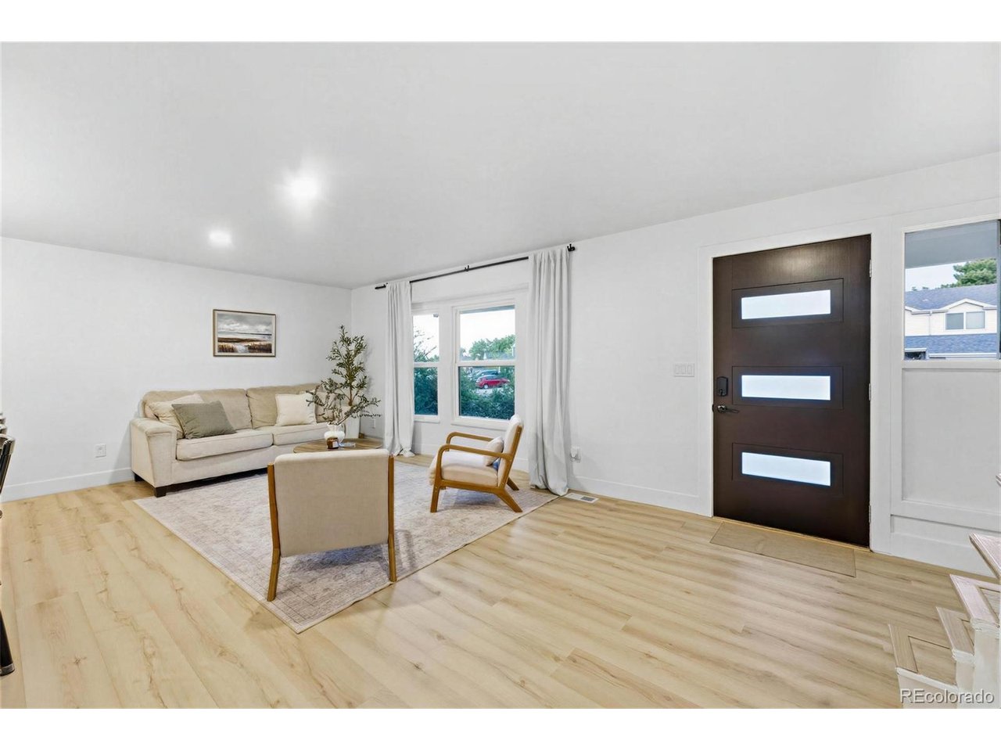
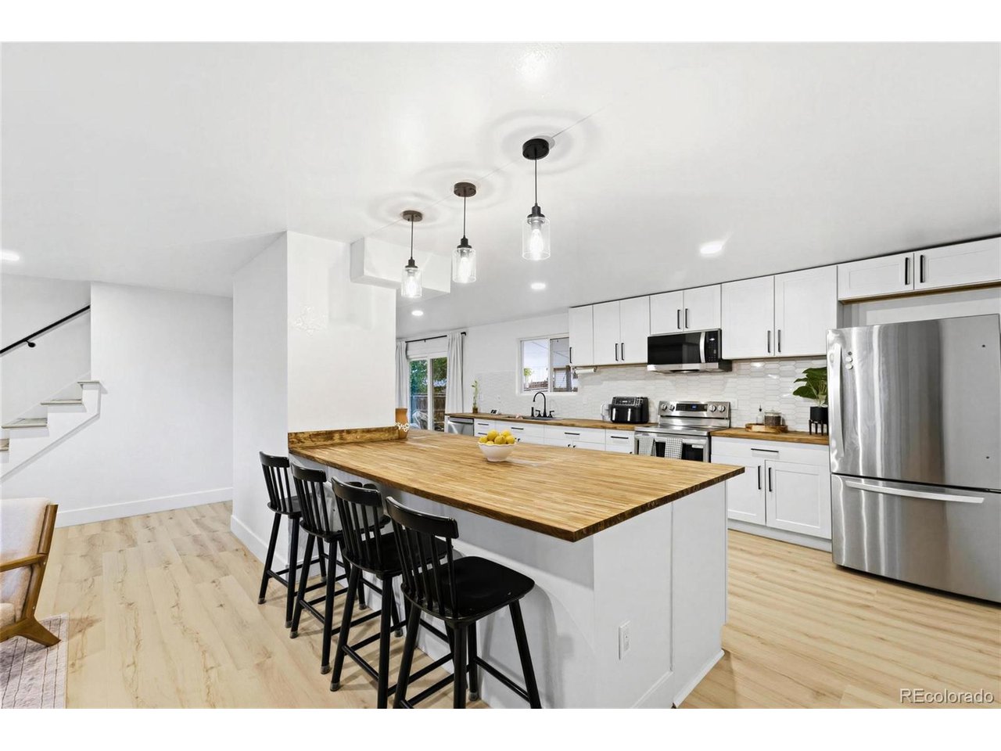
Welcome to this beautifully updated two-story home offering the perfect blend of modern style, comfort, and functionality. Featuring 5 bedrooms, 2 full bathrooms, 2 half bathrooms, and multiple flexible living spaces, this move-in-ready home is designed to fit today's lifestyle. Step inside to a bright, inviting floor plan with luxury vinyl plank flooring, abundant natural light, and tasteful updates throughout. The remodeled kitchen is the heart of the home, featuring white shaker cabinetry, butcher block countertops, stainless steel appliances, subway tile backsplash, ample storage, and a large center island that flows seamlessly into the dining and living areas-perfect for everyday living and entertaining. The spacious family room with a cozy fireplace creates a welcoming gathering space, while the finished basement offers versatile flex space ideal for a recreation room, home office, gym, guest area, or future rental potential with its exterior egress door. Step outside to a large covered patio overlooking the fully fenced backyard with mature landscaping, providing plenty of space to relax, entertain, or enjoy Colorado's beautiful seasons. Conveniently located near parks, schools, shopping, dining, and major commuter routes, this thoughtfully updated home offers space, flexibility, and modern finishes you'll appreciate from the moment you arrive.

$3,985/mo

Est. mortgage payment based on a $599,000 home price.

All estimates are provided by Luxury Presence for informational purposes only. Actual amounts may vary.

Additional information

MLS® ID
6882448

Interior Features

Bedrooms
5
Bathrooms
4
Fireplace
Yes
Cooling
Yes
Heating
Yes
Basement
Yes

Exterior Features

Lot Size
0.2 Acres

Other Property Details

Taxes
$4,202
Tax Frequency
Annually
Garage
Yes
MLS provider logo

Listings courtesy of Information and Real Estate Services, LLC (IRES) as distributed by MLS GRID

All information deemed reliable but not guaranteed and should be independently verified. All properties are subject to prior sale, change or withdrawal. Neither listing broker(s) nor Shirley Watson shall be responsible for any typographical errors, misinformation, misprints and shall be held totally harmless. Properties displayed may be listed or sold by various participants in the MLS. 

Based on information submitted to the MLS GRID as of 4:18 AM UTC on 10/8/2026. All data is obtained from various sources and may not have been verified by broker or MLS GRID. Supplied Open House Information is subject to change without notice. All information should be independently reviewed and verified for accuracy. Properties may or may not be listed by the office/agent presenting the information.

©2026 Information and Real Estate Services, LLC (IRES). All rights reserved.

DMCA Notice 

Powered by Luxury Presence