Property photo 1
Property photo 2
Property photo 3
Property photo 4
Property photo 5
4 Beds
4 Baths
4,296 sqft

$925,000

154 E Lost Pines Dr, Monument CO, 80132

Price per sqft$215.32
Built in2024
Property size4,296 sqft
Property typeResidential
Courtesy of LIV Sotheby's International Realty, Michael Turner Listing Contact: [email protected],719-434-0199

Overview

Active

Listed Sep 4, 2026

Updated 3 weeks ago

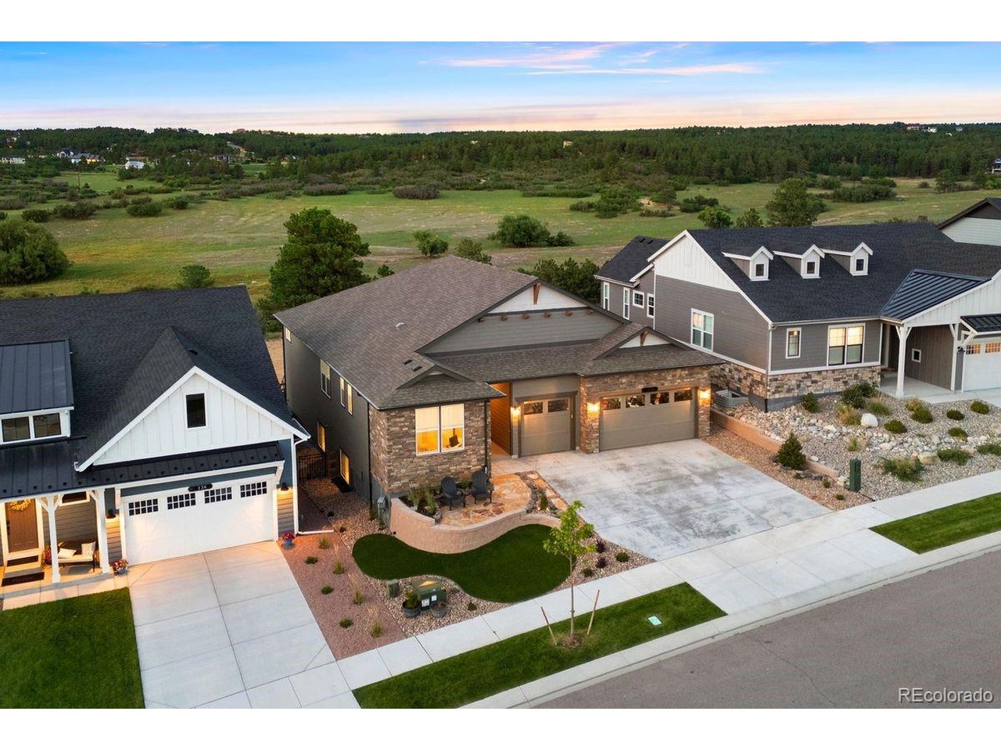
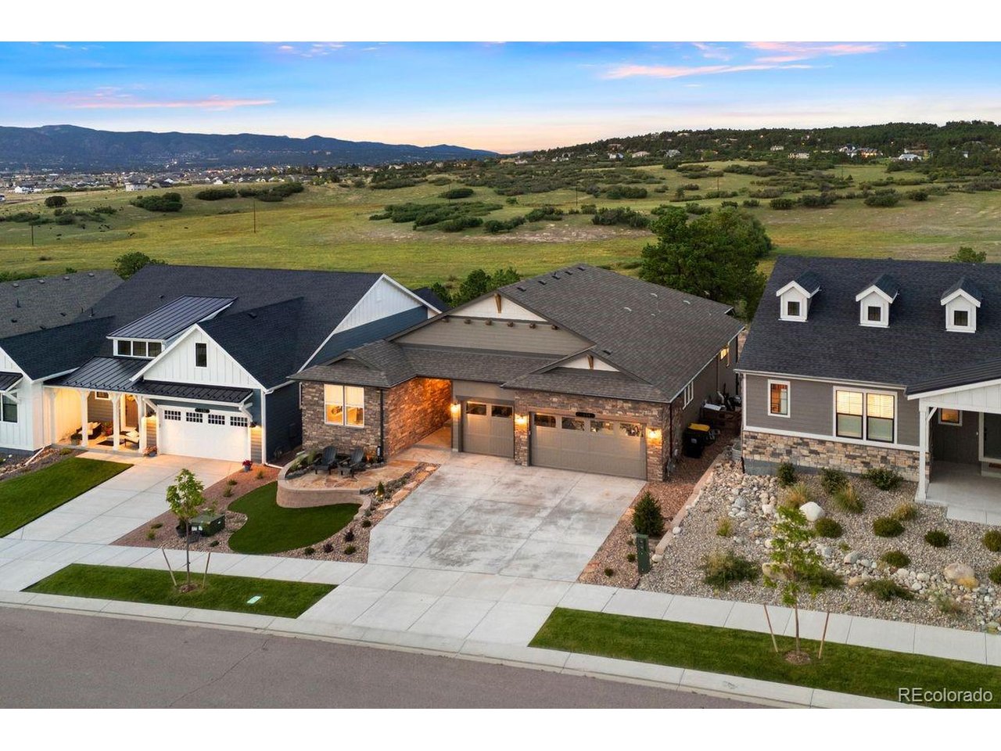
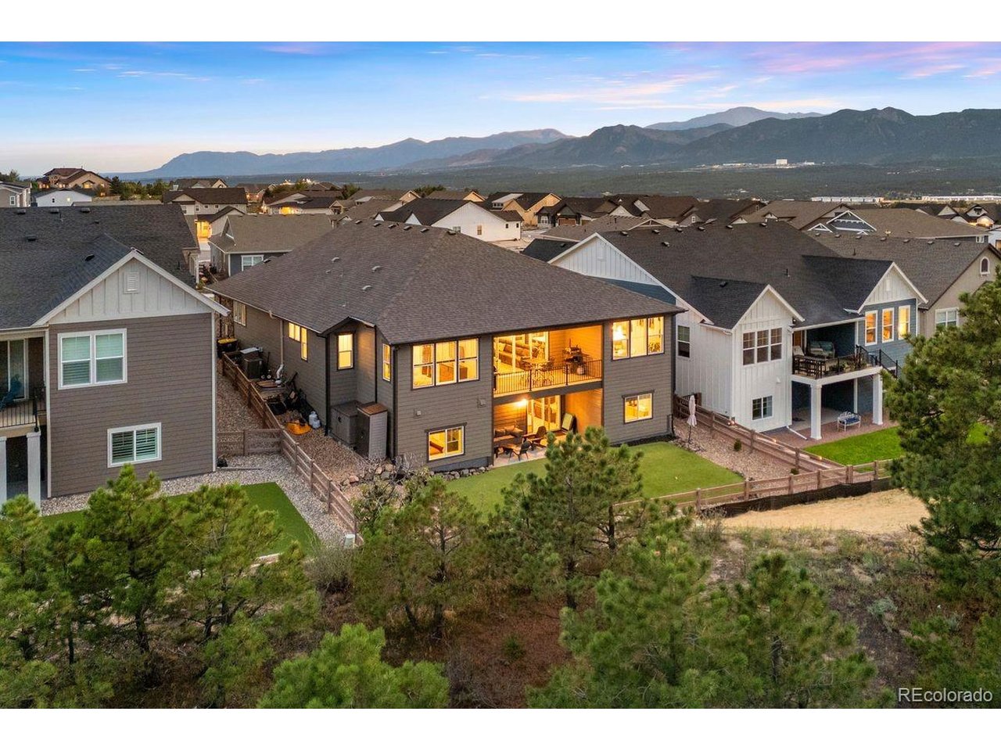
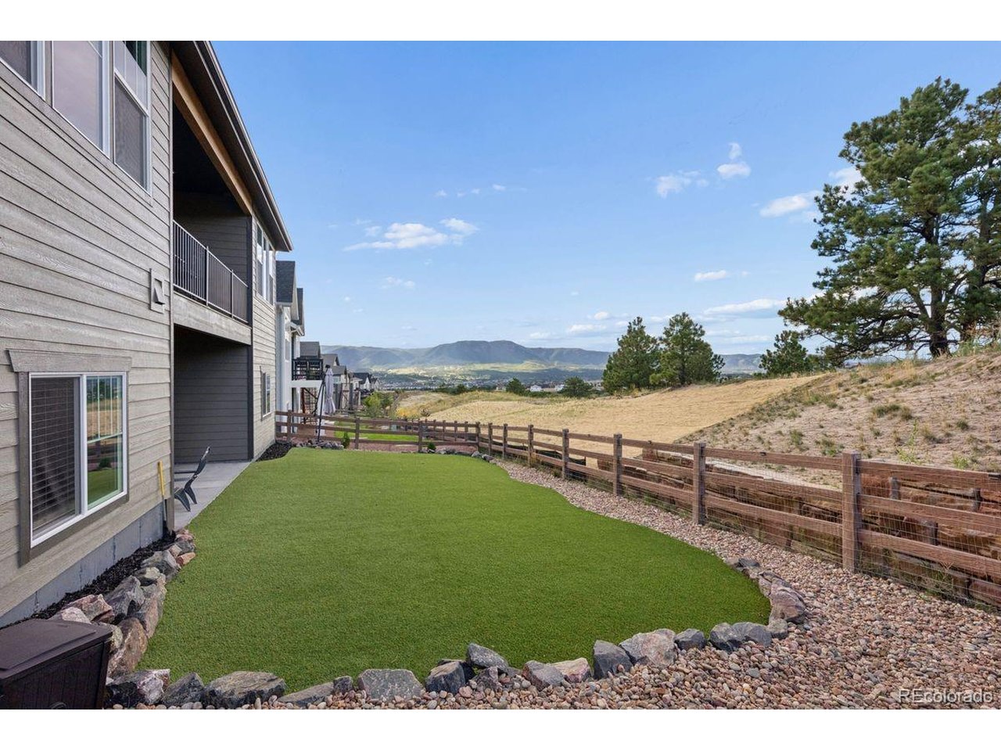
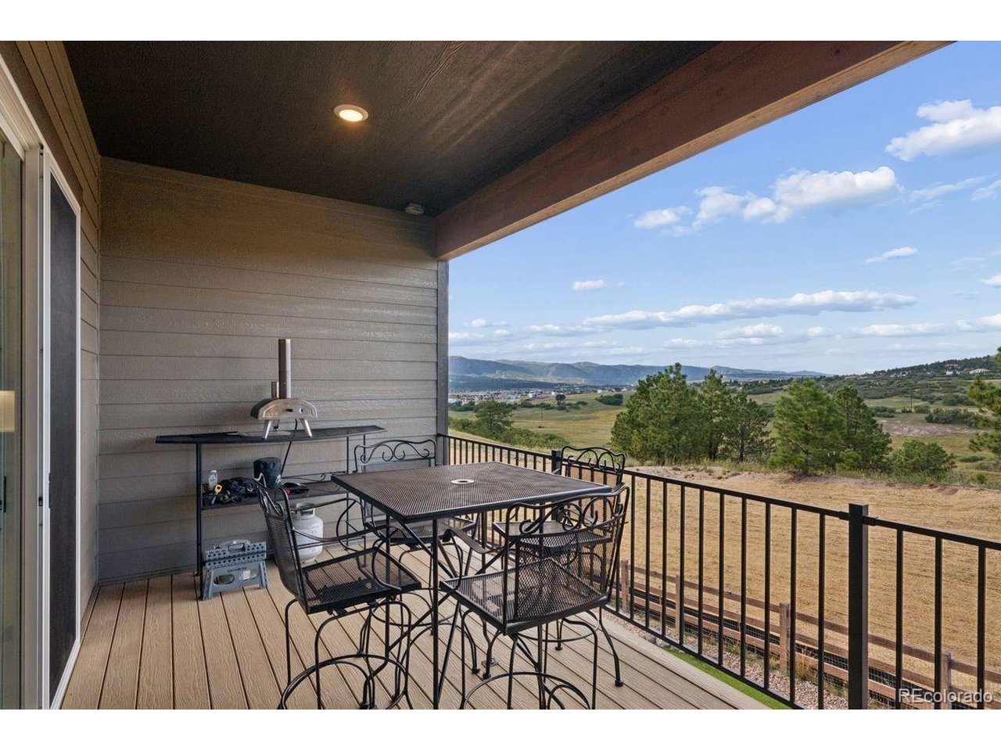
Phenomenal monument location backing to a massive 270 acre property so no rear neighbors for ultimate privacy. Almost new rancher built in 2024 with almost 4,500 sq ft, 5 bedrooms (3 on the main level), 4 baths, 3 car garage and heavily upgraded. Award winning School District 38. Gorgeous kitchen w/ Quartz counters, commercial grade stainless appliances, gas 6 burner cook-top w/ griddle, floating shelving, under cabinet lighting, pantry, upgraded cabinetry w/ glass front doors, soft close drawers and doors, island and double oven. Expansive great room open to the kitchen w/ LVP floors, modern linear fireplace w/ stone surround, vaulted ceilings, double doors opening to the covered back deck which overlooks the expansive open property w/ rolling treed hills. Main level primary suite w/ walk-in closet, double vanity, standalone tub and over-sized shower w/ seat and multiple shower heads. Finished walk-out lower level w/ large family room w/ fireplace, wet bar, open fitness room, two additional bedrooms w/ walk-in closets and bath. Lower level concrete patio. Low maintenance professionally landscaped yards w/ astroturf, rock borders and flowering shrubs. Central air conditioning, 12 ft and 10 ft ceilings on the main level, 9 ft ceilings in the basement, Finished 3 car garage w/ epoxy floors. Close proximity to the amenities of Monument, schools and I-25 for a quick commute to Colorado Springs or Denver. Community recreation center complete, fitness center, common meeting space, pickle ball courts and lounge.

$6,154/mo

Est. mortgage payment based on a $925,000 home price.

All estimates are provided by Luxury Presence for informational purposes only. Actual amounts may vary.

Additional information

MLS® ID
4028742

Interior Features

Bedrooms
4
Bathrooms
4
Fireplace
Yes
Cooling
Yes
Heating
Yes
Basement
Yes

Exterior Features

Lot Size
0.16 Acres

Other Property Details

Taxes
$7,288
Tax Frequency
Annually
Association Fee Frequency
Monthly
Garage
Yes
MLS provider logo

Listings courtesy of Information and Real Estate Services, LLC (IRES) as distributed by MLS GRID

All information deemed reliable but not guaranteed and should be independently verified. All properties are subject to prior sale, change or withdrawal. Neither listing broker(s) nor Shirley Watson shall be responsible for any typographical errors, misinformation, misprints and shall be held totally harmless. Properties displayed may be listed or sold by various participants in the MLS. 

Based on information submitted to the MLS GRID as of 3:03 AM UTC on 9/13/2026. All data is obtained from various sources and may not have been verified by broker or MLS GRID. Supplied Open House Information is subject to change without notice. All information should be independently reviewed and verified for accuracy. Properties may or may not be listed by the office/agent presenting the information.

©2026 Information and Real Estate Services, LLC (IRES). All rights reserved.

DMCA Notice 

Powered by Luxury Presence