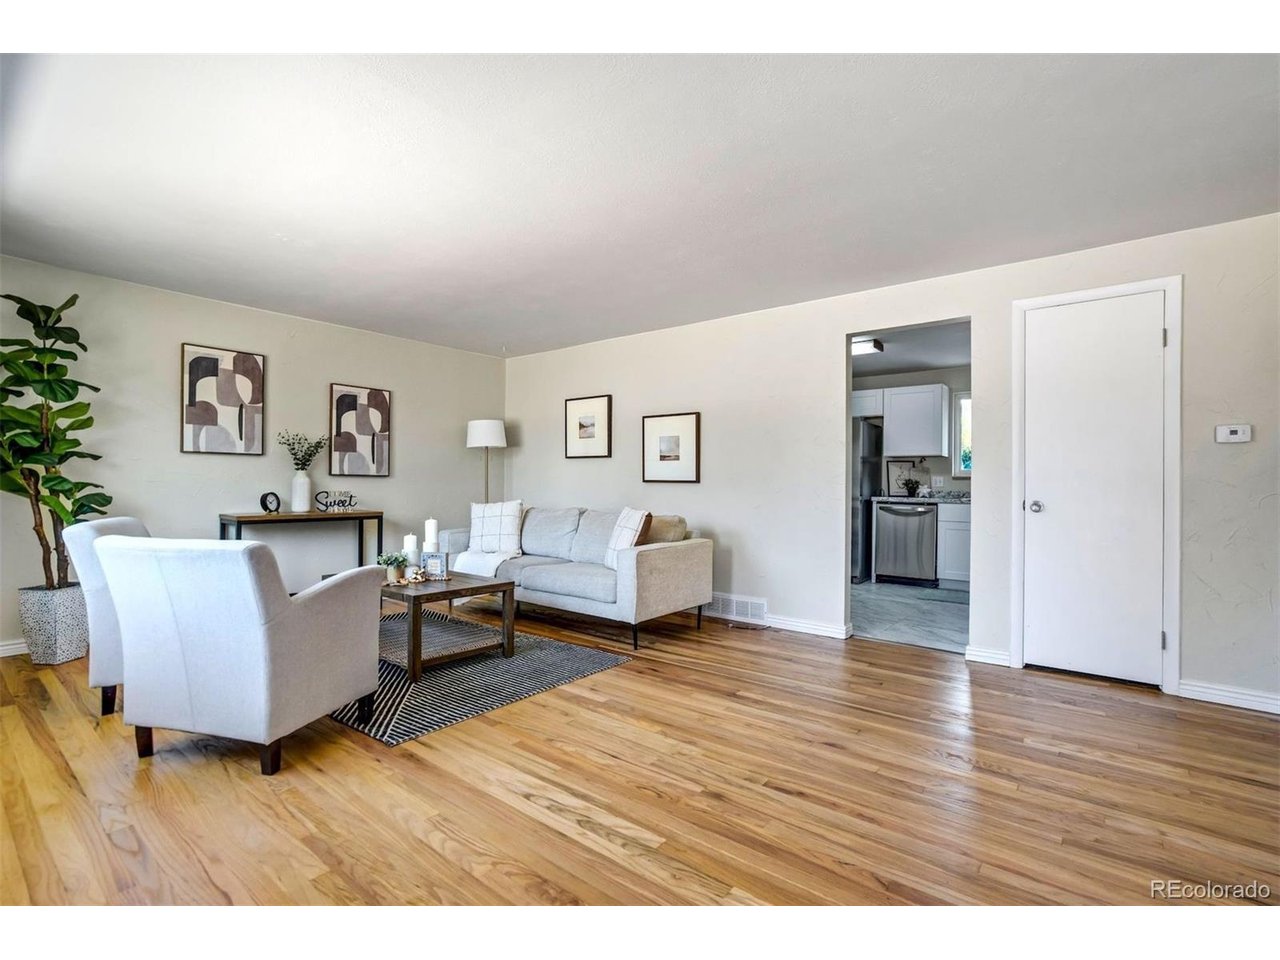
Property photo 1
Property photo 2
Property photo 3
Property photo 4
Property photo 5
4 Beds
2 Baths
1,632 sqft

$375,000

65 S Roosevelt St, Colorado Springs CO, 80910

Price per sqft$229.78
Built in1965
Property size1,632 sqft
Property typeResidential
Courtesy of LIV Sotheby's International Realty, Sydney Burnett Listing Contact: [email protected],512-917-7264

Overview

Active

Listed Aug 13, 2026

Updated 3 weeks ago

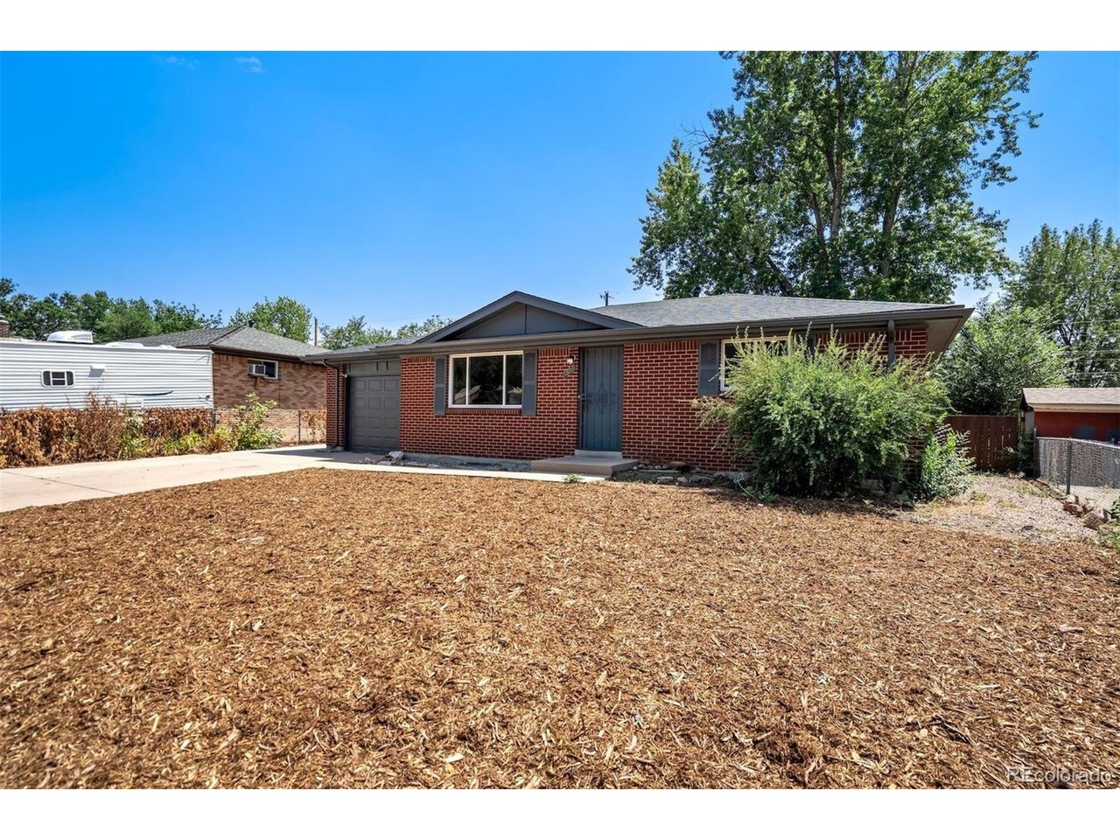
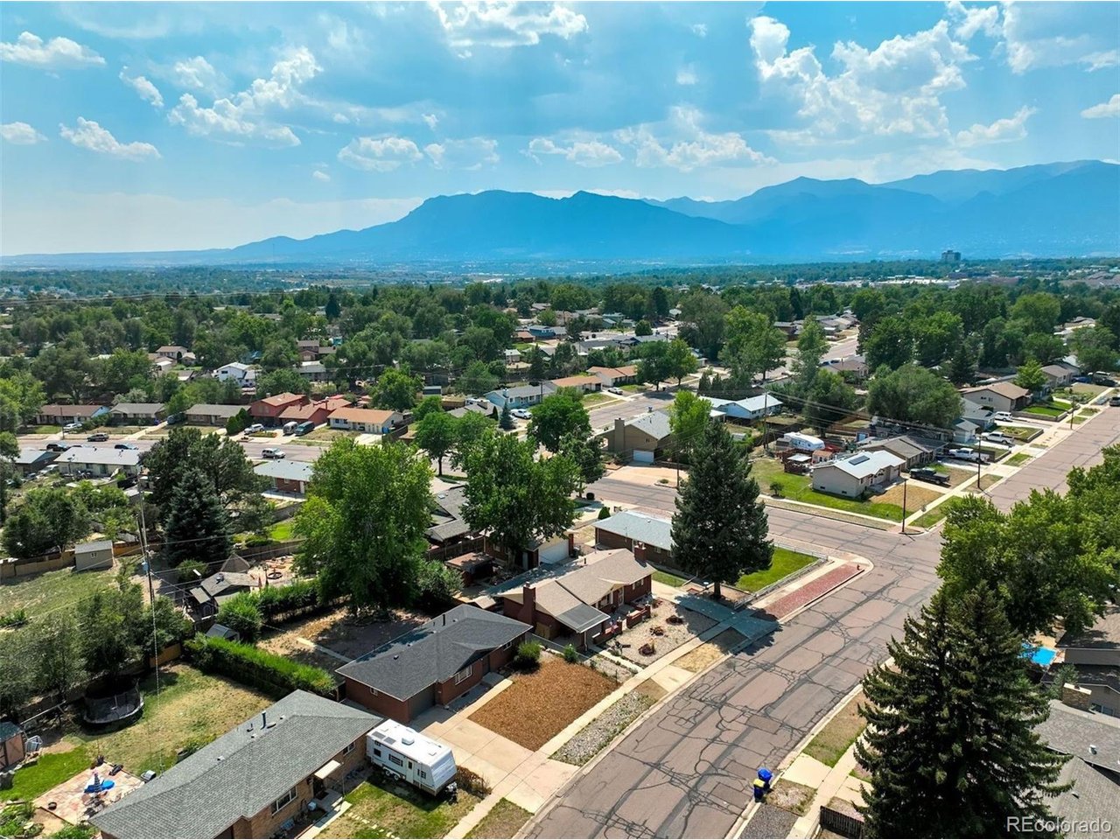
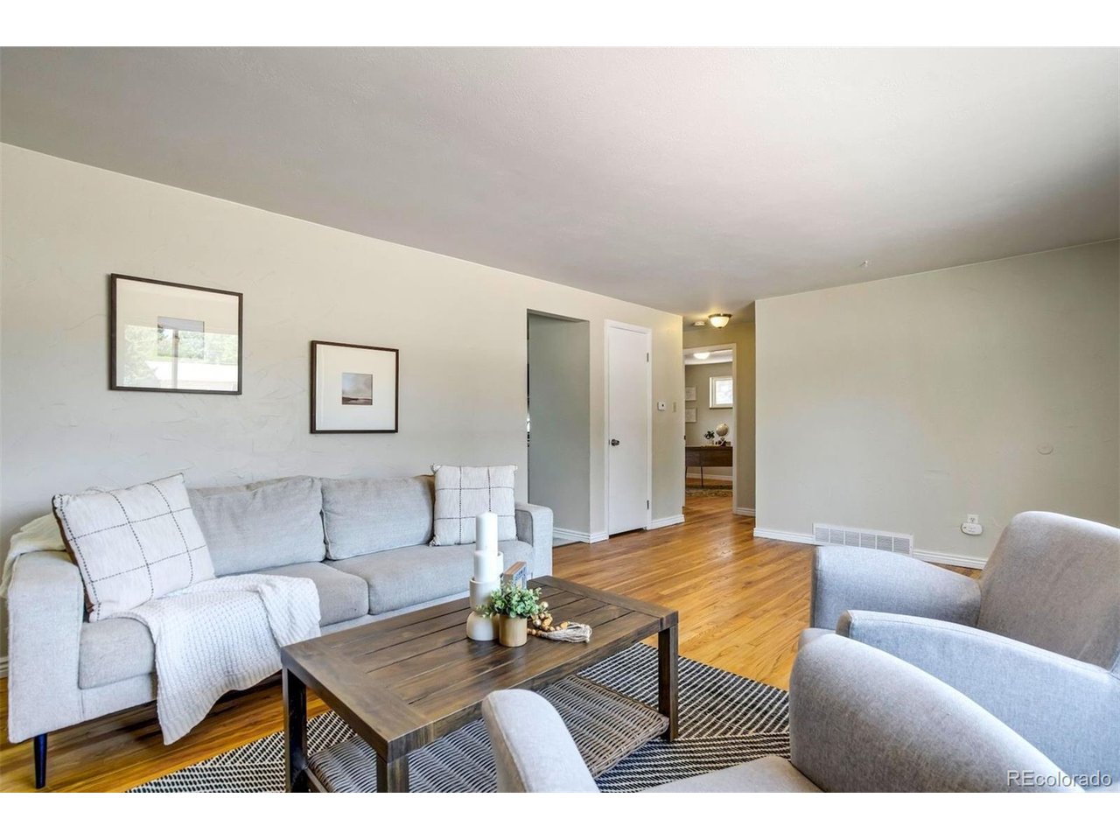
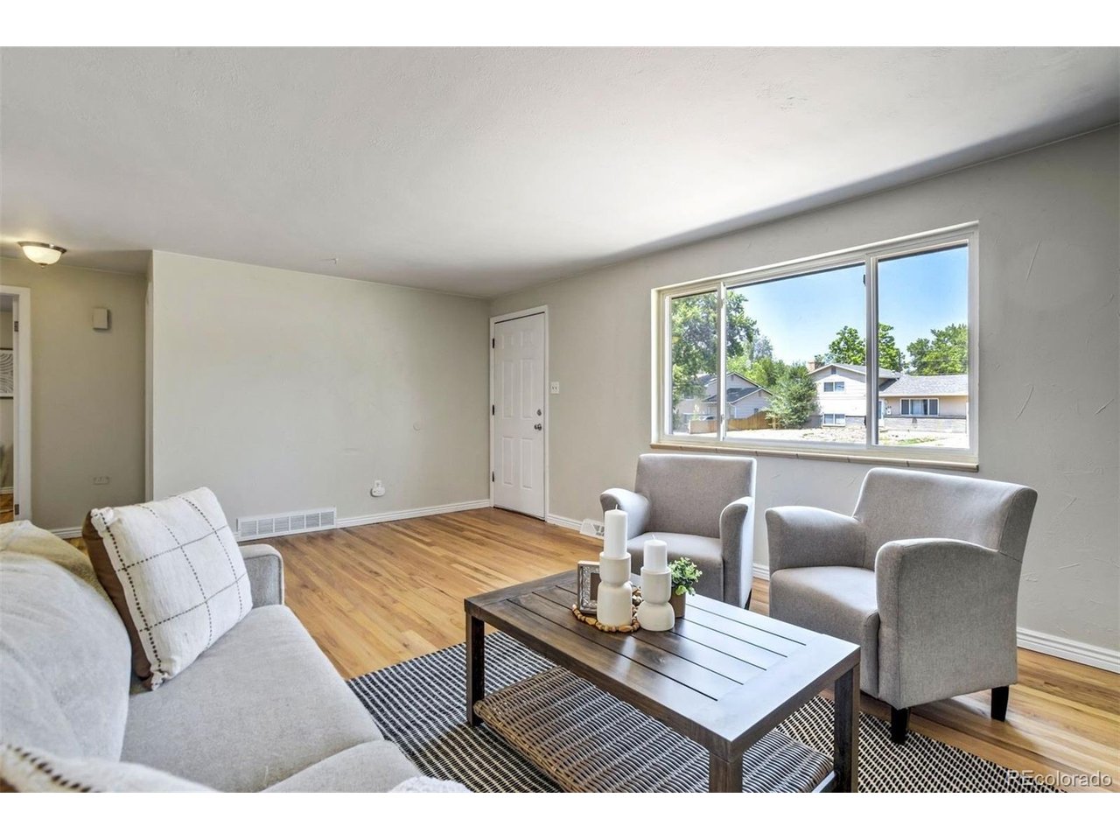
Welcome to this beautifully refreshed ranch-style home offering the perfect blend of timeless character and modern updates. Featuring 4 bedrooms, 2 bathrooms, an attached 1-car garage, and approximately 1,800 square feet of thoughtfully designed living space, this move-in-ready home is sure to impress. Ideally situated just off East Bijou Street, this home offers exceptional convenience with great walkability, and quick access to downtown Colorado Springs, Memorial Park, and the city's growing selection of restaurants, breweries, coffee shops, and local businesses. Step inside to discover freshly stained hardwood floors that bring warmth and elegance to the main level. Filled with natural light, the inviting floorplan flows seamlessly into the kitchen, where a full suite of brand-new stainless steel appliances provides both style and functionality for everyday living. The finished basement expands the home's versatility with additional bedrooms, a second bathroom, and a spacious living area ideal for entertaining, hosting guests, working from home, or creating the perfect media or recreation room. Situated on a generous 0.176-acre lot, the backyard offers endless possibilities for outdoor entertaining, gardening, play, or simply relaxing in your own private retreat. The attached one-car garage provides added convenience and valuable storage space. This home offers exceptional comfort, convenience, and value-thoughtfully updated and move-in ready, it's an opportunity you won't want to miss.

$2,495/mo

Est. mortgage payment based on a $375,000 home price.

All estimates are provided by Luxury Presence for informational purposes only. Actual amounts may vary.

Additional information

MLS® ID
4650614

Interior Features

Bedrooms
4
Bathrooms
2
Heating
Yes
Basement
Yes

Exterior Features

Lot Size
0.18 Acres

Other Property Details

Taxes
$1,181
Tax Frequency
Annually
Garage
Yes
View
Yes
MLS provider logo

Listings courtesy of Information and Real Estate Services, LLC (IRES) as distributed by MLS GRID

All information deemed reliable but not guaranteed and should be independently verified. All properties are subject to prior sale, change or withdrawal. Neither listing broker(s) nor Shirley Watson shall be responsible for any typographical errors, misinformation, misprints and shall be held totally harmless. Properties displayed may be listed or sold by various participants in the MLS. 

Based on information submitted to the MLS GRID as of 2:15 PM UTC on 9/17/2026. All data is obtained from various sources and may not have been verified by broker or MLS GRID. Supplied Open House Information is subject to change without notice. All information should be independently reviewed and verified for accuracy. Properties may or may not be listed by the office/agent presenting the information.

©2026 Information and Real Estate Services, LLC (IRES). All rights reserved.

DMCA Notice 

Powered by Luxury Presence