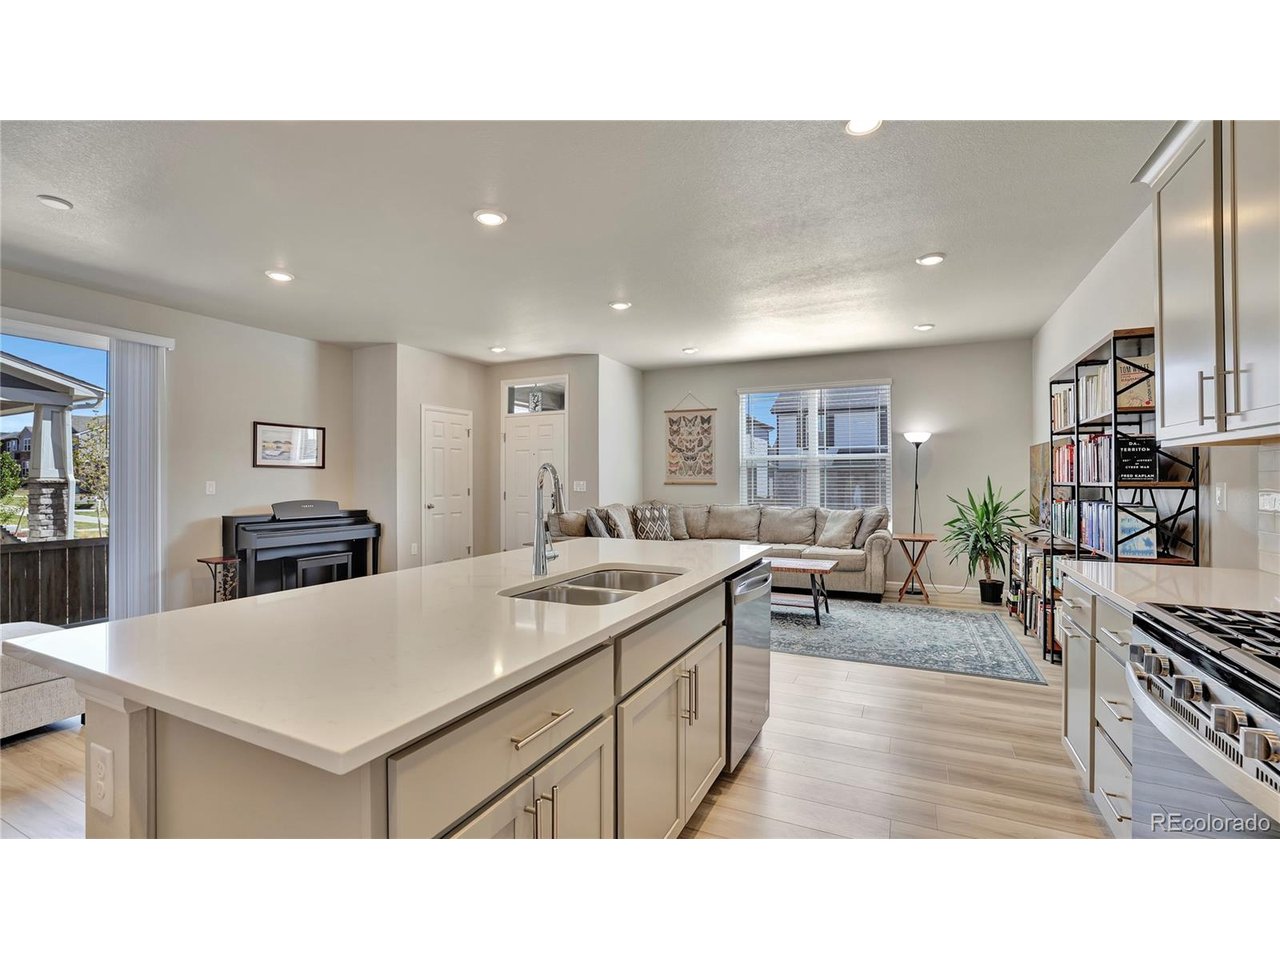
Property photo 1
Property photo 2
Property photo 3
Property photo 4
Property photo 5
3 Beds
3 Baths
1,870 sqft

$485,000

760 N Shawnee St, Aurora CO, 80018

Price per sqft$259.36
Built in2023
Property size1,870 sqft
Property typeMulti-family
Courtesy of eXp Realty, LLC, Diana Hlihor Listing Contact: [email protected],720-633-4977

Overview

Active

Listed Sep 25, 2026

Updated 13 days ago

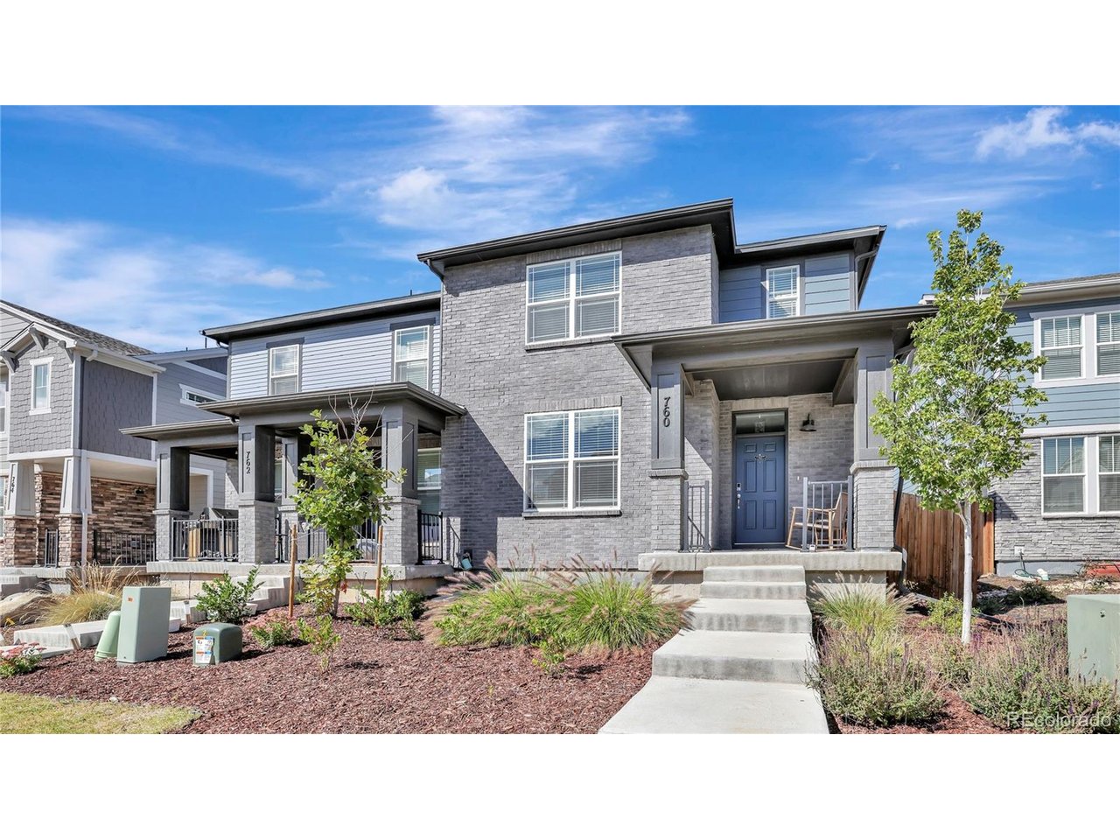
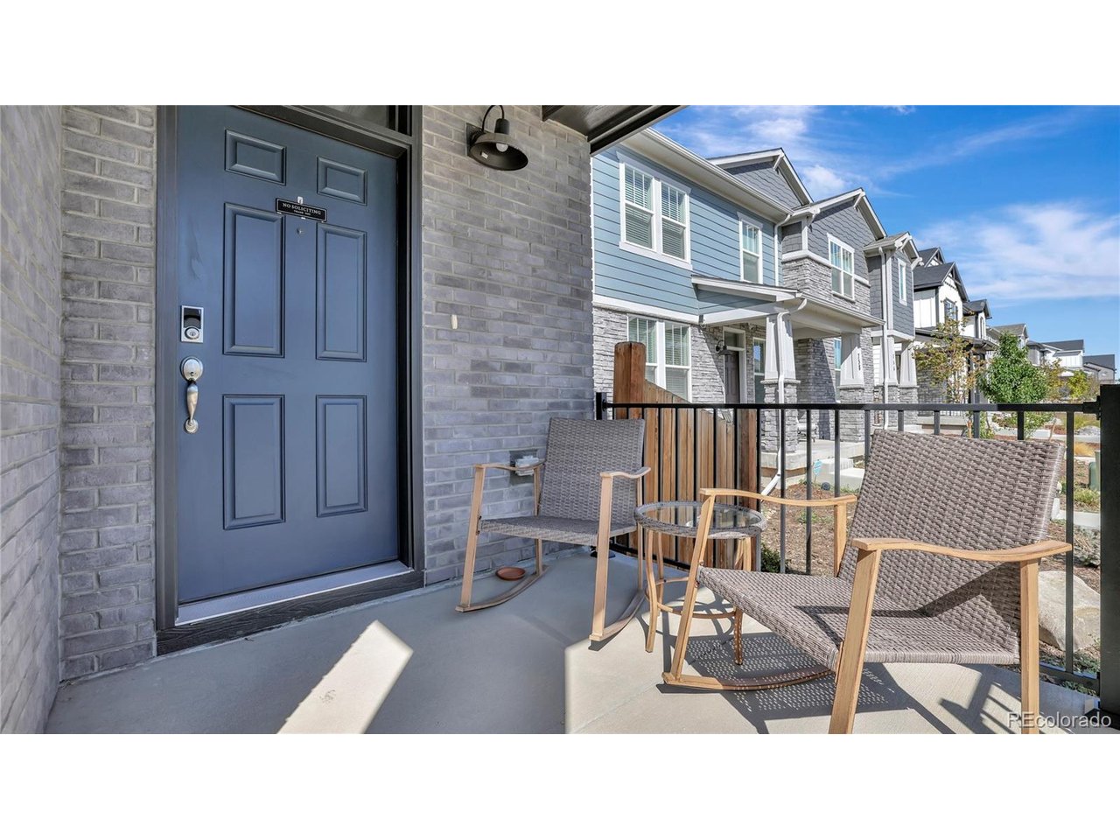
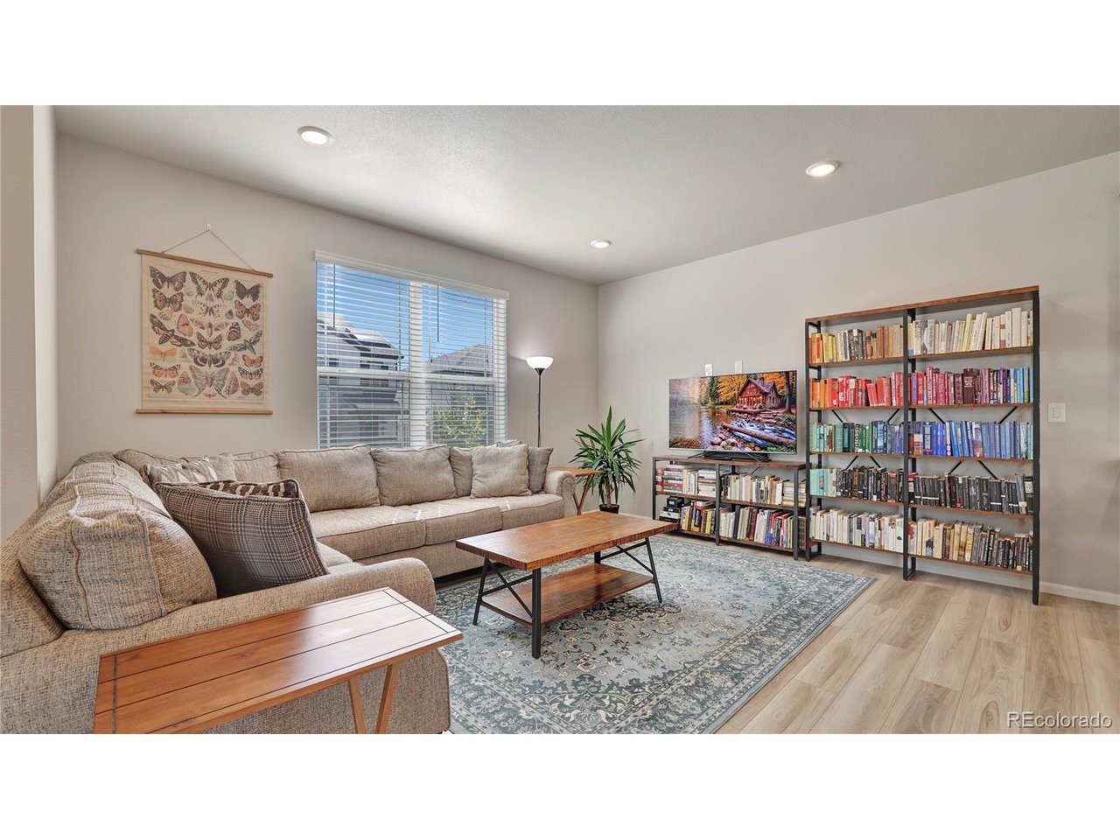
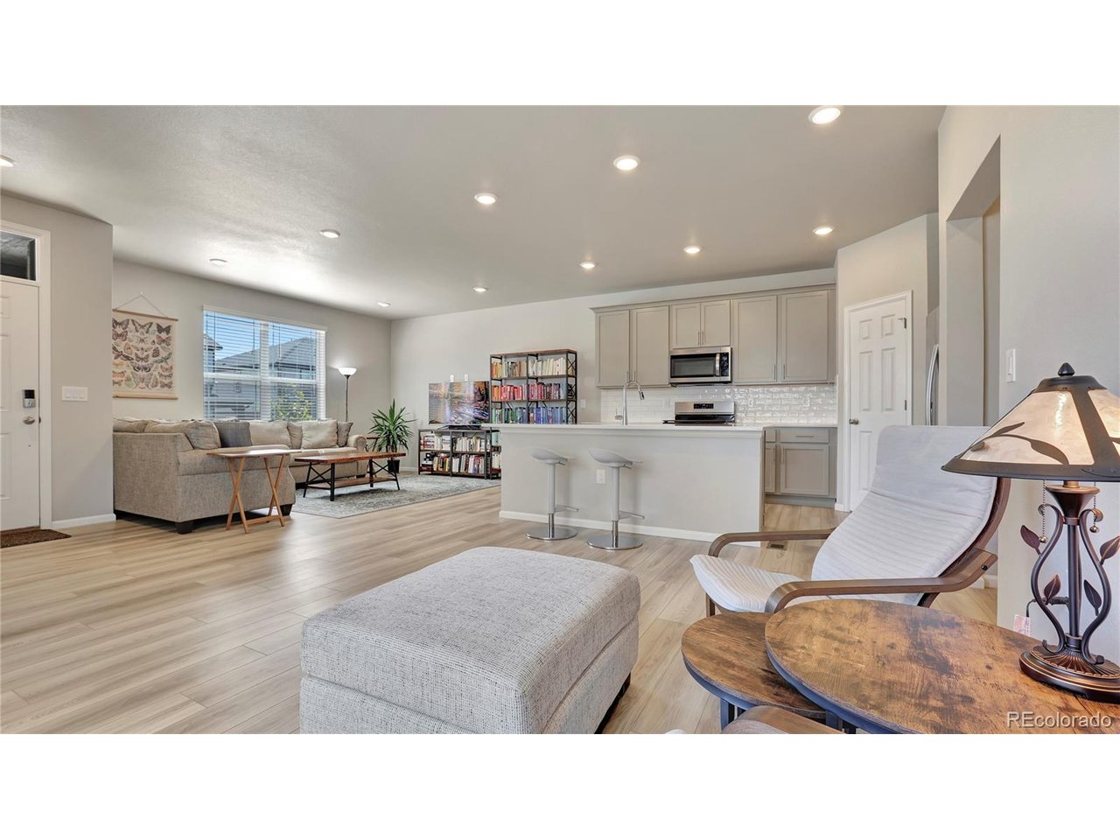
Welcome to 760 N. Shawnee Street! This nearly brand-new 3-bedroom, 3-bathroom home, built in 2023, offers a bright, open layout with plenty of natural light and modern finishes throughout. The spacious living area is perfect for everyday living and entertaining. The main floor features an open-concept living, dining, and kitchen area, creating a bright and inviting space for everyday living and entertaining. The kitchen also offers a large walk-in pantry for plenty of storage. The spacious primary suite features a large walk-in closet and private en-suite bathroom. Two additional generously sized bedrooms share a large bathroom with dual sinks, and a loft with flexible living space. One of the few homes in the neighborhood with a private driveway, this home offers the convenience of off-street parking. The Class 4 impact-resistant shingles may also qualify you for a lower homeowners insurance rate. Plus, qualified buyers may have the opportunity to assume the existing VA loan at a 5.25% interest rate! The basement offers additional space for fitness and relaxation, with a gym and sauna that are negotiable with the sale. Beautifully maintained and move-in ready, this home offers modern comfort, convenience, and features that are hard to find!

$3,227/mo

Est. mortgage payment based on a $485,000 home price.

All estimates are provided by Luxury Presence for informational purposes only. Actual amounts may vary.

Additional information

MLS® ID
1765333

Interior Features

Bedrooms
3
Bathrooms
3
Cooling
Yes
Heating
Yes
Basement
No

Exterior Features

Lot Size
0.07 Acres

Other Property Details

Taxes
$6,103
Tax Frequency
Annually
Association Fee Frequency
Monthly
Garage
Yes
MLS provider logo

Listings courtesy of Information and Real Estate Services, LLC (IRES) as distributed by MLS GRID

All information deemed reliable but not guaranteed and should be independently verified. All properties are subject to prior sale, change or withdrawal. Neither listing broker(s) nor Shirley Watson shall be responsible for any typographical errors, misinformation, misprints and shall be held totally harmless. Properties displayed may be listed or sold by various participants in the MLS. 

Based on information submitted to the MLS GRID as of 3:43 AM UTC on 9/26/2026. All data is obtained from various sources and may not have been verified by broker or MLS GRID. Supplied Open House Information is subject to change without notice. All information should be independently reviewed and verified for accuracy. Properties may or may not be listed by the office/agent presenting the information.

©2026 Information and Real Estate Services, LLC (IRES). All rights reserved.

DMCA Notice 

Powered by Luxury Presence