Property photo 1
Property photo 2
Property photo 3
Property photo 4
Property photo 5
4 Beds
4 Baths
3,324 sqft

$925,000

7951 S Jackson St, Centennial CO, 80122

Price per sqft$278.28
Built in1979
Property size3,324 sqft
Property typeResidential
Courtesy of The Steller Group, Inc, Conrad Steller Listing Contact: [email protected],303-539-5228

Overview

Active

Listed Oct 5, 2026

Updated 3 days ago

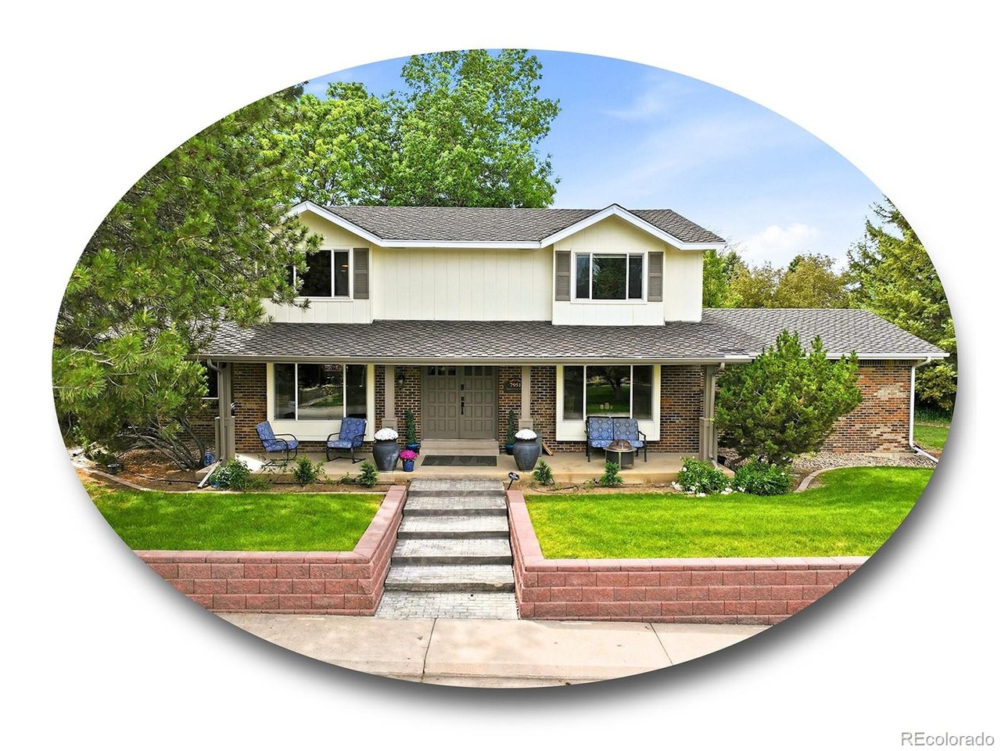
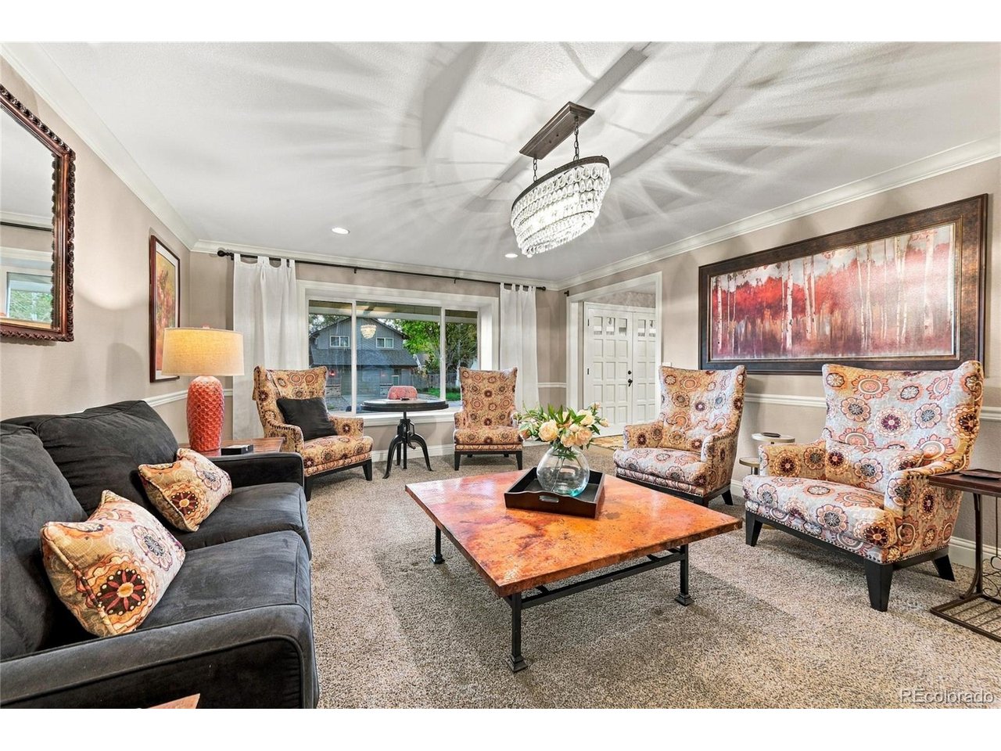
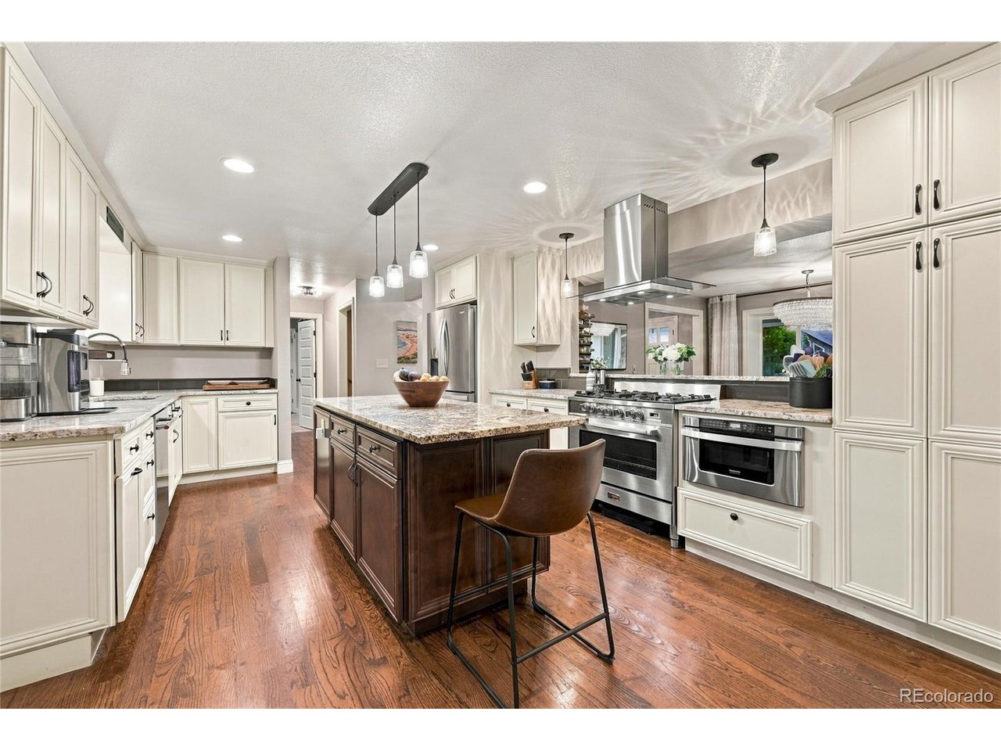
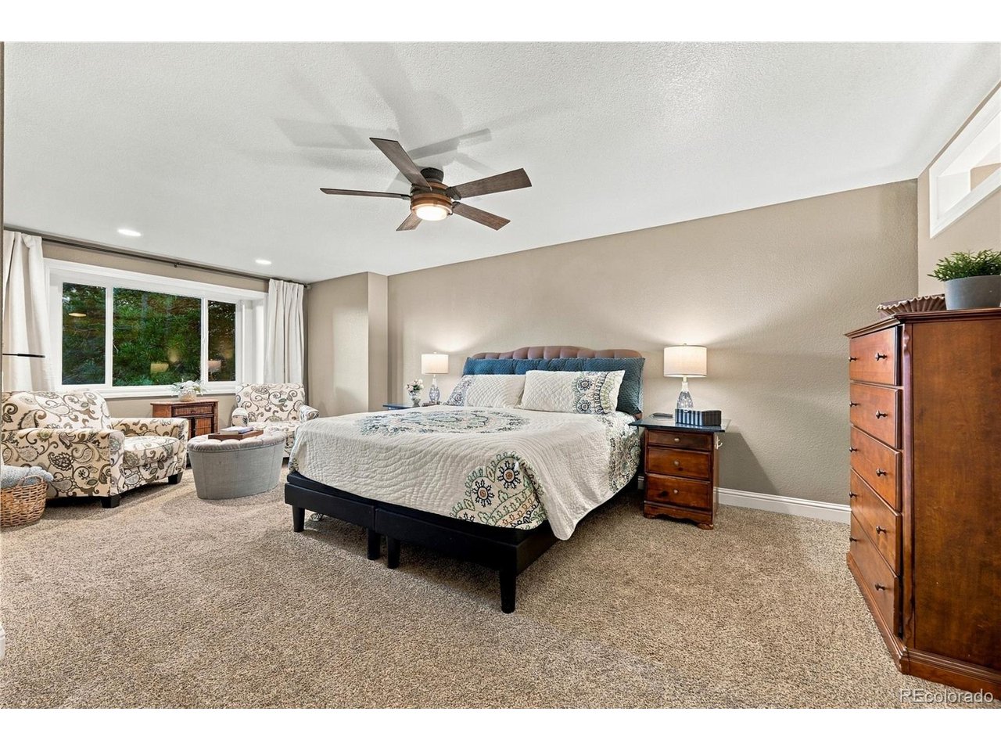
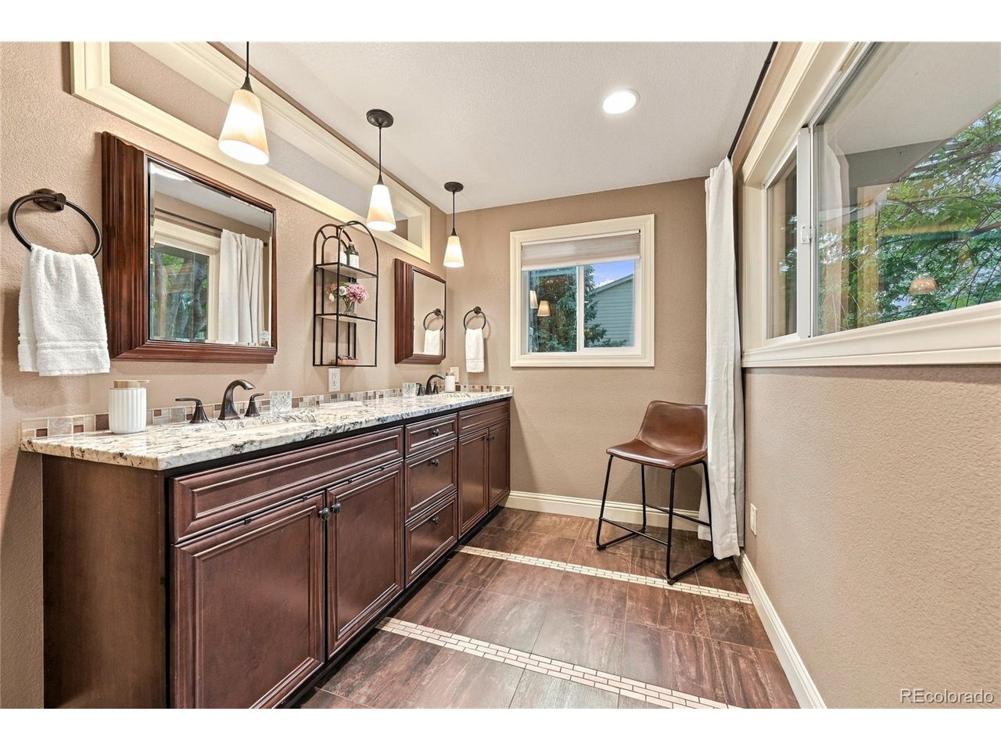
Fully updated Highlands 460 two-story with finished basement and resort-inspired backyard featuring a swim spa and cabana! A spacious covered front porch tucked among lush greenery creates a warm welcome into this beautifully renovated 4-bed, 4-bath gem. Just off the foyer, find formal living and dining spaces, each anchored by an oversized picture window. The Chef's kitchen boasts abundant cabinetry, sleek stainless-steel appliances with gas cooktop, and breakfast bar seating open to the dining area for effortless weeknight meals or holiday hosting. Open to the kitchen, the family room offers the perfect spot for movie nights or game days, accented by exposed beams and a wood-burning fireplace. A powder bath and mud room with laundry complete the main level. Upstairs, unwind in the airy primary suite featuring a spacious walk-in closet and spa-inspired en suite bath with dual sinks and a large walk-in shower. Two additional upper-level bedrooms with oversized windows share a nearby full bath. Downstairs, the finished basement is designed for recreation or comfortable guest stays with a home theater, spacious flex room or home office, and a non-conforming bedroom with its own en suite bath. The resort-style backyard delivers an enviable oasis with a spacious deck, mature trees, lush lawn, refreshing swim spa, breezy cabana with ceiling fans, and an all-weather TV - perfect for relaxing or entertaining on warm summer evenings. Ideally located less than a mile from Arapaho Park and South Suburban Golf Course and just minutes from The Streets at SouthGlenn, Park Meadows, and Chatfield State Park for endless recreation at your fingertips.

$6,154/mo

Est. mortgage payment based on a $925,000 home price.

All estimates are provided by Luxury Presence for informational purposes only. Actual amounts may vary.

Additional information

MLS® ID
4122948

Interior Features

Bedrooms
4
Bathrooms
4
Fireplace
Yes
Cooling
Yes
Heating
Yes
Basement
No

Exterior Features

Lot Size
0.24 Acres

Other Property Details

Taxes
$6,559
Tax Frequency
Annually
Association Fee Frequency
Yearly
Garage
Yes
MLS provider logo

Listings courtesy of Information and Real Estate Services, LLC (IRES) as distributed by MLS GRID

All information deemed reliable but not guaranteed and should be independently verified. All properties are subject to prior sale, change or withdrawal. Neither listing broker(s) nor Shirley Watson shall be responsible for any typographical errors, misinformation, misprints and shall be held totally harmless. Properties displayed may be listed or sold by various participants in the MLS. 

Based on information submitted to the MLS GRID as of 6:08 AM UTC on 10/7/2026. All data is obtained from various sources and may not have been verified by broker or MLS GRID. Supplied Open House Information is subject to change without notice. All information should be independently reviewed and verified for accuracy. Properties may or may not be listed by the office/agent presenting the information.

©2026 Information and Real Estate Services, LLC (IRES). All rights reserved.

DMCA Notice 

Powered by Luxury Presence