Property photo 1
Property photo 2
Property photo 3
Property photo 4
Property photo 5
4 Beds
4 Baths
3,498 sqft

$865,000

4430 Cody St, Wheat Ridge CO, 80033

Price per sqft$247.28
Built in1966
Property size3,498 sqft
Property typeResidential
Courtesy of Compass - Denver, Jennifer Apel Listing Contact: [email protected],303-570-9690

Overview

Active

Listed Sep 23, 2026

Updated 13h ago

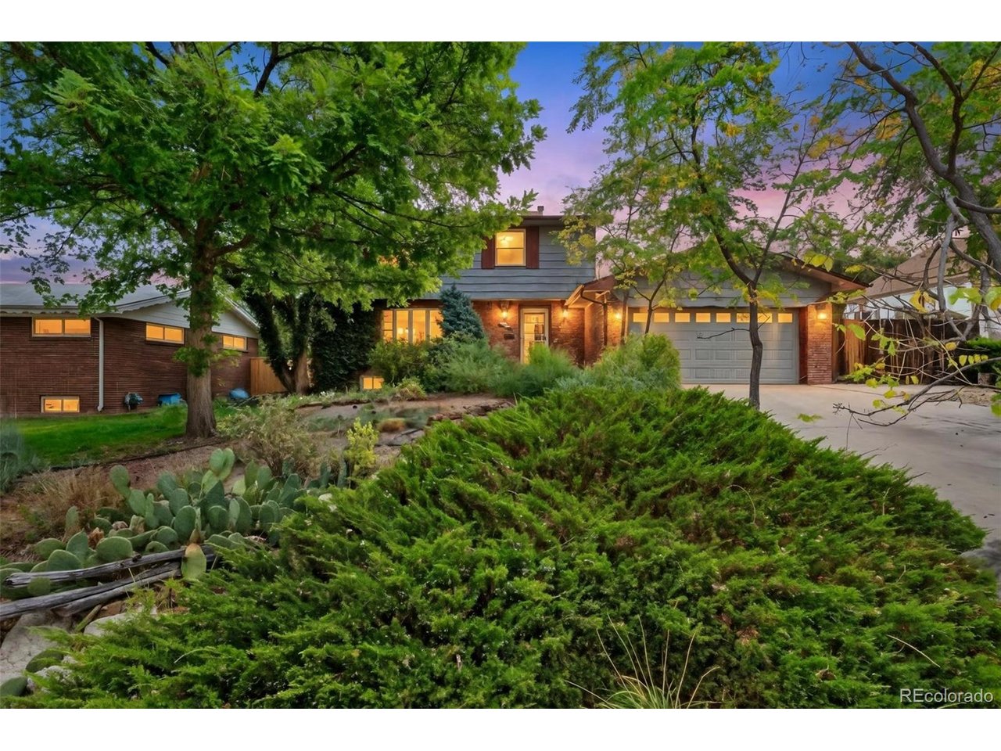
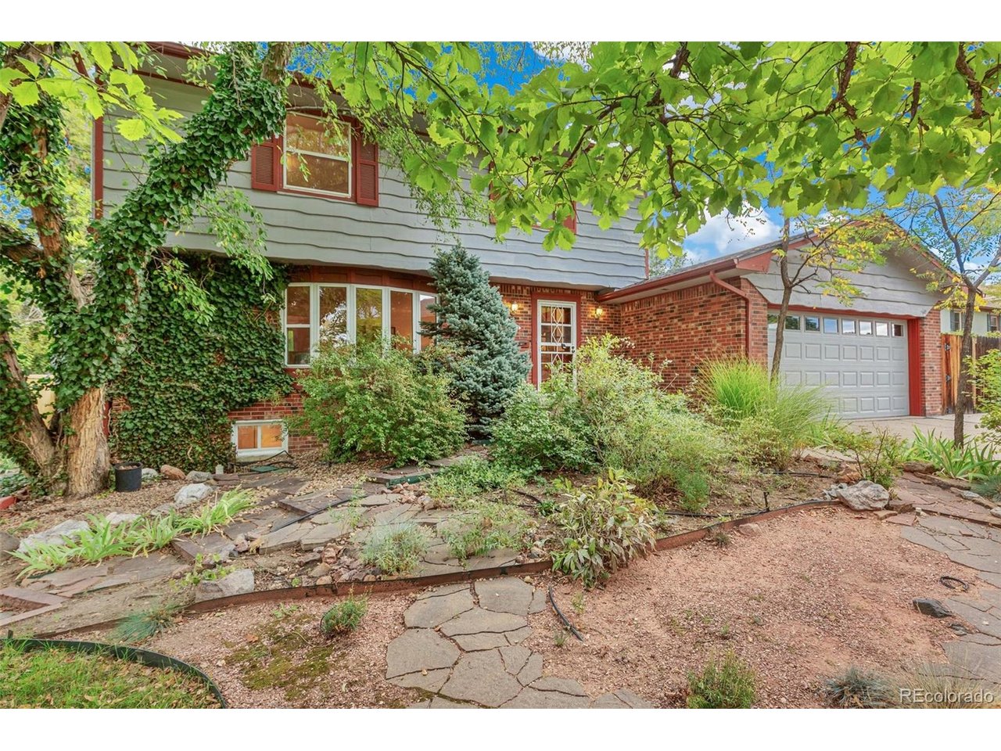
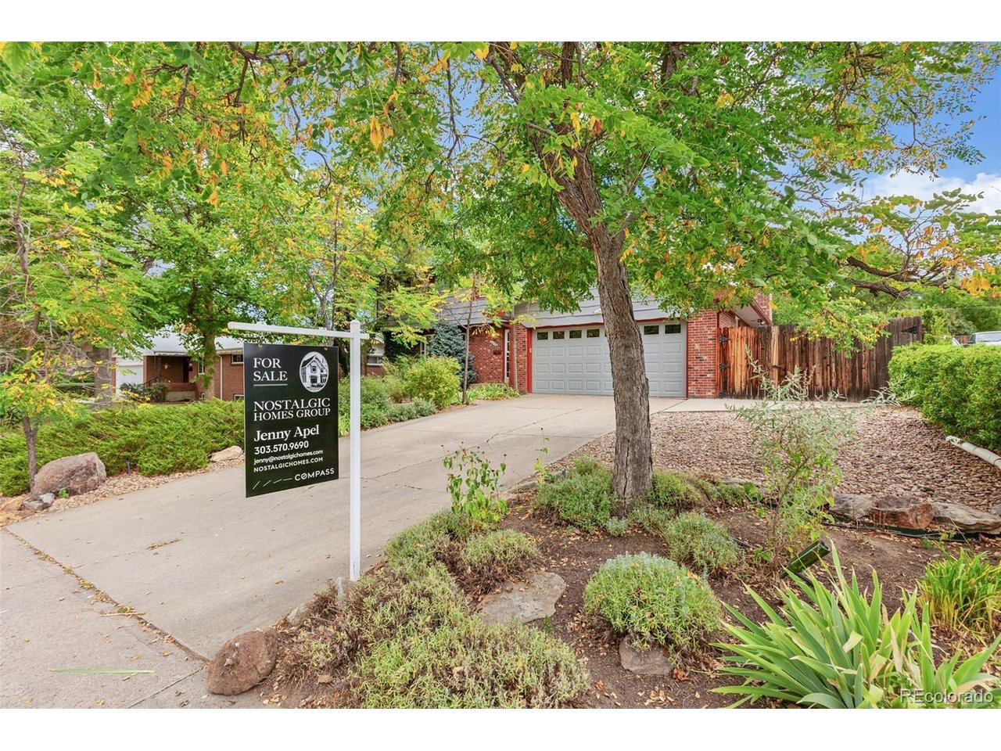
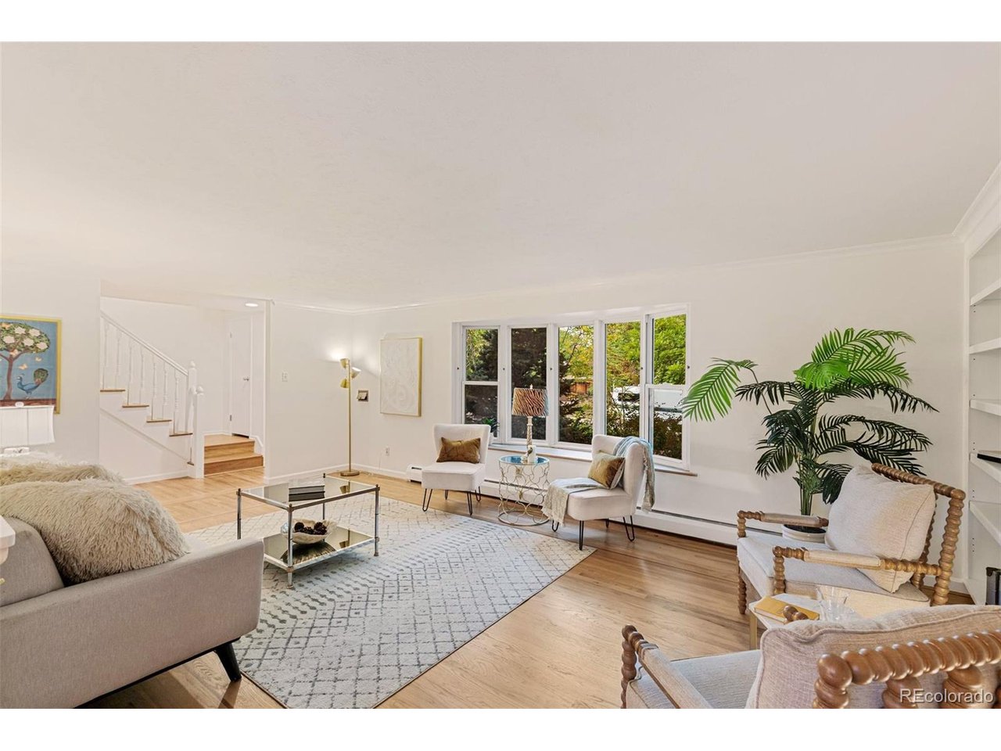
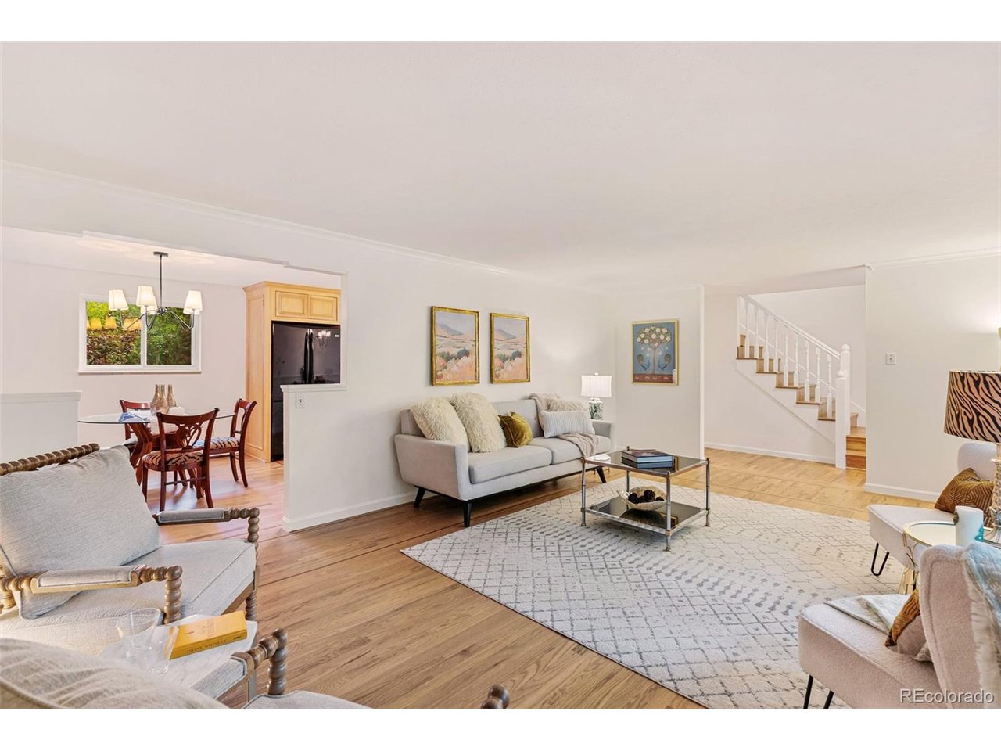
Incredible Wheat Ridge Opportunity! Room to grow... 5 beds, 4 baths, nearly 3500 square feet that includes heated barn/studio for an artisan of any sort! Thoughtfully designed traditional 2 story - hardwood floors throughout. Fresh updates! Enormous Living Room with built ins, bay/plant window, can house a baby grand piano! Opens up to casual dining area that includes a stylish built in buffet and opens onto the kitchen - Kitchen is impressively dressed with maple cabinets, granite counters and a big eating bar. Holiday hosting will be a breeze, there's room for everyone and the flow is excellent! Cozy Family Room off of kitchen features gas fireplace and more built-ins, opens onto a gracious backyard and covered patio. Full bath on main level. Second story houses 3 bedrooms and 2 baths. Primary Suite large enough for a king-sized suite of furniture, complete with a suited 3/4 bathroom. 2 auxiliary bedrooms live upstairs; both are enormous. Full hall bath on second story. Basement delivers a Family Room that doubles as a Playroom fit for kids and adults alike! Plus, a 4th bedroom and a 3/4 bath. Utility and laundry room round out the basement. Wait - there's more... A detached heated and cooled BARN makes for a perfect home office, studio, gym, social space or make it a future ADU! Main floor of barn is the finished space, 2nd story is heated and cooled but more in line with storage. 2 car attached garage + boat or RV storage. Walk to Anderson Park to recreate - moments to hiking and biking trails, close to schools, fun dining and trendy shopping!

$5,755/mo

Est. mortgage payment based on a $865,000 home price.

All estimates are provided by Luxury Presence for informational purposes only. Actual amounts may vary.

Additional information

MLS® ID
7995429

Interior Features

Bedrooms
4
Bathrooms
4
Fireplace
Yes
Cooling
Yes
Heating
Yes
Basement
Yes

Exterior Features

Lot Size
0.25 Acres

Other Property Details

Taxes
$4,305
Tax Frequency
Annually
Garage
Yes
MLS provider logo

Listings courtesy of Information and Real Estate Services, LLC (IRES) as distributed by MLS GRID

All information deemed reliable but not guaranteed and should be independently verified. All properties are subject to prior sale, change or withdrawal. Neither listing broker(s) nor Shirley Watson shall be responsible for any typographical errors, misinformation, misprints and shall be held totally harmless. Properties displayed may be listed or sold by various participants in the MLS. 

Based on information submitted to the MLS GRID as of 5:32 AM UTC on 10/11/2026. All data is obtained from various sources and may not have been verified by broker or MLS GRID. Supplied Open House Information is subject to change without notice. All information should be independently reviewed and verified for accuracy. Properties may or may not be listed by the office/agent presenting the information.

©2026 Information and Real Estate Services, LLC (IRES). All rights reserved.

DMCA Notice 

Powered by Luxury Presence