Property photo 1
Property photo 2
Property photo 3
Property photo 4
Property photo 5
5 Beds
4 Baths
4,480 sqft

$1,999,999

6915 Rabbit Mountain Rd, Longmont CO, 80503

Price per sqft$446.43
Built in1995
Property size4,480 sqft
Property typeResidential
Courtesy of RE/MAX Professionals, Ryan Smyle Listing Contact: [email protected],720-442-1619

Overview

Active

Listed Jun 26, 2026

Updated 7 days ago

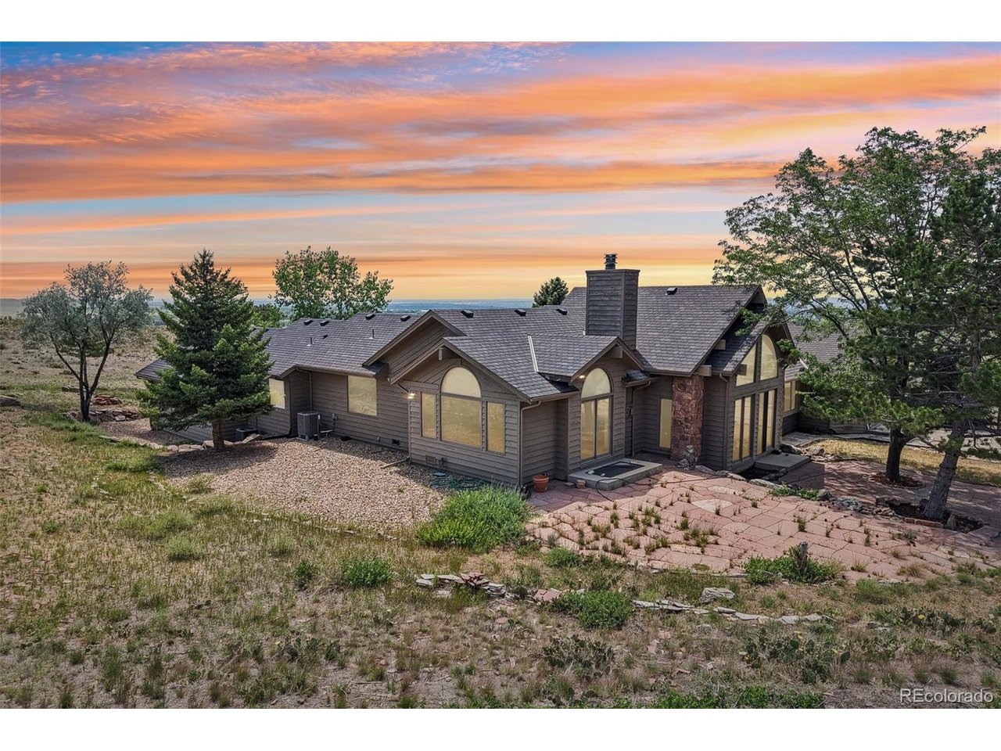
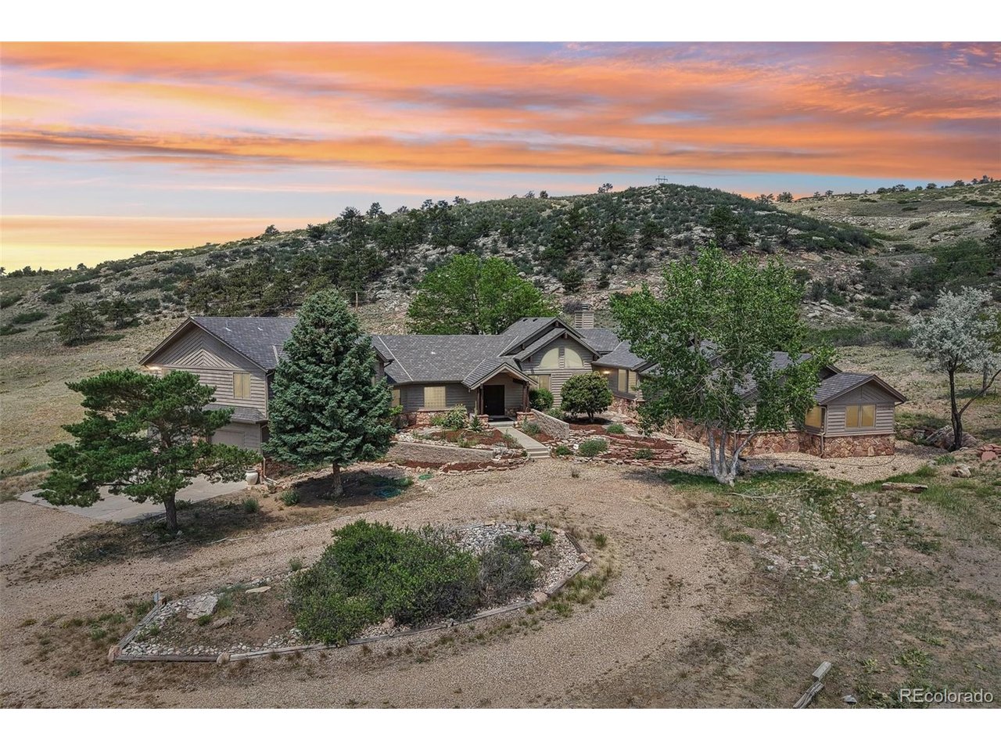
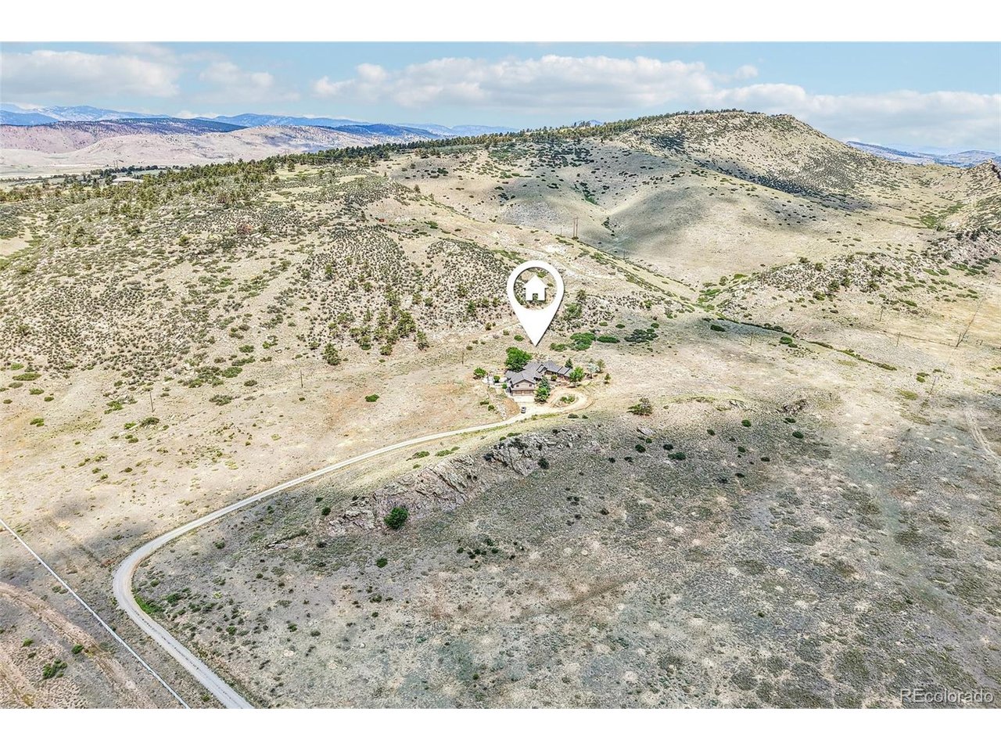
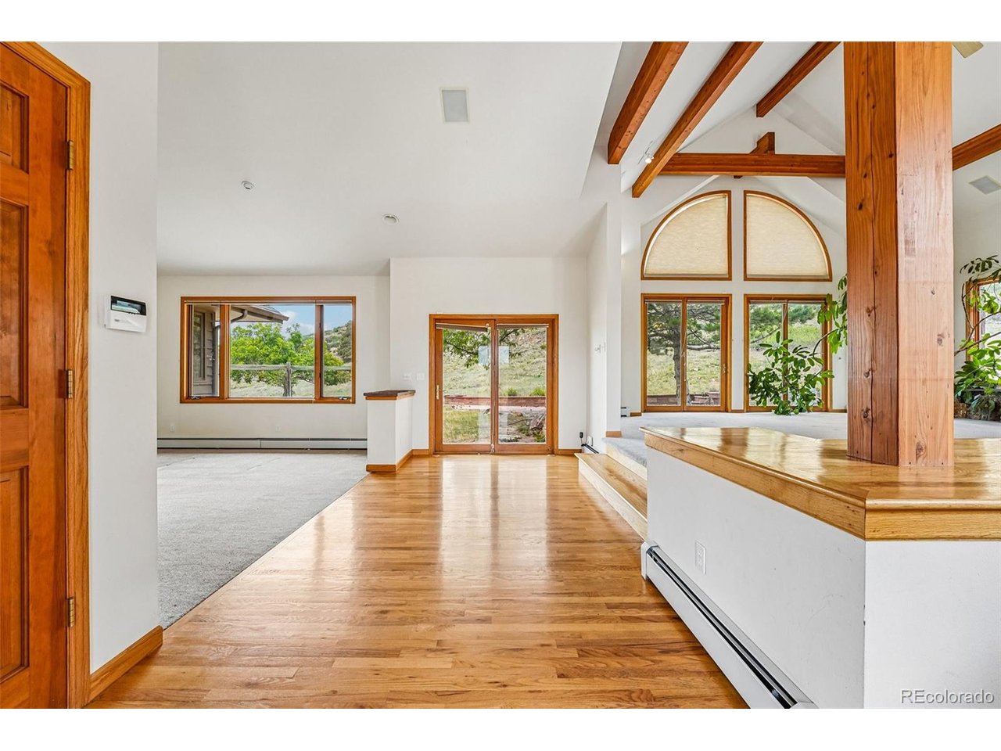
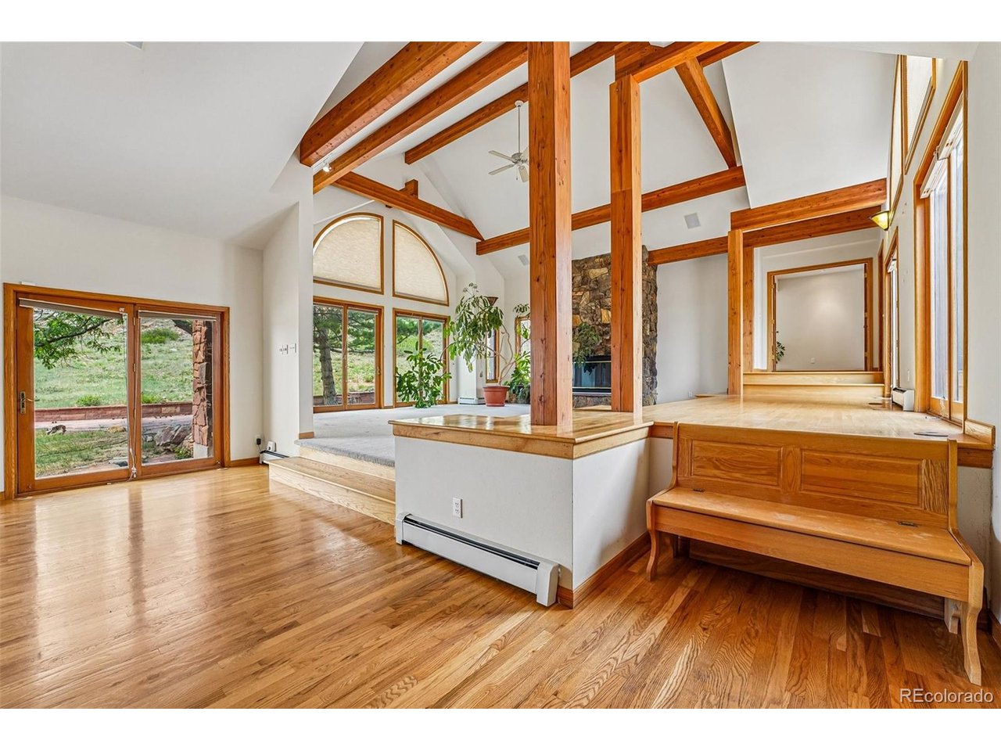
Situated on 35 pristine acres with unobstructed views in every direction and backing to rabbit mountain open space, this sprawling ranch offers serene Colorado living in an unparalleled location. The private drive welcomes you home, and relaxation and ease immediately take over. Over 4,400 sqft of functional living and entertaining space is complemented by grand vaulted ceilings, exposed wood beams, beautiful hardwood floors, and oversized picture windows that practically draw the outdoors in. The inviting great room is anchored by a stacked-stone fireplace, adding warmth and texture. Enjoy preparing meals in the gourmet kitchen, which features cherry soft-close cabinetry, an oversized center island, Corian counters, and a walk-in pantry. The bonus sunroom is ideal for a home office or a lounge space for evenings that linger. Step outside to a large paver patio to take in the endless views of natural grasses, mature pines, and miles of Rabbit Mountain Open Space views. Retreat to your main floor primary suite. This serene retreat includes a private patio, a wood-burning fireplace, a walk-in closet, and a renovated 5-piece ensuite bath. The upper bonus room is perfect for a rec room and includes access to a private redwood balcony. Recent improvements include 3 HVAC systems, a new boiler (2024), a new water filtration system (2026), a new roof (2021), and a private, serviced well (2025), which provide peace of mind. Zoned for agriculture with plenty of animal sightings and endless privacy while only being 10 minutes from Lyons and Longmont, 6915 Rabbit Mountain Road offers the perfect blend of comfort, lifestyle, and location.

$13,306/mo

Est. mortgage payment based on a $1,999,999 home price.

All estimates are provided by Luxury Presence for informational purposes only. Actual amounts may vary.

Additional information

MLS® ID
2414033

Interior Features

Bedrooms
5
Bathrooms
4
Fireplace
Yes
Cooling
Yes
Heating
Yes
Basement
No

Exterior Features

Lot Size
34 Acres

Other Property Details

Taxes
$15,651
Tax Frequency
Annually
Garage
Yes
View
Yes
MLS provider logo

Listings courtesy of Information and Real Estate Services, LLC (IRES) as distributed by MLS GRID

All information deemed reliable but not guaranteed and should be independently verified. All properties are subject to prior sale, change or withdrawal. Neither listing broker(s) nor Shirley Watson shall be responsible for any typographical errors, misinformation, misprints and shall be held totally harmless. Properties displayed may be listed or sold by various participants in the MLS. 

Based on information submitted to the MLS GRID as of 4:24 AM UTC on 10/3/2026. All data is obtained from various sources and may not have been verified by broker or MLS GRID. Supplied Open House Information is subject to change without notice. All information should be independently reviewed and verified for accuracy. Properties may or may not be listed by the office/agent presenting the information.

©2026 Information and Real Estate Services, LLC (IRES). All rights reserved.

DMCA Notice 

Powered by Luxury Presence