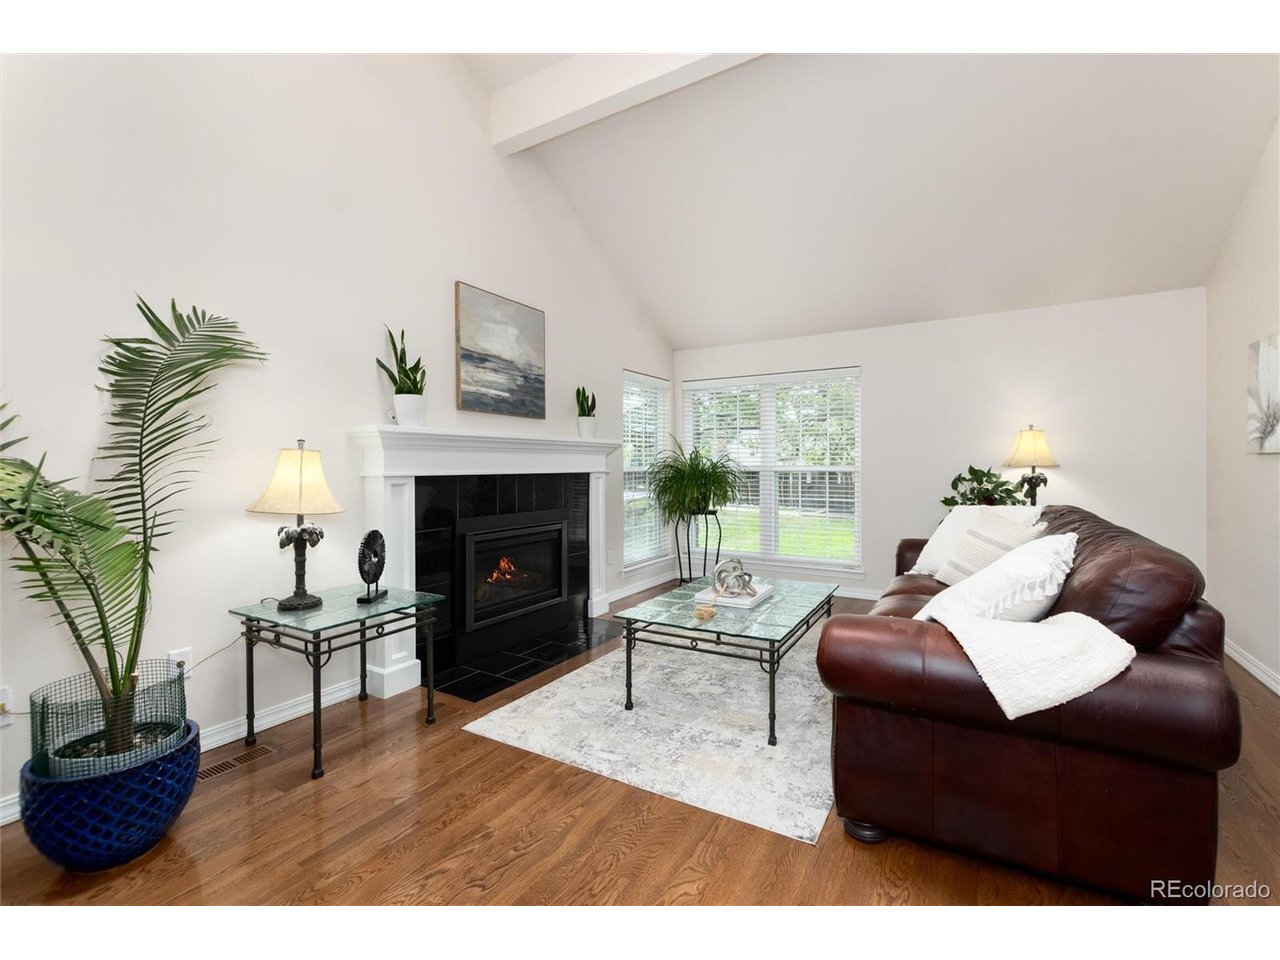
Property photo 1
Property photo 2
Property photo 3
Property photo 4
Property photo 5
4 Beds
4 Baths
2,681 sqft

$750,000

7707 E Jamison Dr, Englewood CO, 80112

Price per sqft$279.75
Built in1977
Property size2,681 sqft
Property typeResidential
Courtesy of Compass - Denver, Julie Holt Listing Contact: [email protected],720-989-8038

Overview

Active

Listed Aug 26, 2026

Updated 4 weeks ago

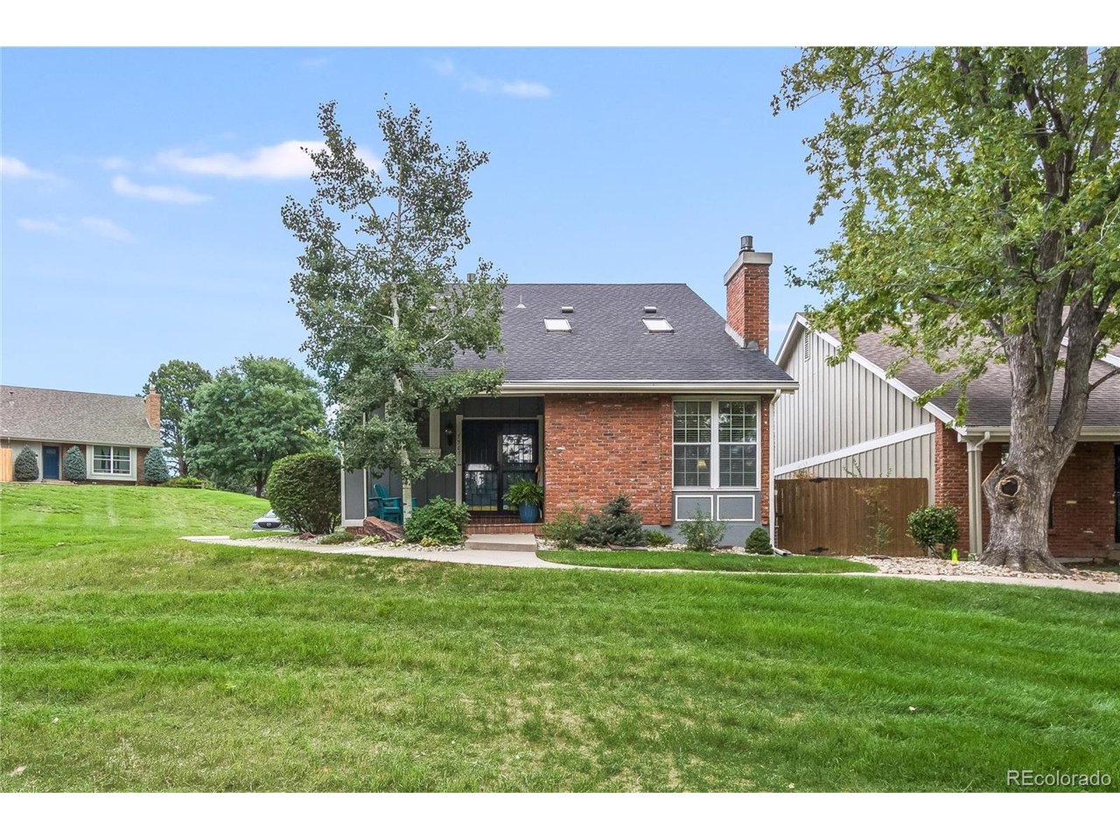
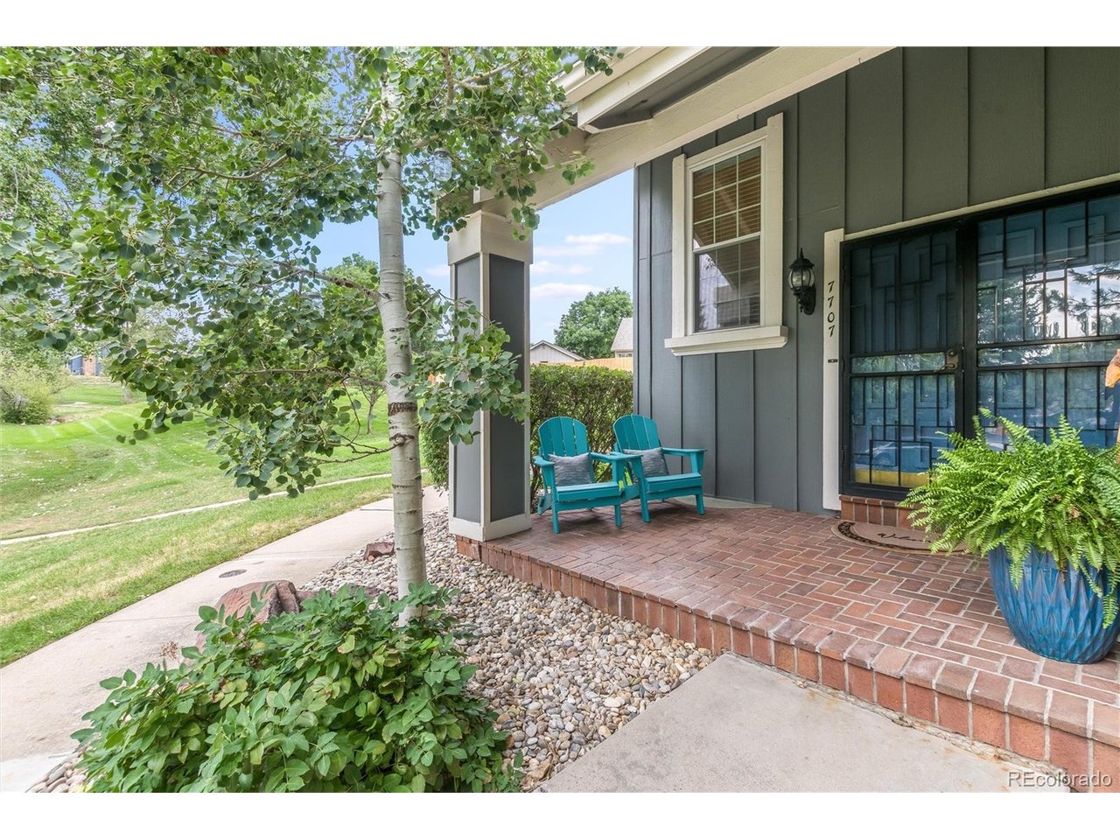
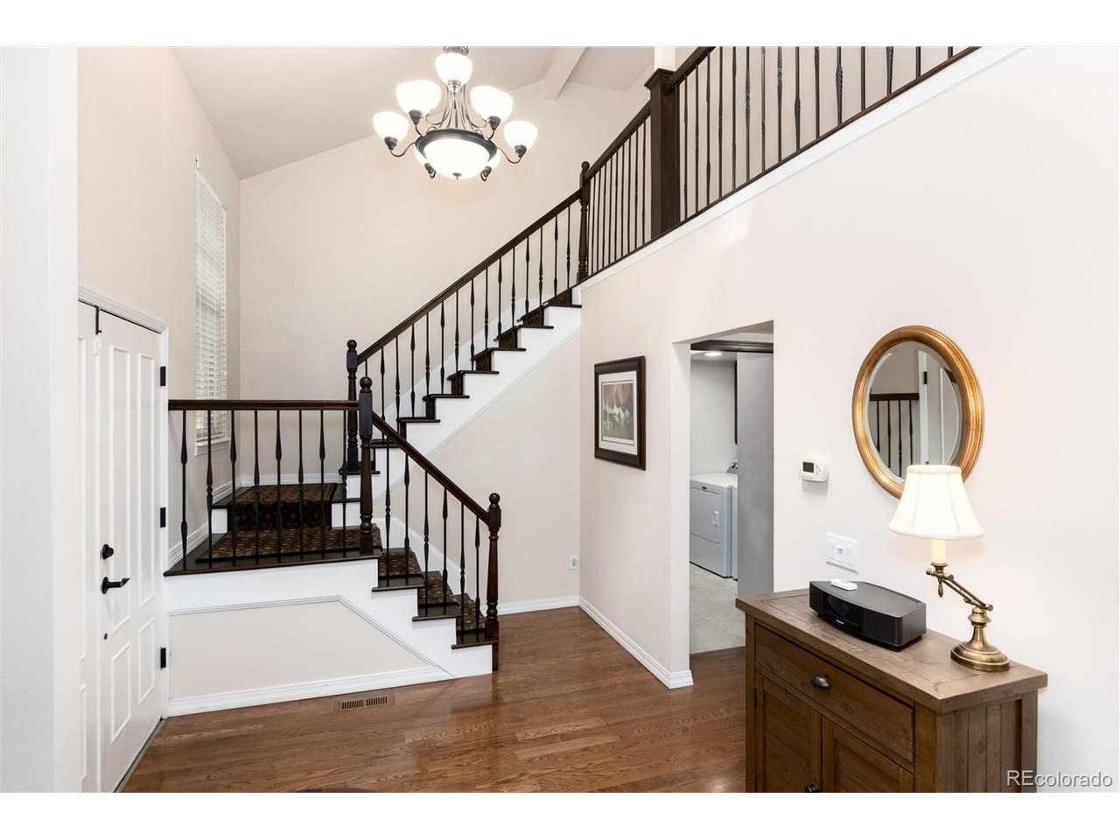
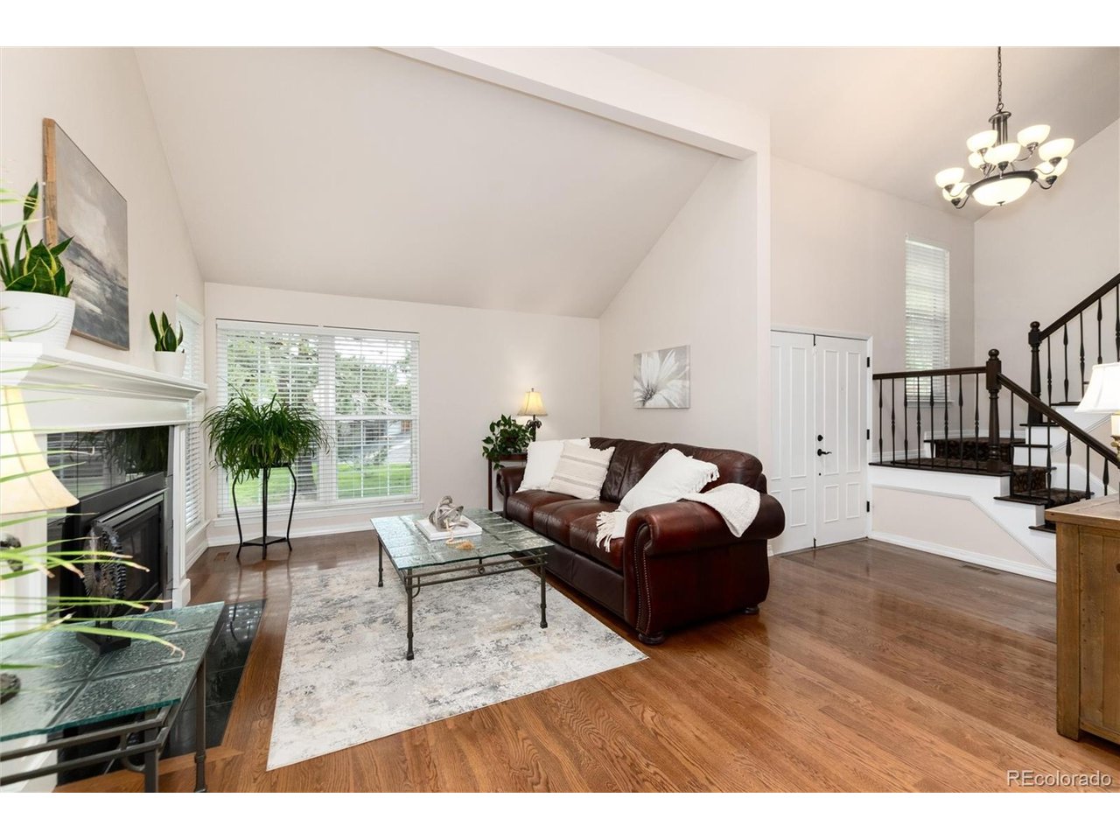
Welcome home to this updated Willow Creek patio home, where classic design meets effortless living against a backdrop of rolling, mature trees in the open space. From the moment guests step inside, they are greeted by rich wood floors and a striking staircase featuring custom wood treads and metal railings. The vaulted living room feels bright and airy thanks to skylights and newer windows, centered around an upgraded fireplace to keep winter evenings cozy. The main level flows seamlessly into a refreshed kitchen outfitted with warm wood cabinetry, granite countertops, and a central island-perfect for gathering around while cooking. Stepping outside, the private back deck features a retractable awning for shaded afternoon relaxing or evening grilling while taking in the serene greenbelt views without lifting a finger for upkeep. Upstairs, the private retreat includes a primary suite with a curbless walk-in shower and ample storage, alongside two additional bedrooms and a shared full hall bath. Downstairs, the finished lower level adds flexible living space with a fourth bedroom, a three-quarter bath, and a generous bonus room ready for a home office, gym, or game room. Beyond the front door, the Willow Creek community offers an incredible lifestyle complete with neighborhood parks, walking trails, a pool, tennis courts, playgrounds, and access to award-winning Cherry Creek Schools. With light rail, shopping, dining, and major highways just minutes away, and reasonable HOA fees covering snow removal, lawn care, trash, and amenities, this home offers the ideal low-maintenance balance for full-time living or an effortless lock-and-leave lifestyle. With extra parking by garage for guests.

$4,990/mo

Est. mortgage payment based on a $750,000 home price.

All estimates are provided by Luxury Presence for informational purposes only. Actual amounts may vary.

Additional information

MLS® ID
1726486

Interior Features

Bedrooms
4
Bathrooms
4
Fireplace
Yes
Cooling
Yes
Heating
Yes
Basement
Yes

Exterior Features

Lot Size
0.07 Acres

Other Property Details

Taxes
$4,976
Tax Frequency
Annually
Association Fee Frequency
Monthly
Garage
Yes
MLS provider logo

Listings courtesy of Information and Real Estate Services, LLC (IRES) as distributed by MLS GRID

All information deemed reliable but not guaranteed and should be independently verified. All properties are subject to prior sale, change or withdrawal. Neither listing broker(s) nor Shirley Watson shall be responsible for any typographical errors, misinformation, misprints and shall be held totally harmless. Properties displayed may be listed or sold by various participants in the MLS. 

Based on information submitted to the MLS GRID as of 4:58 AM UTC on 9/6/2026. All data is obtained from various sources and may not have been verified by broker or MLS GRID. Supplied Open House Information is subject to change without notice. All information should be independently reviewed and verified for accuracy. Properties may or may not be listed by the office/agent presenting the information.

©2026 Information and Real Estate Services, LLC (IRES). All rights reserved.

DMCA Notice 

Powered by Luxury Presence