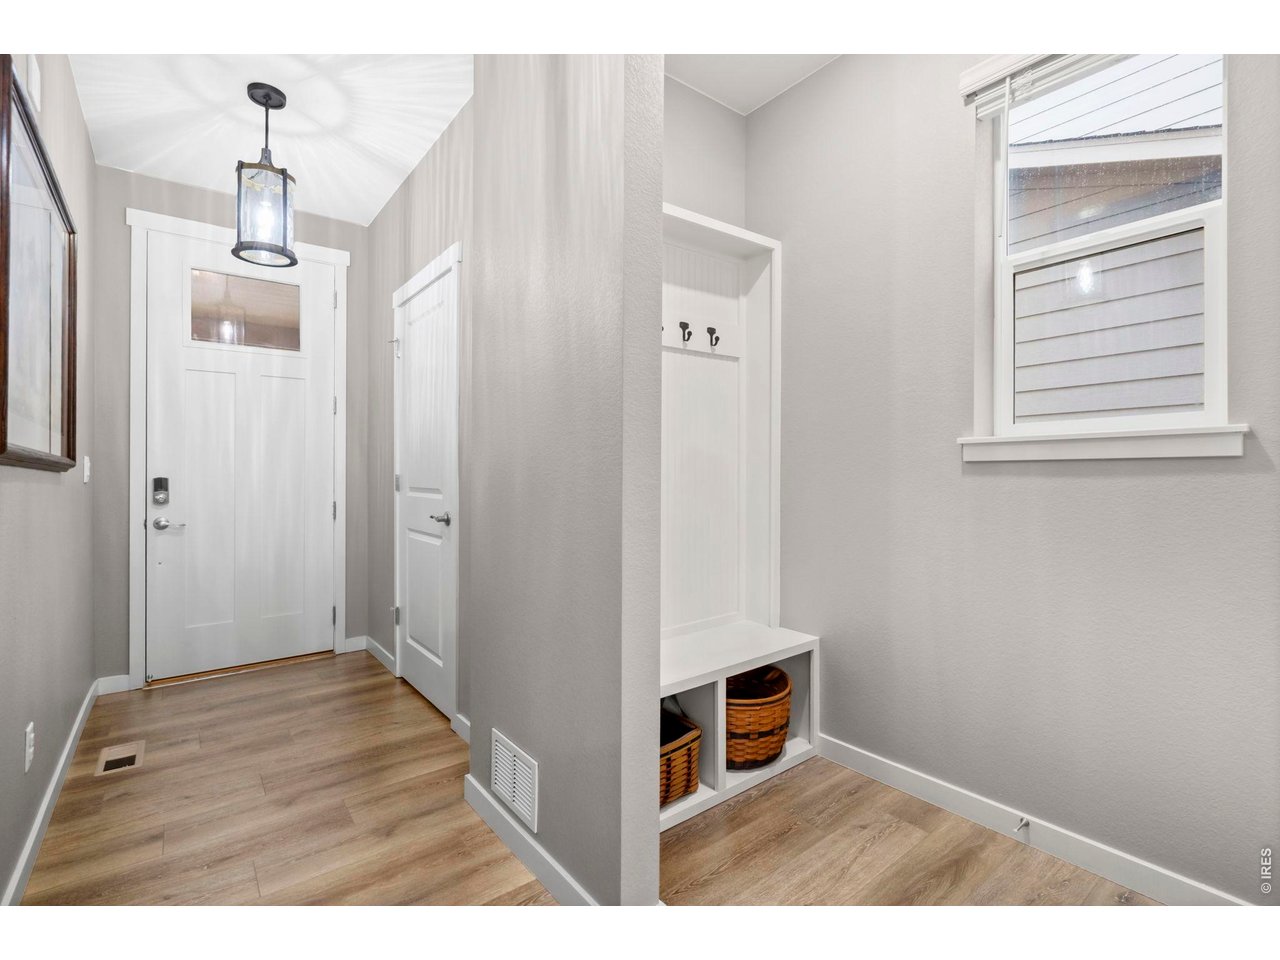
Property photo 1
Property photo 2
Property photo 3
Property photo 4
Property photo 5
3 Beds
3 Baths
1,730 sqft

$540,000

1938 Knobby Pine Dr, Fort Collins CO, 80528

Price per sqft$312.14
Built in2023
Property size1,730 sqft
Property typeResidential
Courtesy of Group Centerra, Alycia Martinez Listing Contact: 3039946307

Overview

Active

Listed Jun 4, 2026

Updated 2 weeks ago

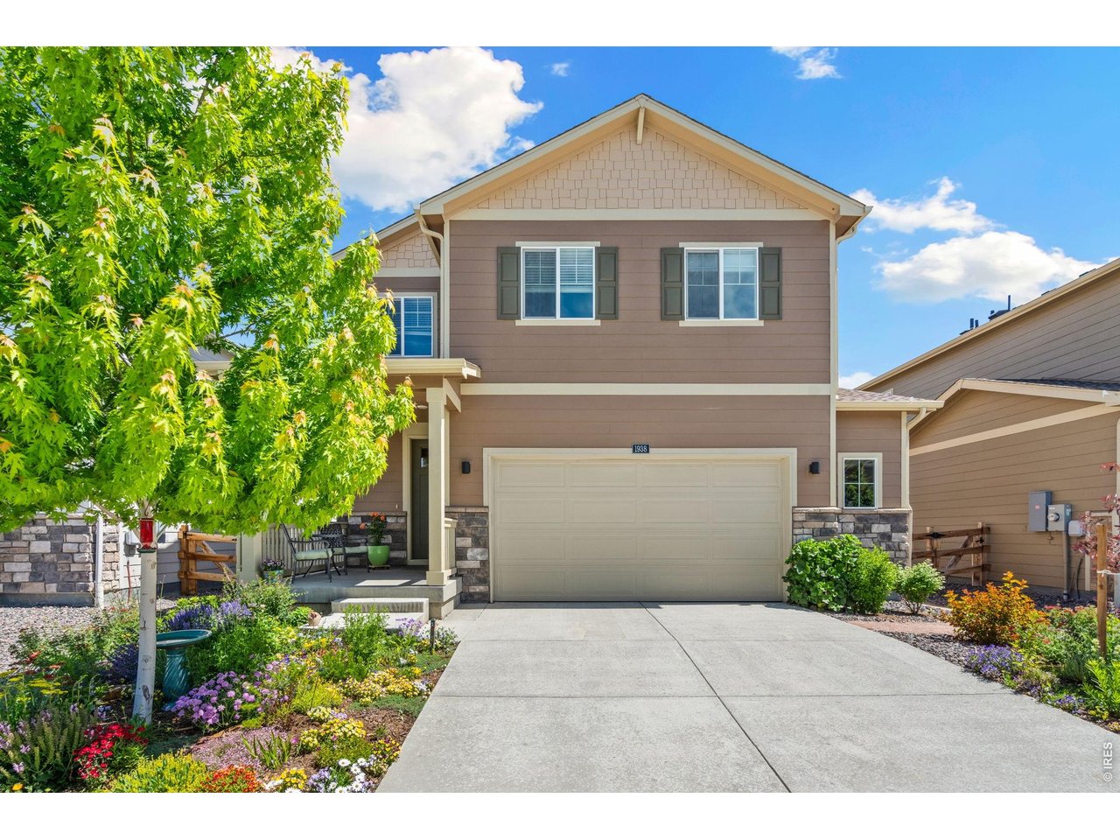
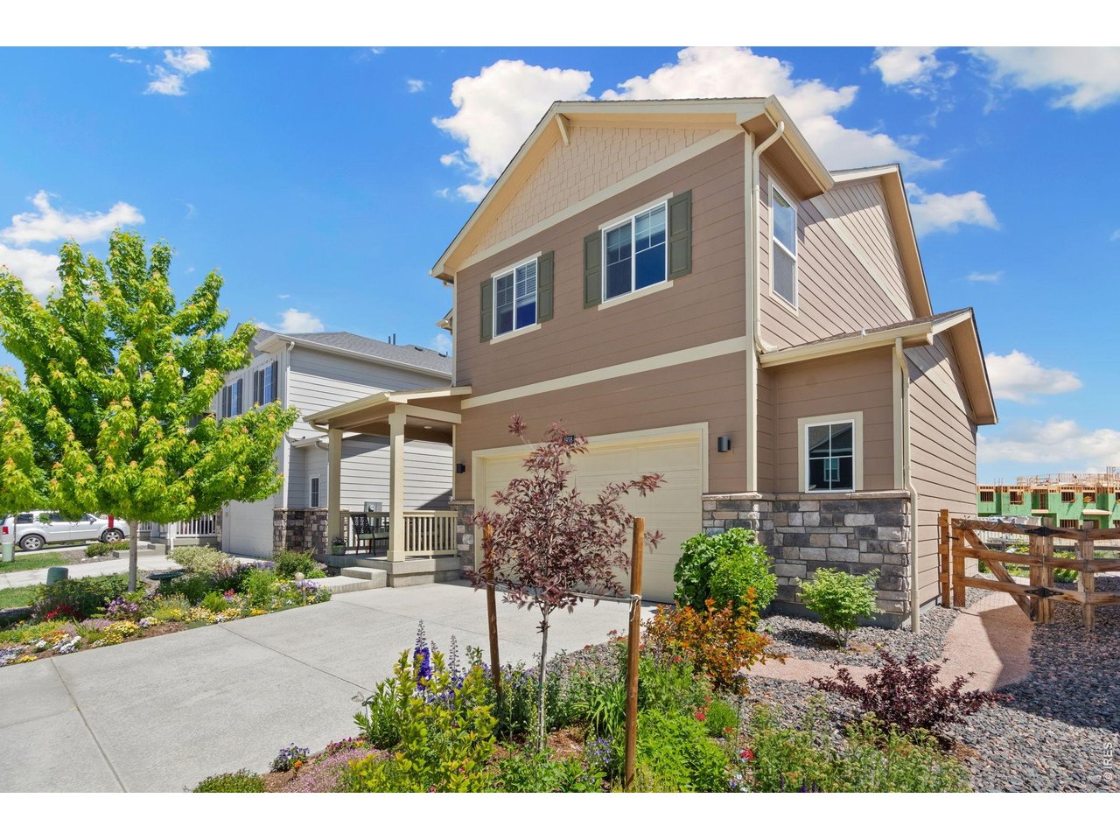
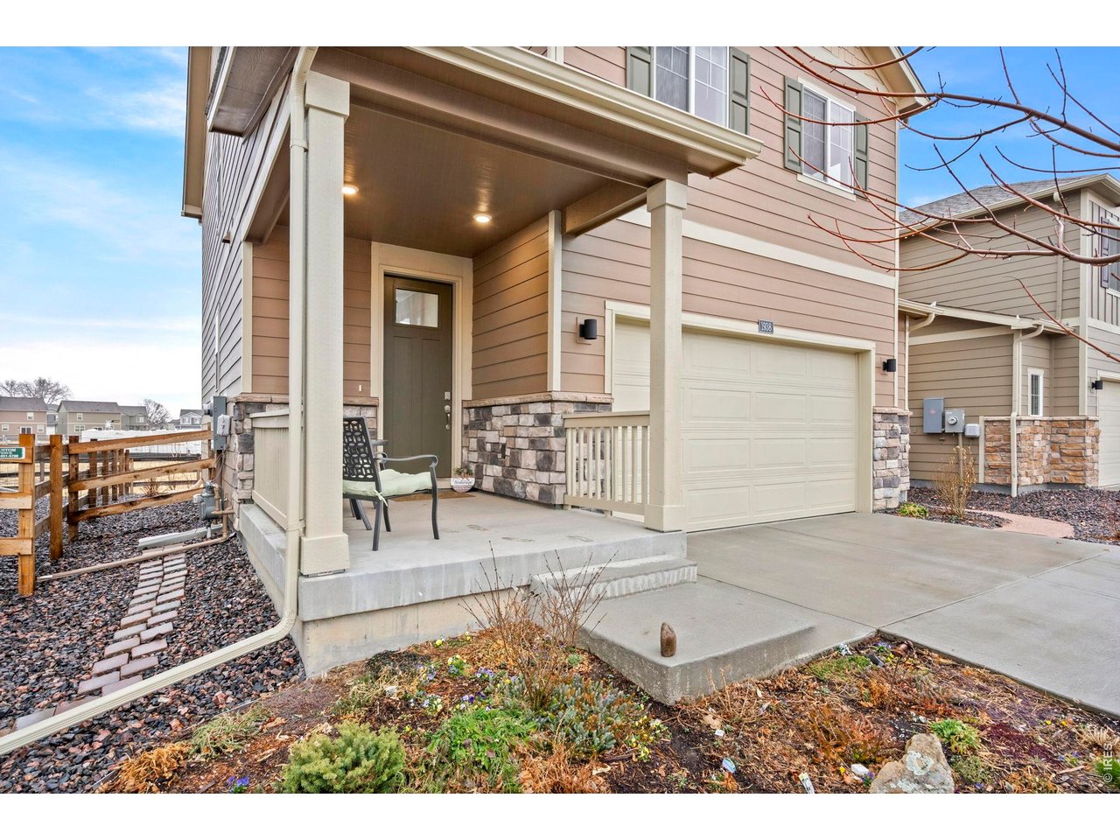
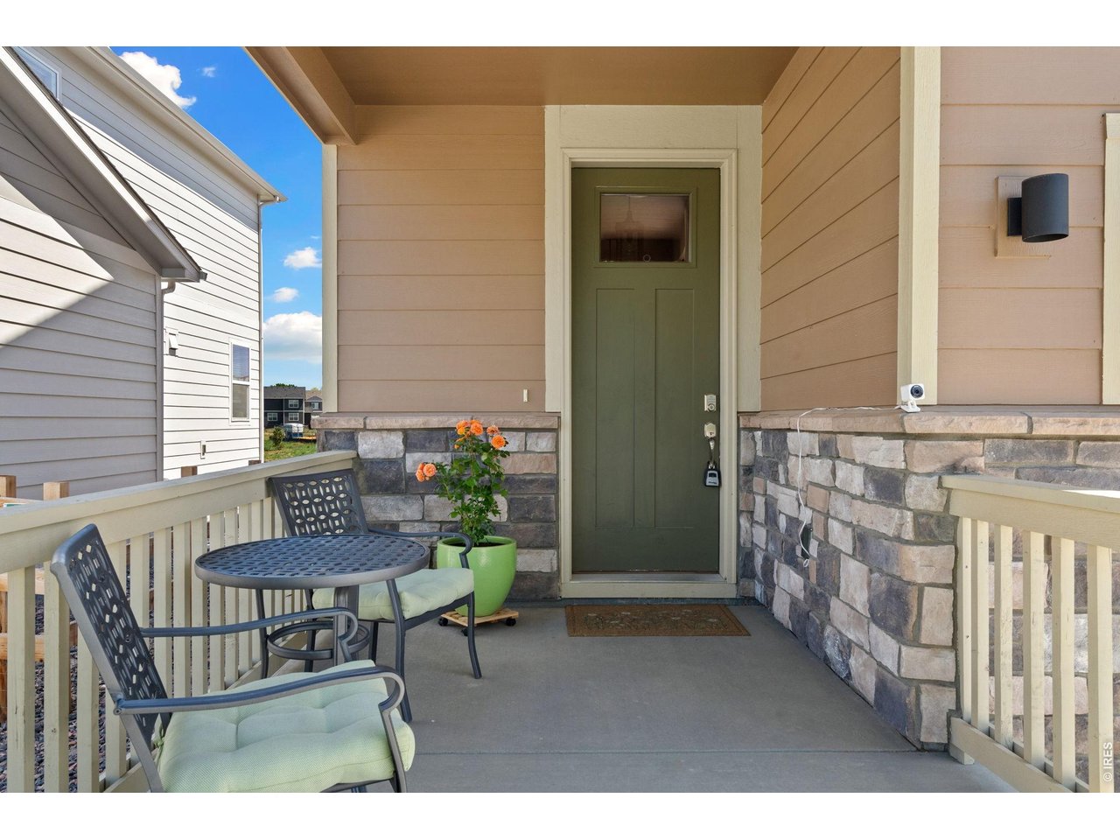
This is your opportunity to own a great home at an even better value! Welcome to 1938 Knobby Pine Drive, a beautifully upgraded, nearly new two-story home nestled in the desirable Hansen Farm community. Backing to open space, this impeccably maintained residence showcases modern finishes and a thoughtfully designed layout that perfectly balances comfort, style, and everyday functionality. From the moment you arrive, you'll appreciate the attention to detail and pride of ownership throughout this exceptional home. The open-concept main level features warm luxury vinyl plank flooring and a spacious eat-in kitchen with granite countertops, white cabinetry with crown molding, soft-close drawers and roll-outs, stainless steel appliances including a gas range, abundant counter space, and a walk-in pantry. Upstairs, a versatile loft provides flexible living space, a private primary suite, two additional bedrooms, a full bath, and convenient upstairs laundry complete the upper level. Energy-efficient upgrades include dual-zone HVAC, a tankless water heater and an EV charging station. Enjoy abundant perennials in the colorful Xeriscaped front and back yards with a rain-sensing sprinkler system, plus an oversized two-car garage with extra storage. Ideally located near schools, shopping, restaurants, and the Power Trail, this exceptional home combines comfort, convenience, and value. Schedule your private showing today!

$3,593/mo

Est. mortgage payment based on a $540,000 home price.

All estimates are provided by Luxury Presence for informational purposes only. Actual amounts may vary.

Additional information

MLS® ID
1060882

Interior Features

Bedrooms
3
Bathrooms
3
Cooling
Yes
Heating
Yes
Basement
No

Exterior Features

Lot Size
0.09 Acres

Other Property Details

Taxes
$3,461
Tax Frequency
Annually
Association Fee Frequency
Monthly
Garage
Yes
MLS provider logo

Listings courtesy of Information and Real Estate Services, LLC (IRES) as distributed by MLS GRID

All information deemed reliable but not guaranteed and should be independently verified. All properties are subject to prior sale, change or withdrawal. Neither listing broker(s) nor Shirley Watson shall be responsible for any typographical errors, misinformation, misprints and shall be held totally harmless. Properties displayed may be listed or sold by various participants in the MLS. 

Based on information submitted to the MLS GRID as of 6:12 AM UTC on 9/19/2026. All data is obtained from various sources and may not have been verified by broker or MLS GRID. Supplied Open House Information is subject to change without notice. All information should be independently reviewed and verified for accuracy. Properties may or may not be listed by the office/agent presenting the information.

©2026 Information and Real Estate Services, LLC (IRES). All rights reserved.

DMCA Notice 

Powered by Luxury Presence