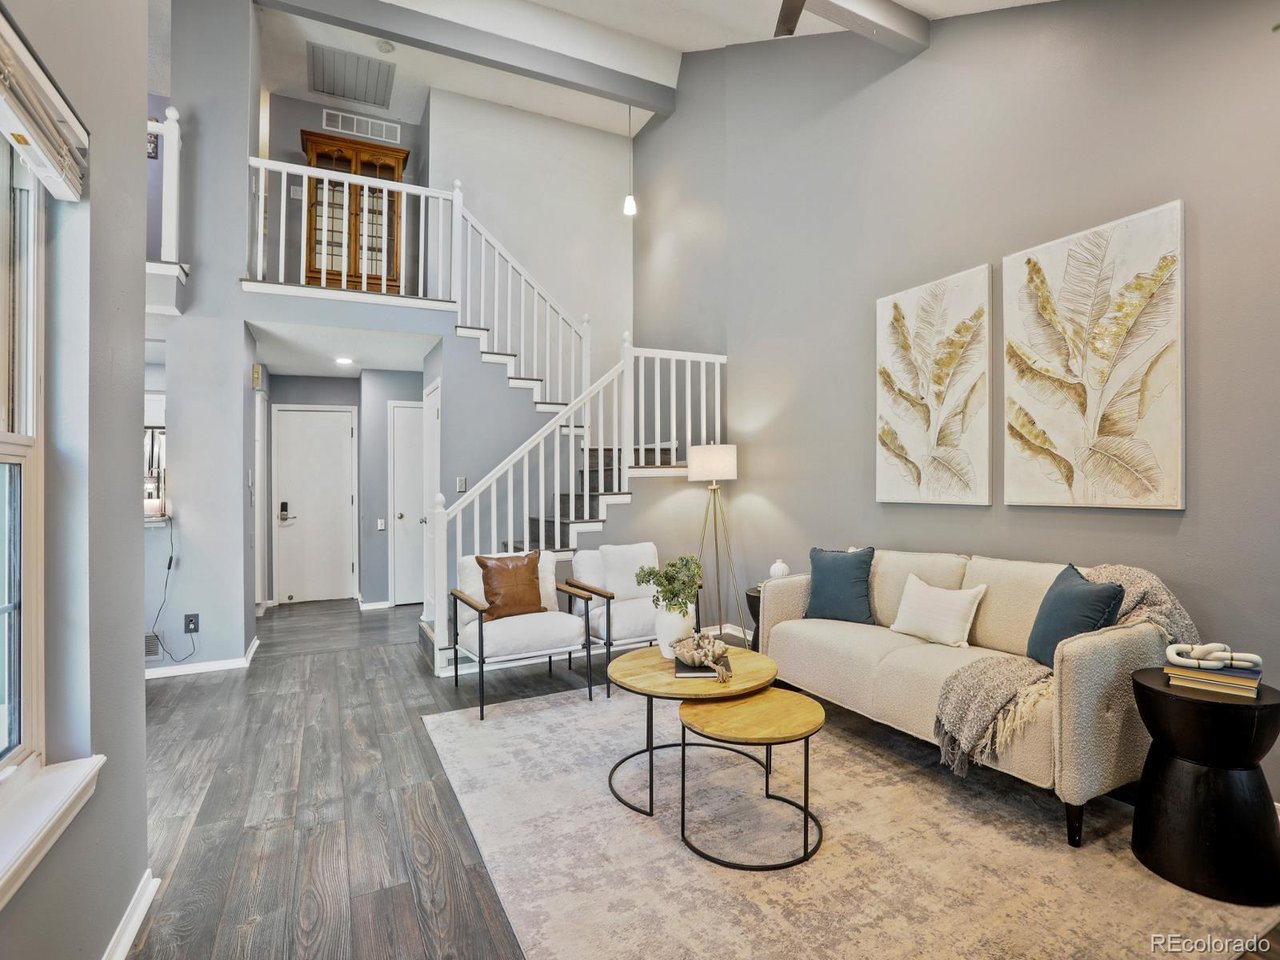
Property photo 1
Property photo 2
Property photo 3
Property photo 4
Property photo 5
3 Beds
4 Baths
1,856 sqft

$467,500

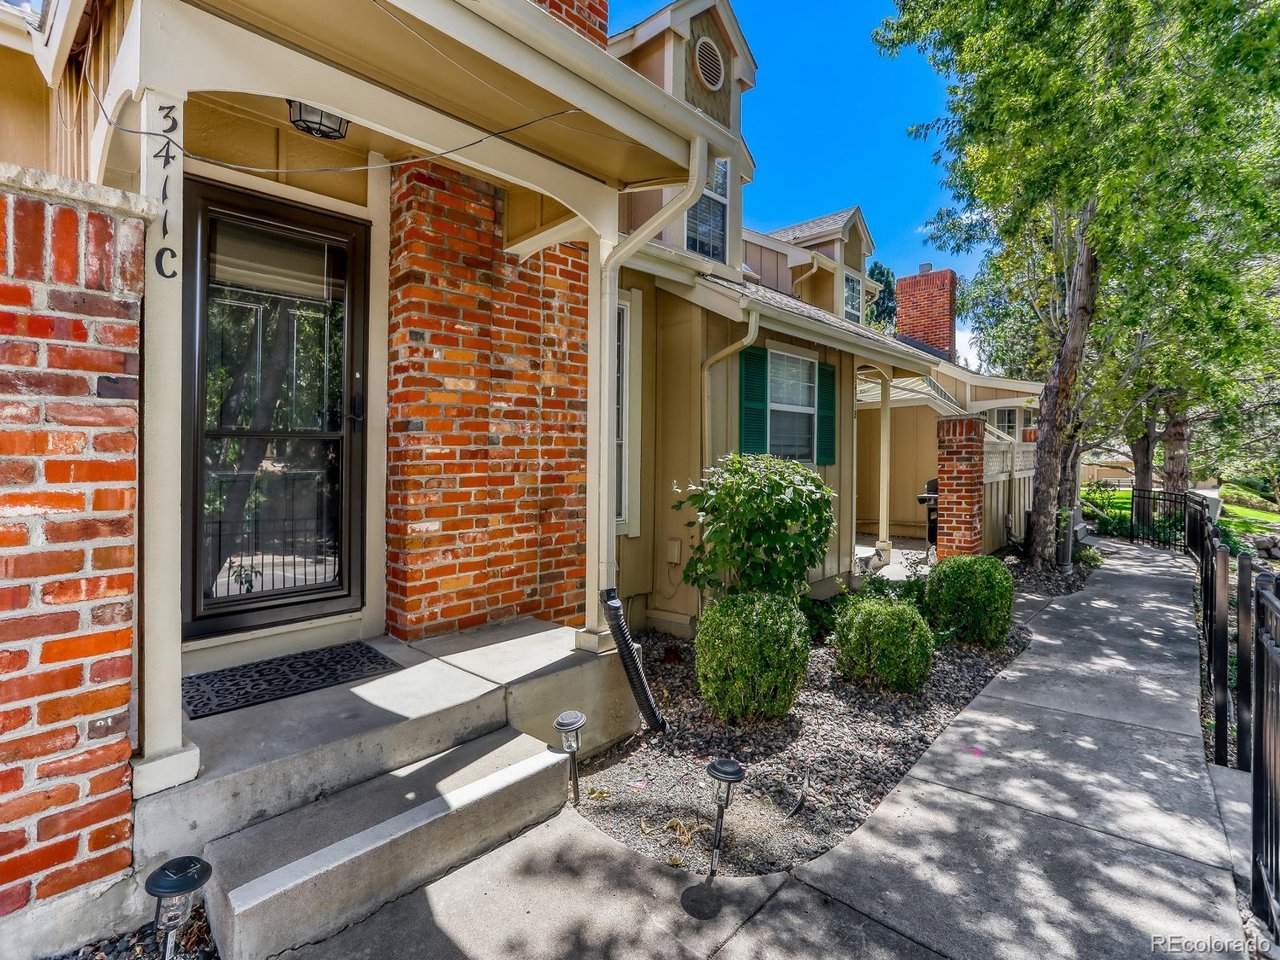
3411 W 98th Dr C, Westminster CO, 80031

Price per sqft$251.89
Built in1987
Property size1,856 sqft
Property typeTownhomes
Courtesy of HK Real Estate, Heather Kirchhoff Listing Contact: [email protected],303-667-3652

Overview

Active

Listed Aug 21, 2026

Updated 5 days ago

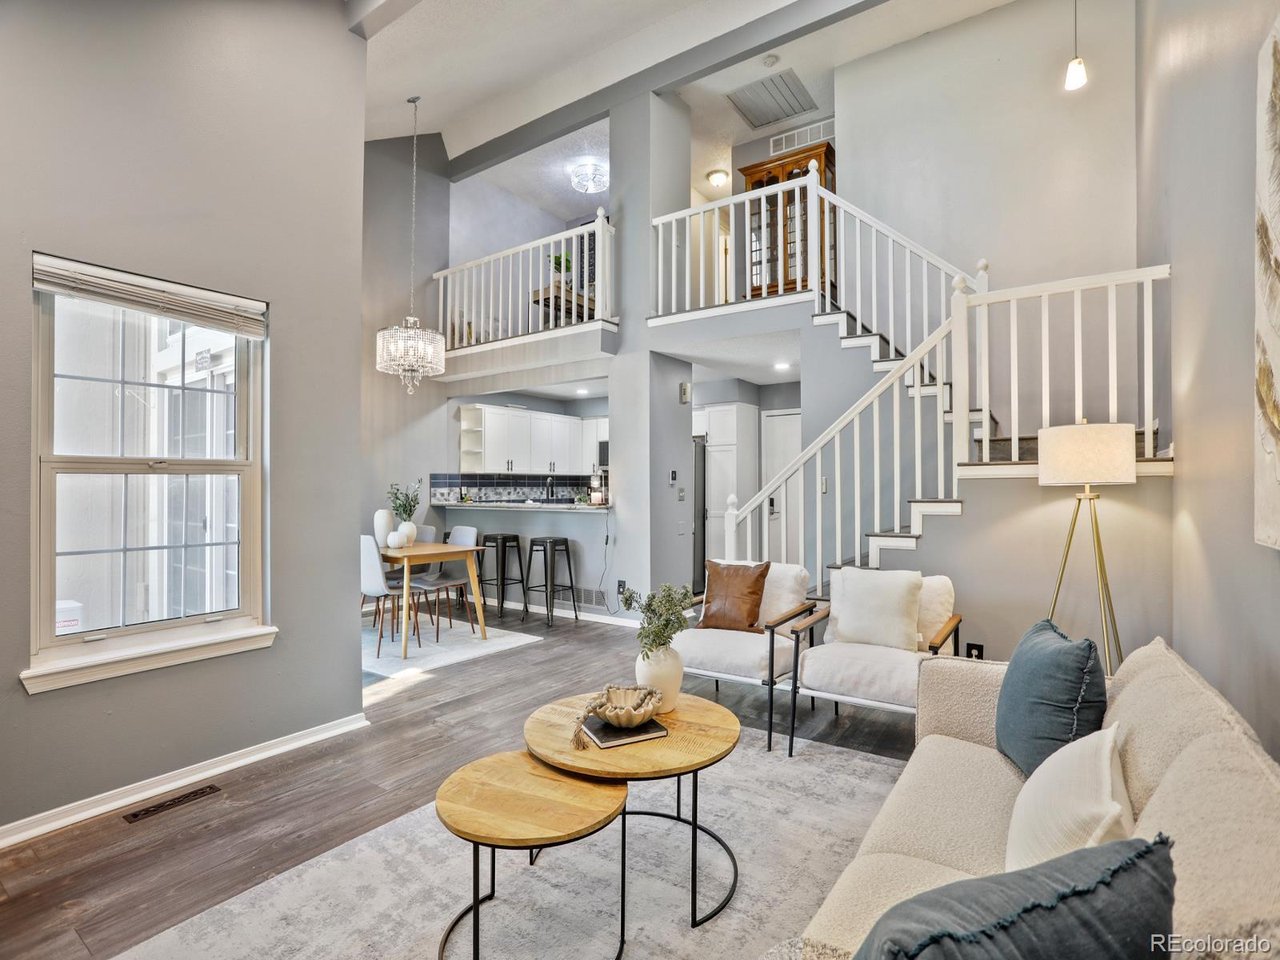
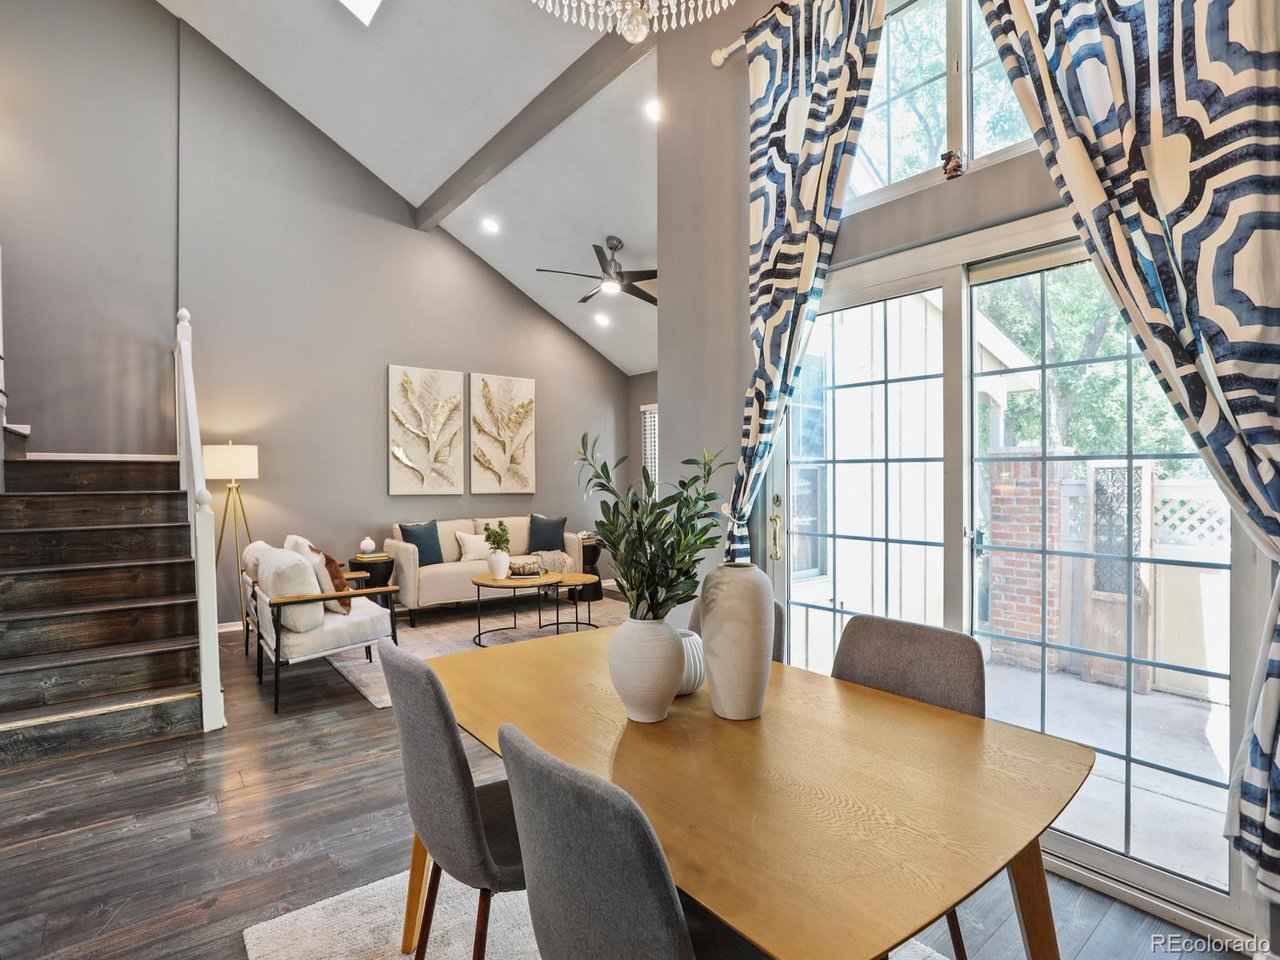
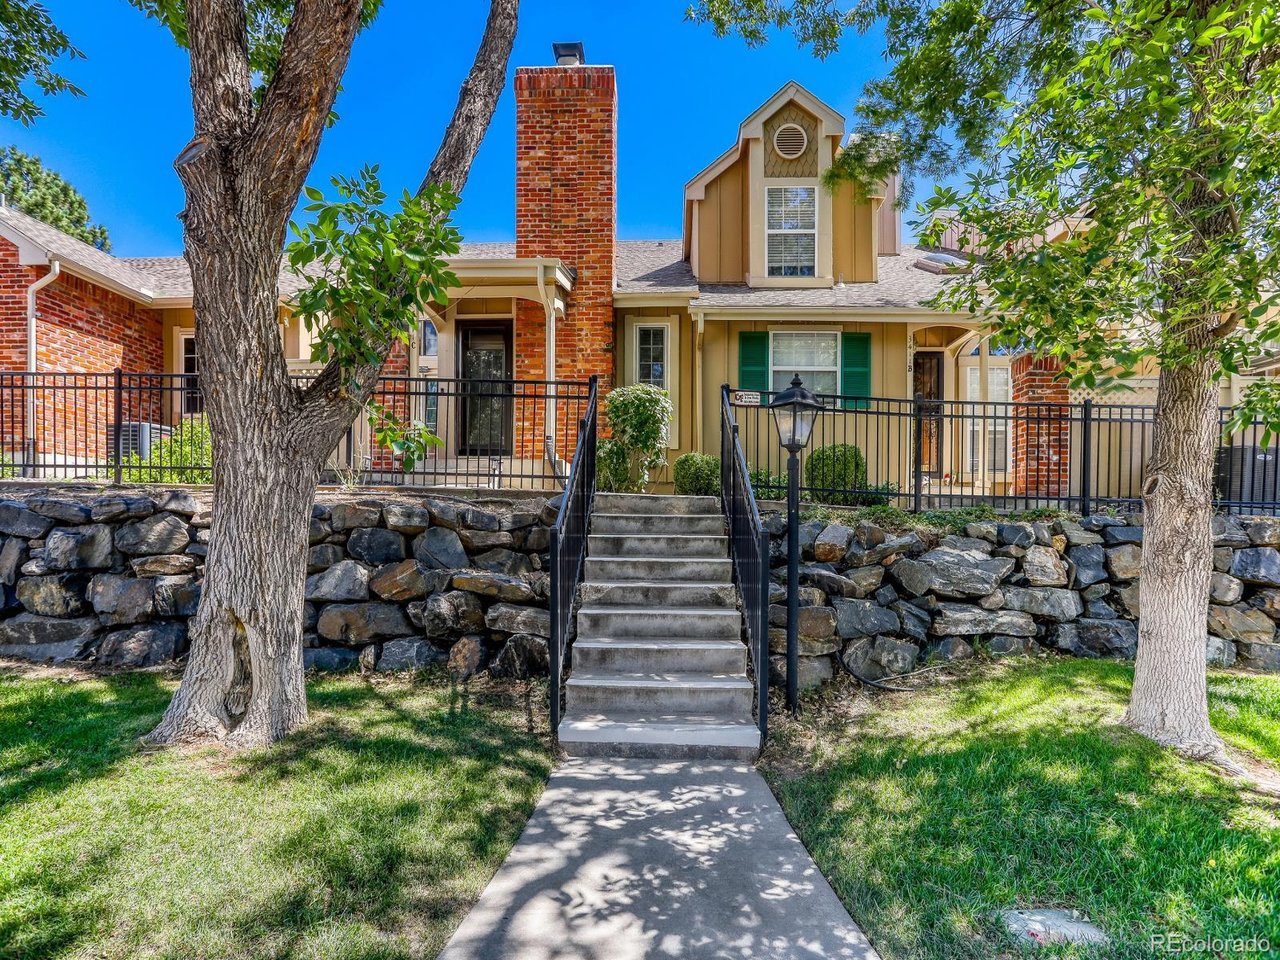
Welcome to a completely refreshed Northpark townhome that is truly off the chain! This beautifully updated 3-bedroom, 4-bath home offers three finished levels, an attached 2-car garage, and an exceptional blend of style, comfort, and low-maintenance living. Step inside to a bright, open main level featuring new flooring, fresh paint, and a completely remodeled kitchen that steals the show with crisp cabinetry, sleek countertops, a stylish backsplash, and stainless-steel appliances. The inviting living room is anchored by a cozy fireplace and flows seamlessly into the dining and kitchen areas, creating the perfect space for everyday living and entertaining. Upstairs, the fully remodeled primary suite delivers a luxurious retreat with a completely remodeled primary bathroom, while the additional bedroom and full bathroom provide excellent flexibility. The finished basement adds even more living space with a third bedroom and full bathroom-perfect for guests, a home office, workout space, or private retreat. Outside, enjoy your private patio along with access to Northpark's community pool, tennis courts, clubhouse, and beautifully maintained common areas. The mailbox is located on 98th Pl. and 98th Ave. or Julian Way. With water, trash, recycling, grounds maintenance, and snow removal included through the HOA, this is low-maintenance living at its best. Beautifully remodeled, thoughtfully laid out, and packed with updates, this is one you absolutely do not want to miss!

$3,110/mo

Est. mortgage payment based on a $467,500 home price.

All estimates are provided by Luxury Presence for informational purposes only. Actual amounts may vary.

Additional information

MLS® ID
4032226

Interior Features

Bedrooms
3
Bathrooms
4
Fireplace
Yes
Cooling
Yes
Heating
Yes
Basement
Yes

Exterior Features

Lot Size
0.03 Acres

Other Property Details

Taxes
$3,329
Tax Frequency
Annually
Association Fee Frequency
Monthly
Garage
Yes
View
Yes
MLS provider logo

Listings courtesy of Information and Real Estate Services, LLC (IRES) as distributed by MLS GRID

All information deemed reliable but not guaranteed and should be independently verified. All properties are subject to prior sale, change or withdrawal. Neither listing broker(s) nor Shirley Watson shall be responsible for any typographical errors, misinformation, misprints and shall be held totally harmless. Properties displayed may be listed or sold by various participants in the MLS. 

Based on information submitted to the MLS GRID as of 5:10 AM UTC on 10/4/2026. All data is obtained from various sources and may not have been verified by broker or MLS GRID. Supplied Open House Information is subject to change without notice. All information should be independently reviewed and verified for accuracy. Properties may or may not be listed by the office/agent presenting the information.

©2026 Information and Real Estate Services, LLC (IRES). All rights reserved.

DMCA Notice 

Powered by Luxury Presence