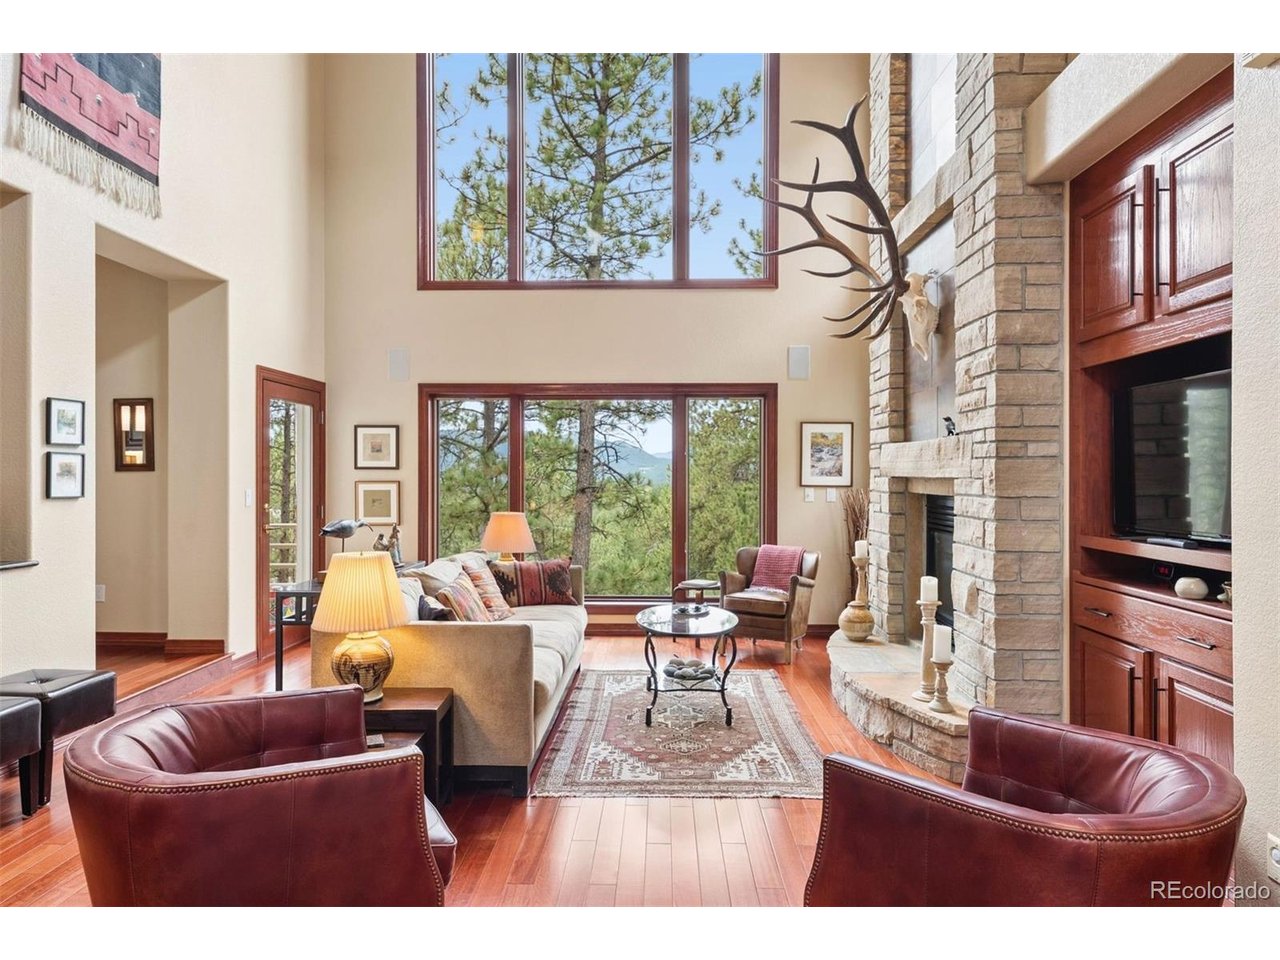
Property photo 1
Property photo 2
Property photo 3
Property photo 4
Property photo 5
4 Beds
4 Baths
3,866 sqft

$1,750,000

25478 Foothills Dr N, Golden CO, 80401

Price per sqft$452.66
Built in1995
Property size3,866 sqft
Property typeResidential
Courtesy of LIV Sotheby's International Realty, Jennifer Davenport Listing Contact: [email protected],303-919-4891

Overview

Active

Listed Sep 1, 2026

Updated 6h ago

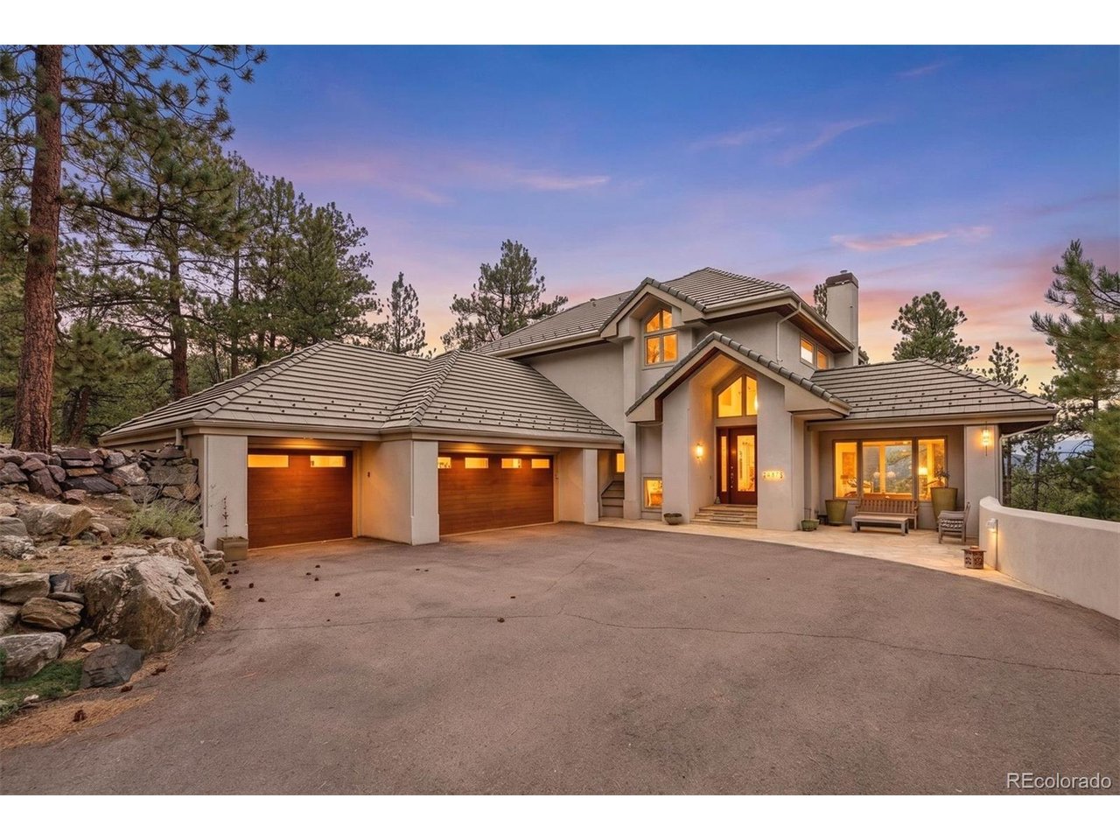
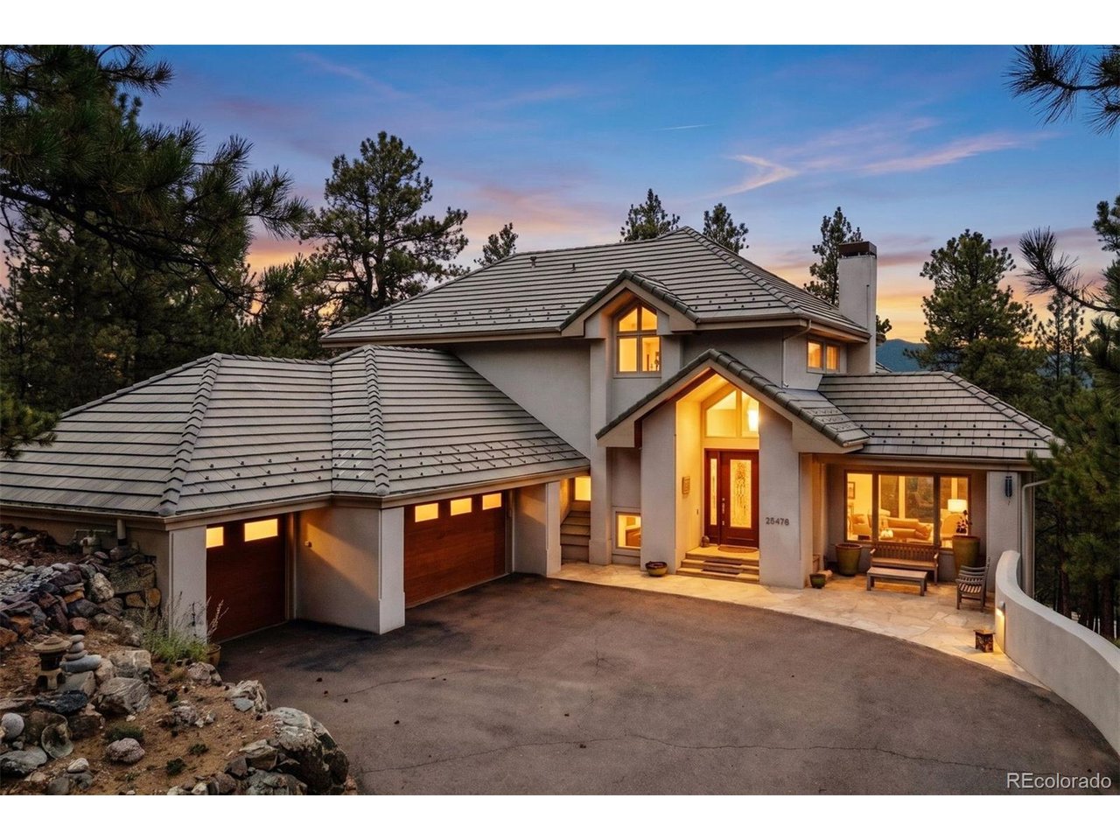
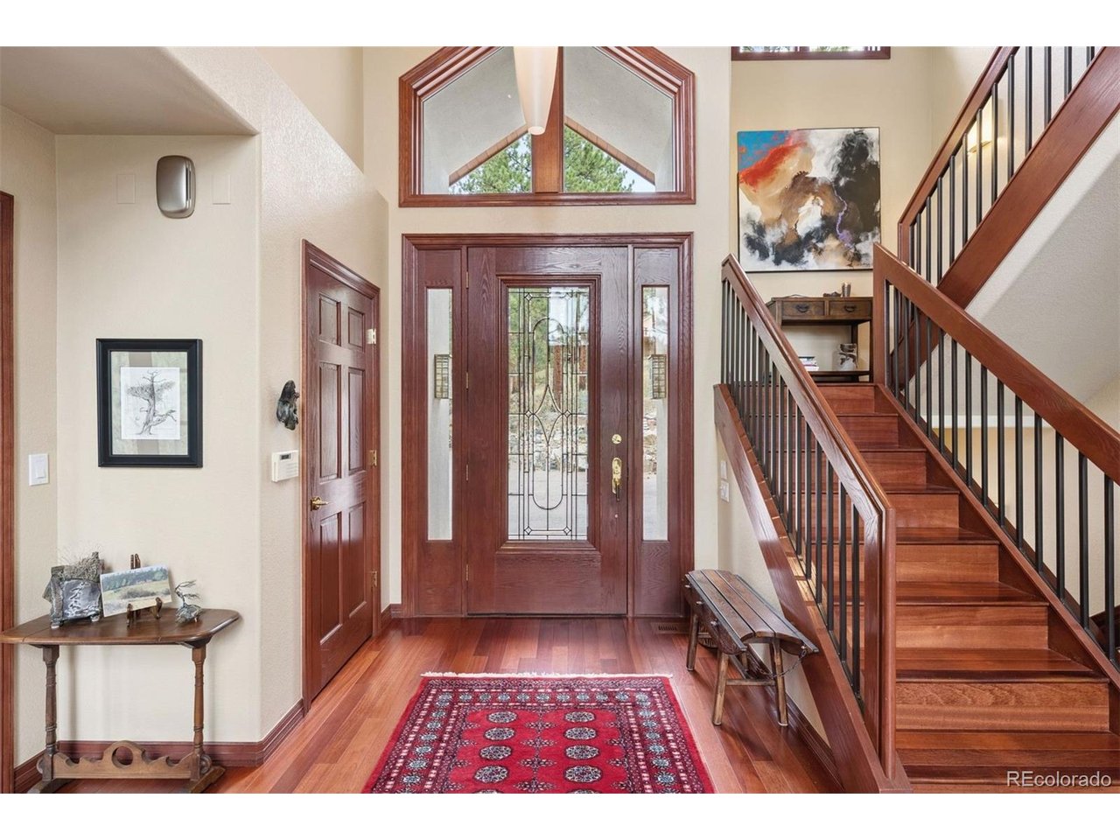
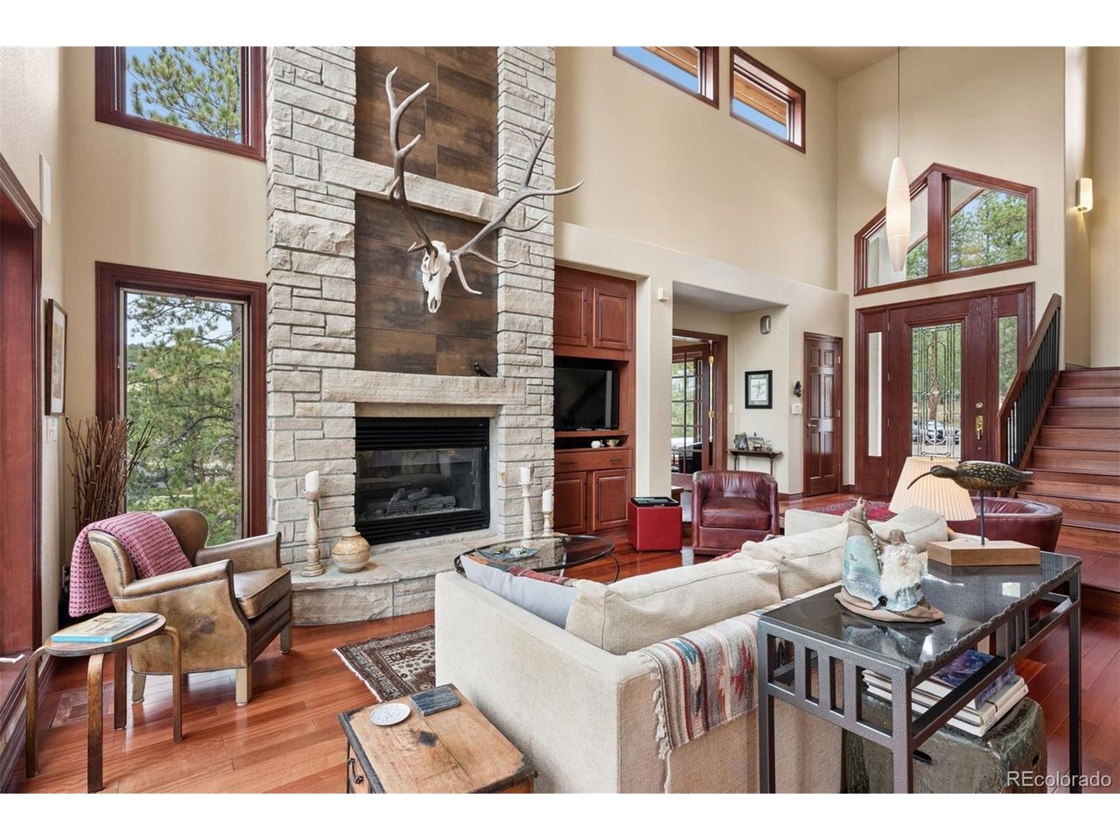
Open, immaculate and inviting, this end of cul-de-sac mountain contemporary home features beveled front door that opens to a stunning entry with views to the mountains from living room with cathedral ceiling enhanced by gleaming Brazilian cherry floors that extend through much of the main level. Living room gas fireplace is a central point for friends and family to gather, along with access to the wrap around synthetic deck with superior privacy and views! French doors open to a generous sized den with walls of glass toward the multi-layered mountain views. Formal dining room is ideally sized for entertaining with a wall of glass facing the views. Slab granite/stainless kitchen is lined with windows and includes cherry cabinets, a large walk-in pantry, Jenn-Air appliances, built-in desk and adjoining breakfast nook accessing the broad view deck. Built as a "perfect Fung Shu home", a meditation room with slate flooring and walls of glass framing the property's rock outcroppings is nearby. Slate powder bath with pedestal sink is privately situated and just off the entrance to the 3 car garage. Main level laundry has utility sink, built-in ironing board and slate floor. Upstairs is the vaulted "tree house" primary suite with sitting (bonus) room, gas fireplace and views! The 5-piece bath has new quartz countertop and tile, steam shower, tub and glass block accents. Walk-out level is excellent space for kids and guests and could be utilized as a Mother-in-Law suite. With 9' ceilings and access to a new synthetic deck, this level expands the home's possibilities while taking full advantage of its end of drive mountain setting with trails & community pool just out the back door. 3 additional bedrooms, 2 of them in a Jack 'n Jill format, and 2 baths, plus a huge storage room provide the ideal set up. Beautiful woodwork and specialty lighting throughout. Drive 30 minutes to downtown Denver and enjoy access to DIA and CO skiing both within 40 minutes without a stoplight!

$11,643/mo

Est. mortgage payment based on a $1,750,000 home price.

All estimates are provided by Luxury Presence for informational purposes only. Actual amounts may vary.

Additional information

MLS® ID
4644822

Interior Features

Bedrooms
4
Bathrooms
4
Fireplace
Yes
Heating
Yes
Basement
No

Exterior Features

Lot Size
1.07 Acres

Other Property Details

Taxes
$8,761
Tax Frequency
Annually
Association Fee Frequency
Quarterly
Garage
Yes
View
Yes
MLS provider logo

Listings courtesy of Information and Real Estate Services, LLC (IRES) as distributed by MLS GRID

All information deemed reliable but not guaranteed and should be independently verified. All properties are subject to prior sale, change or withdrawal. Neither listing broker(s) nor Shirley Watson shall be responsible for any typographical errors, misinformation, misprints and shall be held totally harmless. Properties displayed may be listed or sold by various participants in the MLS. 

Based on information submitted to the MLS GRID as of 8:07 PM UTC on 10/9/2026. All data is obtained from various sources and may not have been verified by broker or MLS GRID. Supplied Open House Information is subject to change without notice. All information should be independently reviewed and verified for accuracy. Properties may or may not be listed by the office/agent presenting the information.

©2026 Information and Real Estate Services, LLC (IRES). All rights reserved.

DMCA Notice 

Powered by Luxury Presence