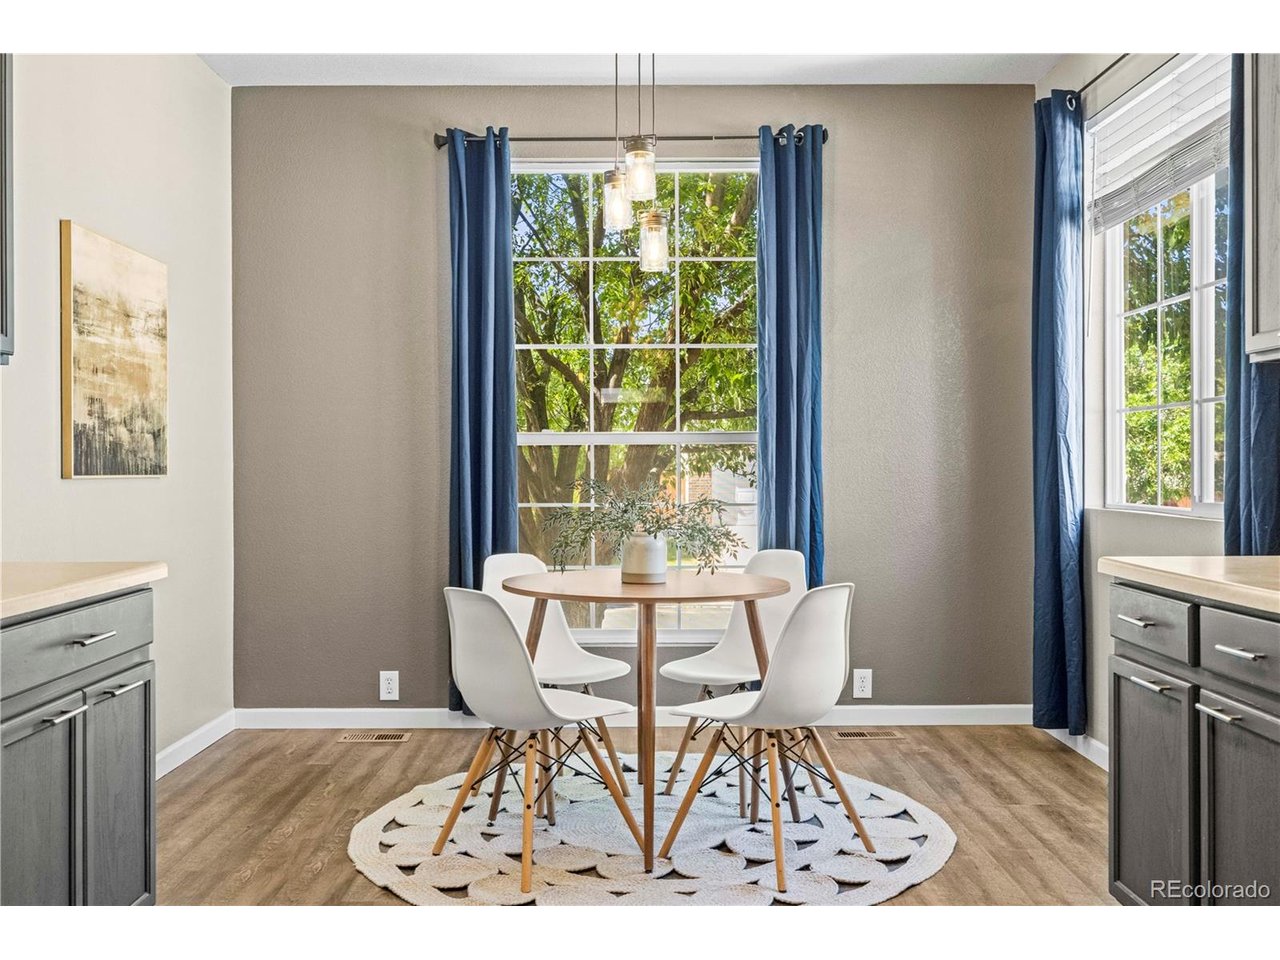
Property photo 1
Property photo 2
Property photo 3
Property photo 4
Property photo 5
3 Beds
2 Baths
1,667 sqft

$435,000

15356 E 99th Pl, Commerce City CO, 80022

Price per sqft$260.95
Built in2004
Property size1,667 sqft
Property typeResidential
Courtesy of 8z Real Estate, Jesse Dixon Listing Contact: [email protected],303-968-6680

Overview

Active

Listed Jun 18, 2026

Updated 2 days ago

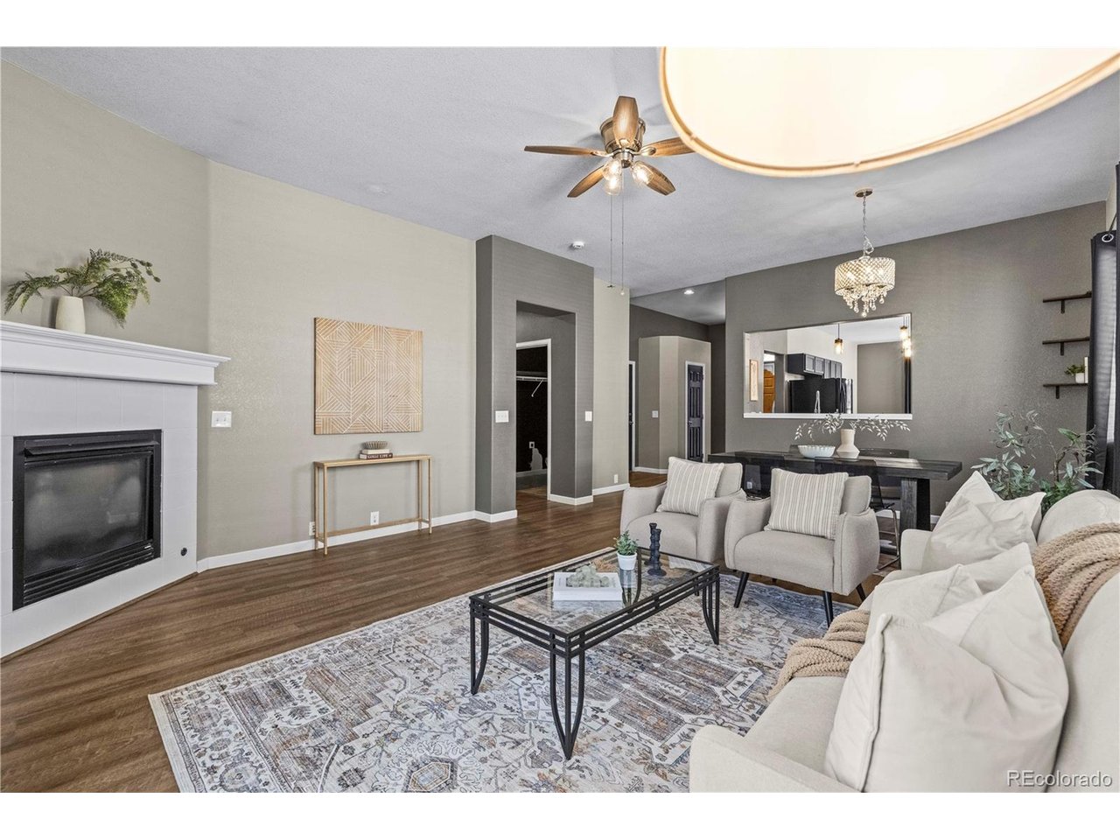
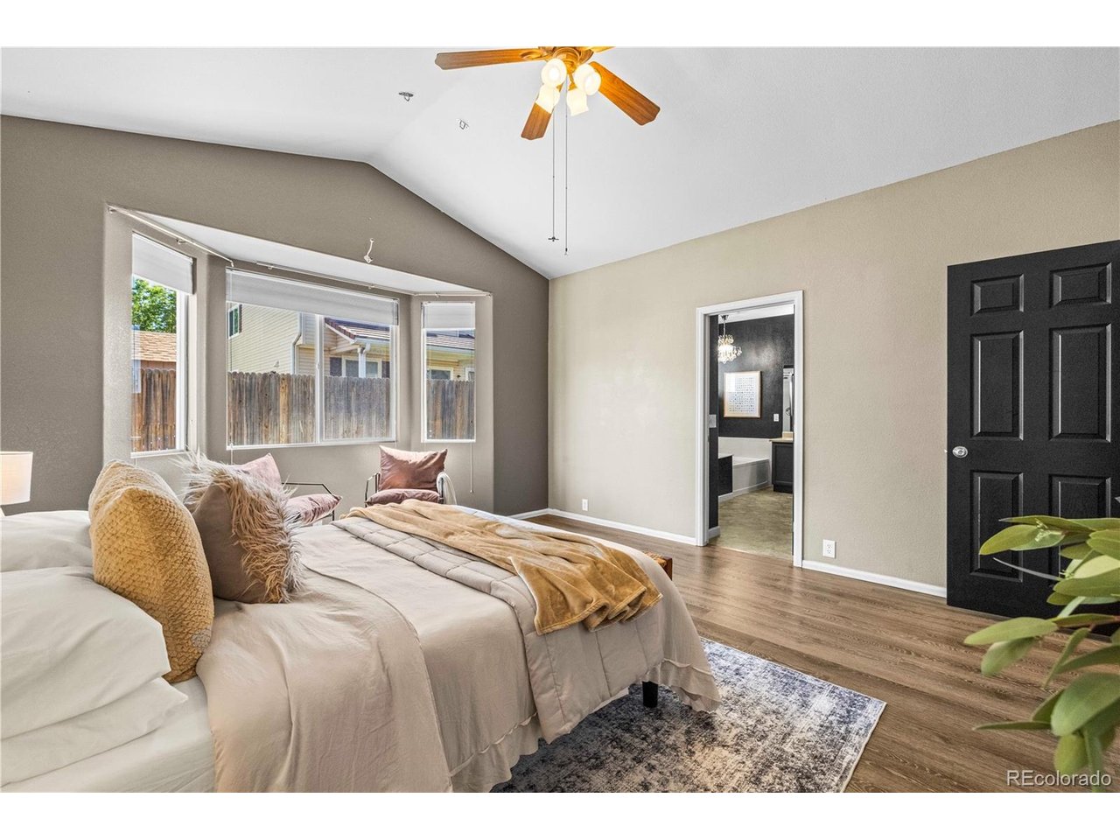
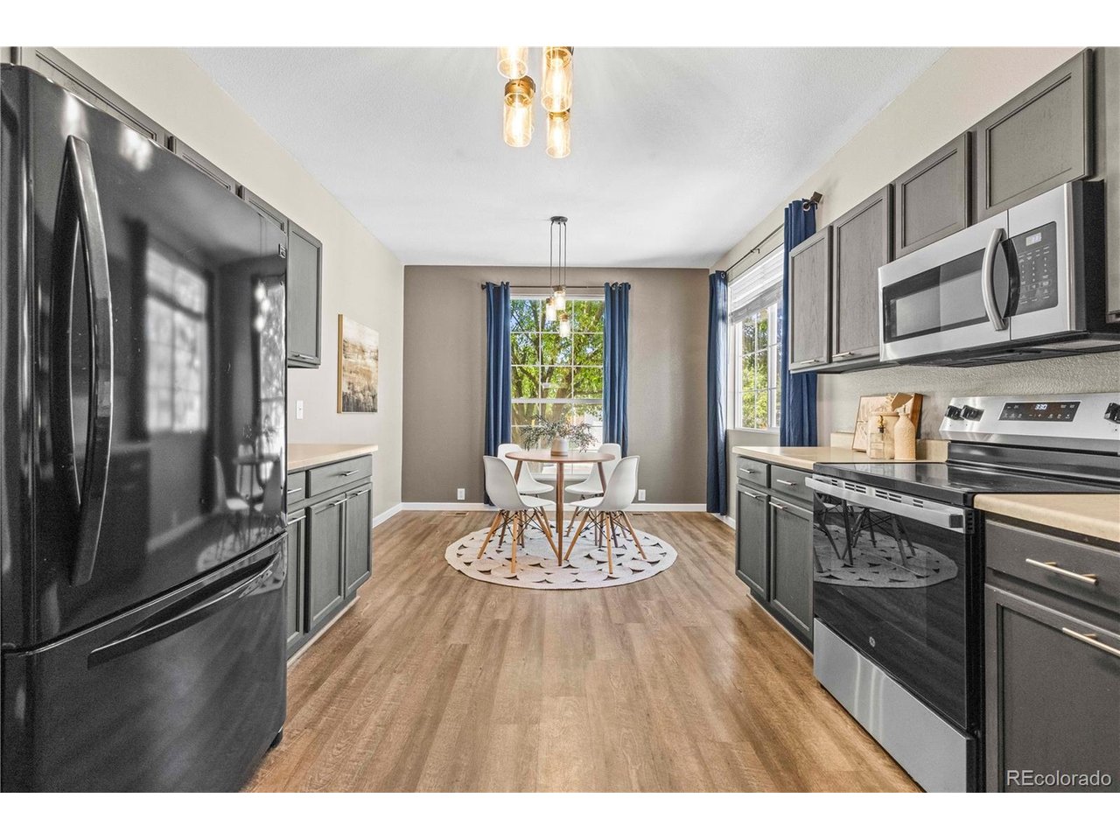
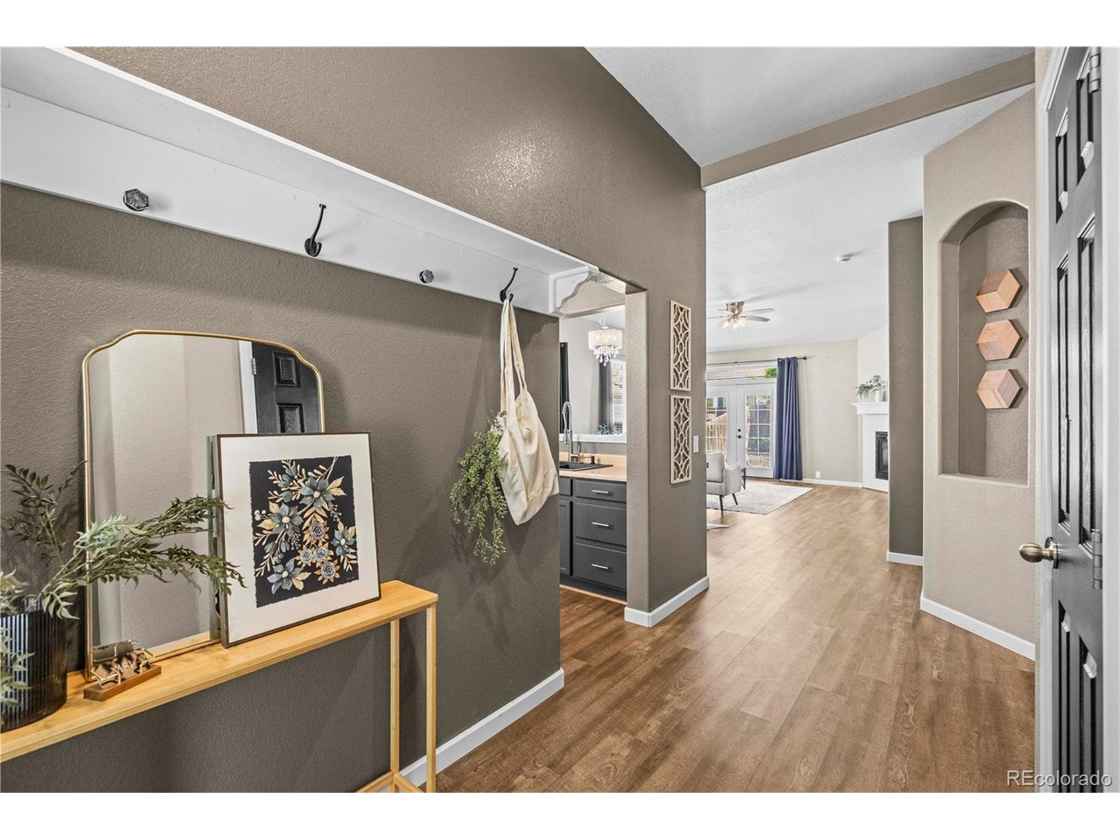
*1% 1-Year Interest Rate Buydown Available from Preferred Lender* Enjoy the ease of true single-level living in this turnkey Fronterra Village ranch. Soaring 9-foot ceilings and an inviting open layout create a bright, spacious feel that makes the home live much larger than its footprint. The functional floor plan offers comfortable gathering spaces, an easy flow for everyday living, and plenty of flexibility for entertaining. The main-floor primary suite is a standout, offering a private retreat with a vaulted ceiling, custom paint, spacious walk-in closet, and luxurious five-piece bath. Overlooking the low-maintenance, water-wise backyard, it combines comfort and privacy with the convenience of having everything on one level. Outside your door, Fronterra Village offers an established community setting with nearby parks, open space, and miles of walking and biking trails. Everyday shopping, dining, and services are conveniently located at Reunion and North Range Shopping Centers, making errands and daily necessities easy to access. For commuters and travelers, the location provides convenient access to major commuter routes and Denver International Airport, while downtown Denver is within easy reach. Whether you're a first-time buyer, looking to simplify, or simply want a well-maintained ranch in a convenient Commerce City location, this home delivers the combination of space, functionality, low-maintenance living, and location you've been looking for.

$2,894/mo

Est. mortgage payment based on a $435,000 home price.

All estimates are provided by Luxury Presence for informational purposes only. Actual amounts may vary.

Additional information

MLS® ID
6416622

Interior Features

Bedrooms
3
Bathrooms
2
Fireplace
Yes
Cooling
Yes
Heating
Yes
Basement
No

Exterior Features

Lot Size
0.11 Acres

Other Property Details

Taxes
$4,402
Tax Frequency
Annually
Association Fee Frequency
Monthly
Garage
Yes
MLS provider logo

Listings courtesy of Information and Real Estate Services, LLC (IRES) as distributed by MLS GRID

All information deemed reliable but not guaranteed and should be independently verified. All properties are subject to prior sale, change or withdrawal. Neither listing broker(s) nor Shirley Watson shall be responsible for any typographical errors, misinformation, misprints and shall be held totally harmless. Properties displayed may be listed or sold by various participants in the MLS. 

Based on information submitted to the MLS GRID as of 4:18 AM UTC on 10/8/2026. All data is obtained from various sources and may not have been verified by broker or MLS GRID. Supplied Open House Information is subject to change without notice. All information should be independently reviewed and verified for accuracy. Properties may or may not be listed by the office/agent presenting the information.

©2026 Information and Real Estate Services, LLC (IRES). All rights reserved.

DMCA Notice 

Powered by Luxury Presence