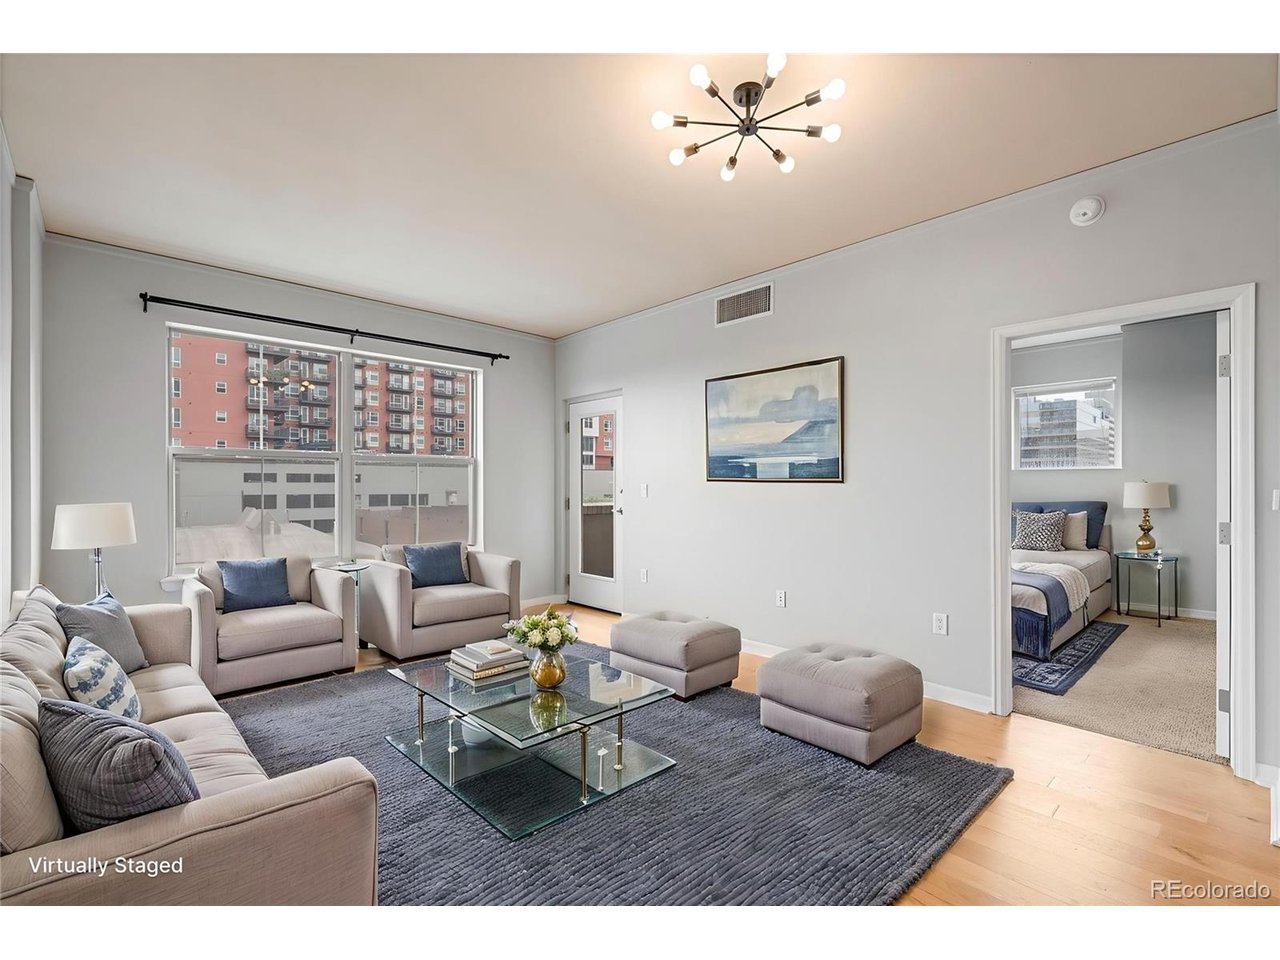
Property photo 1
Property photo 2
Property photo 3
Property photo 4
Property photo 5
2 Beds
2 Baths
886 sqft

$375,000

1975 N Grant St 401, Denver CO, 80203

Price per sqft$423.25
Built in2006
Property size886 sqft
Property typeCondominium
Courtesy of Nookhaven Homes, Nick DiPasquale Listing Contact: [email protected],720-745-2722

Overview

Active

Listed Aug 27, 2026

Updated 9 days ago

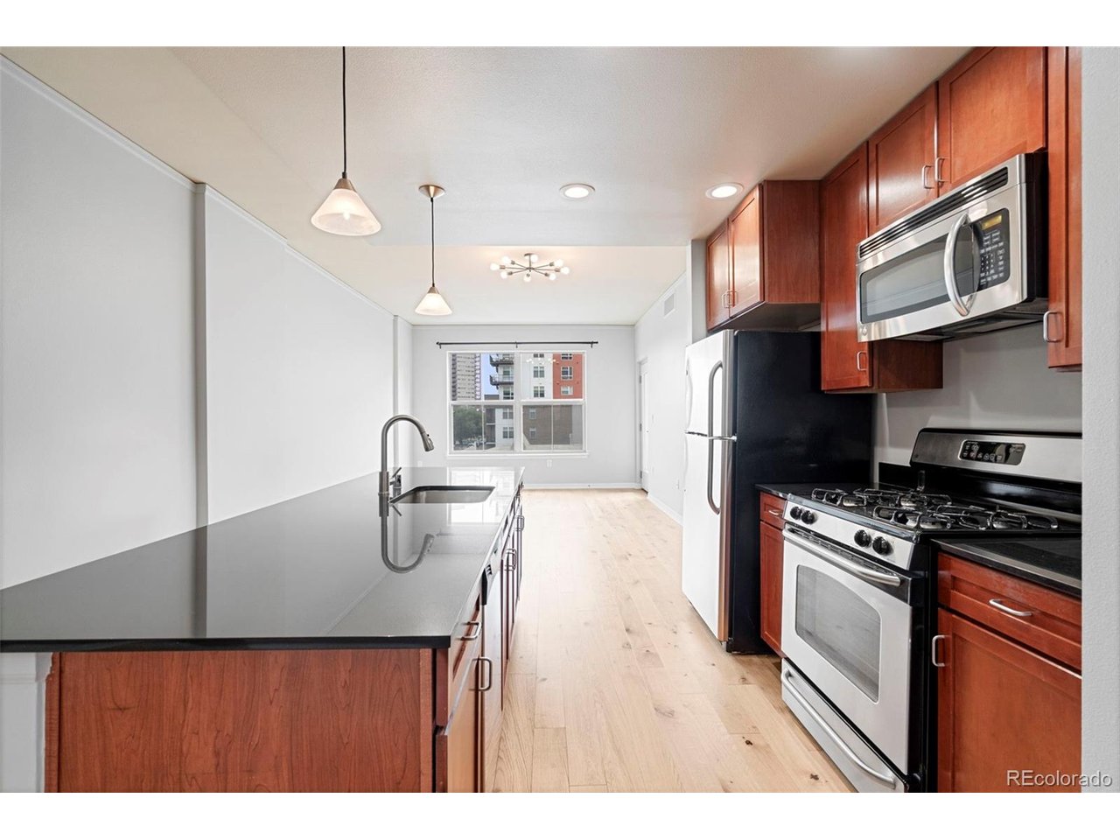
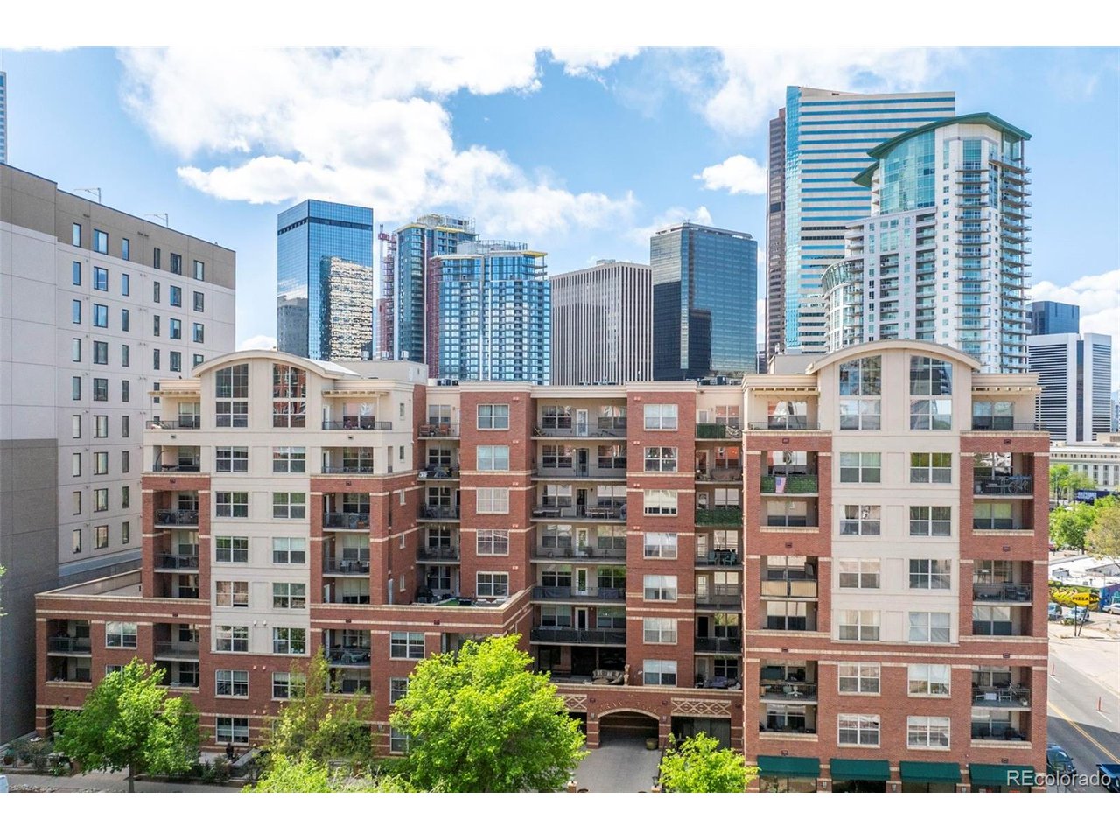
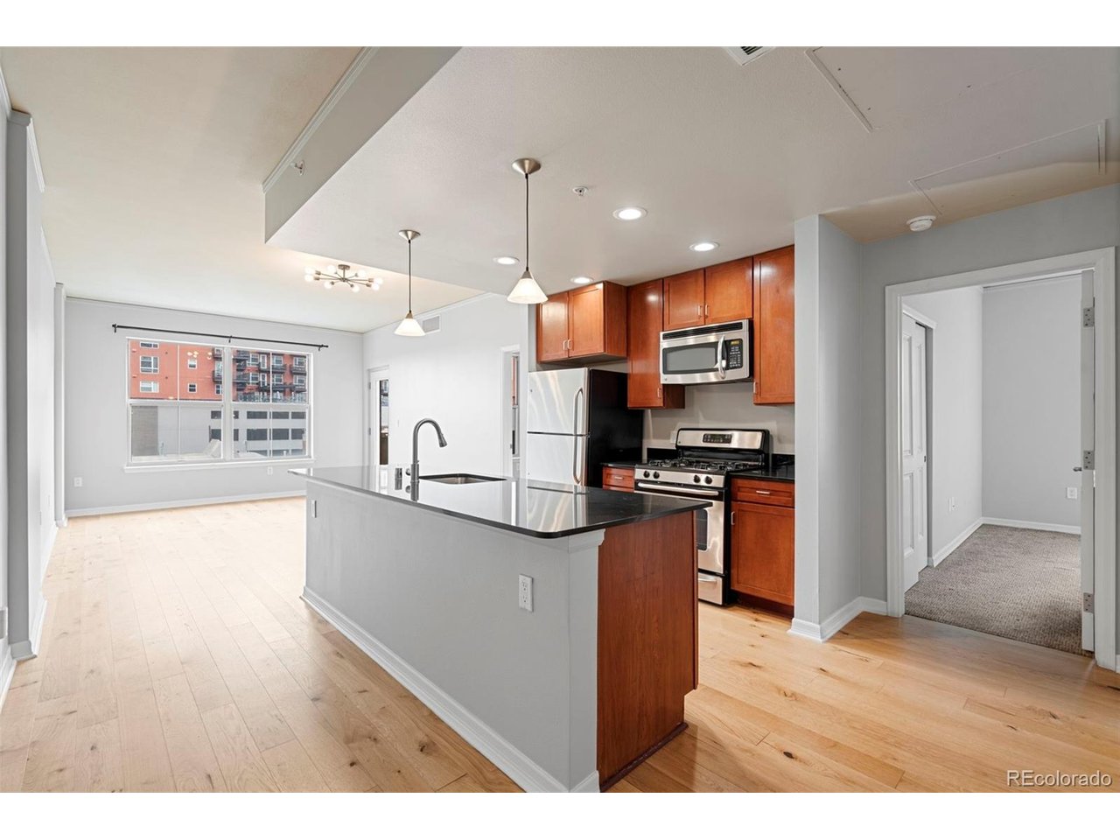
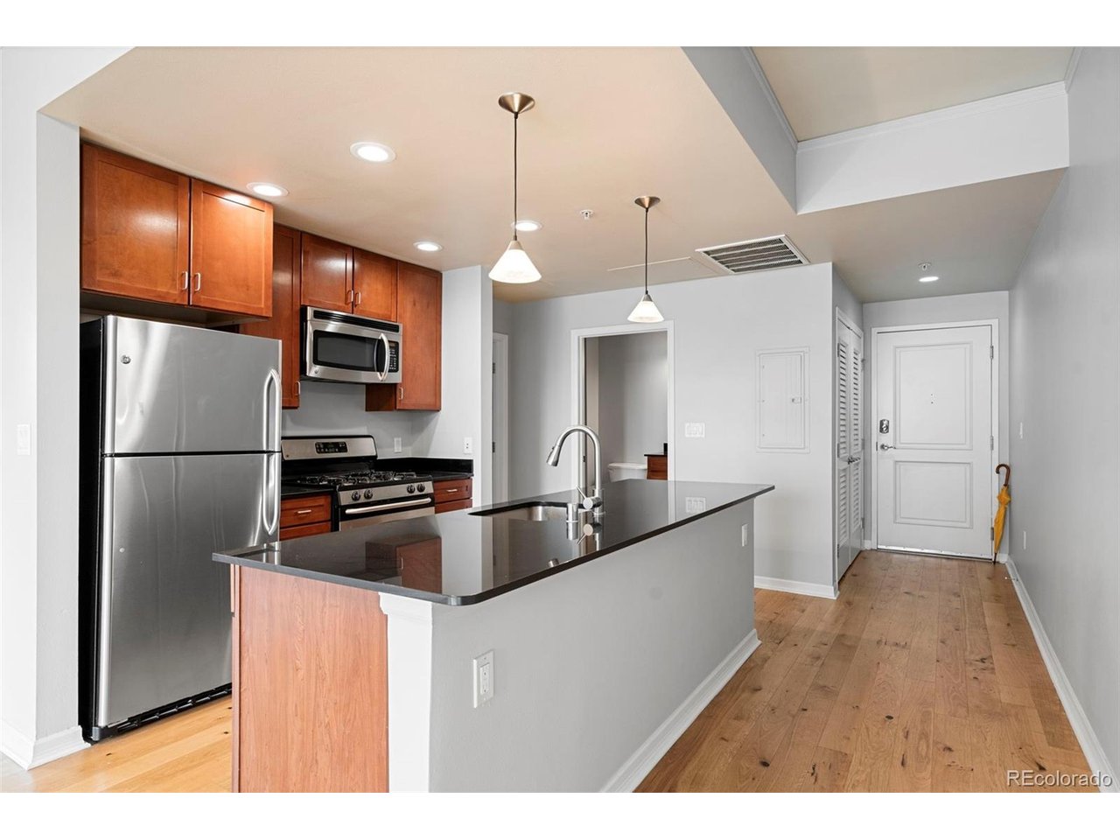
There's a reason this floor plan sells itself (aside from it being priced like a 1 bedroom!). Two bedrooms, two full bathrooms, an open kitchen that flows into the living and dining space, and a private balcony overlooking Benedict Fountain Park. Whether you're working from home or simply done compromising on space, 1975 N Grant St #401 has a way of fitting your life rather than the other way around. The kitchen features granite countertops, stainless steel appliances, abundant cabinetry, and bar seating. The primary bedroom includes a walk-in closet and en-suite bath with double vanity. The second bedroom works equally well as a dedicated home office or a rented room that offsets the mortgage. In-unit washer and dryer, central air, a storage unit, and garage parking are all included (plus, a second parking space is regularly available to rent from another owner if needed). The building itself has been well invested in with updated elevators, fitness center, business center, secure video entry, and bike storage all in one place, in a pet-friendly building that allows long-term rentals. Then there's the great location. Uptown sits at the center of everything: RiNo, Cap Hill, Curtis Park, Union Station, and City Park are all close by, with some of Denver's best restaurants, coffee shops, and neighborhood energy right outside the door. Freshly painted and vacant. Ready when you are!

$2,495/mo

Est. mortgage payment based on a $375,000 home price.

All estimates are provided by Luxury Presence for informational purposes only. Actual amounts may vary.

Additional information

MLS® ID
8221025

Interior Features

Bedrooms
2
Bathrooms
2
Cooling
Yes
Heating
Yes
Basement
No

Other Property Details

Taxes
$2,329
Tax Frequency
Annually
Association Fee Frequency
Monthly
Garage
Yes
MLS provider logo

Listings courtesy of Information and Real Estate Services, LLC (IRES) as distributed by MLS GRID

All information deemed reliable but not guaranteed and should be independently verified. All properties are subject to prior sale, change or withdrawal. Neither listing broker(s) nor Shirley Watson shall be responsible for any typographical errors, misinformation, misprints and shall be held totally harmless. Properties displayed may be listed or sold by various participants in the MLS. 

Based on information submitted to the MLS GRID as of 2:53 AM UTC on 10/1/2026. All data is obtained from various sources and may not have been verified by broker or MLS GRID. Supplied Open House Information is subject to change without notice. All information should be independently reviewed and verified for accuracy. Properties may or may not be listed by the office/agent presenting the information.

©2026 Information and Real Estate Services, LLC (IRES). All rights reserved.

DMCA Notice 

Powered by Luxury Presence