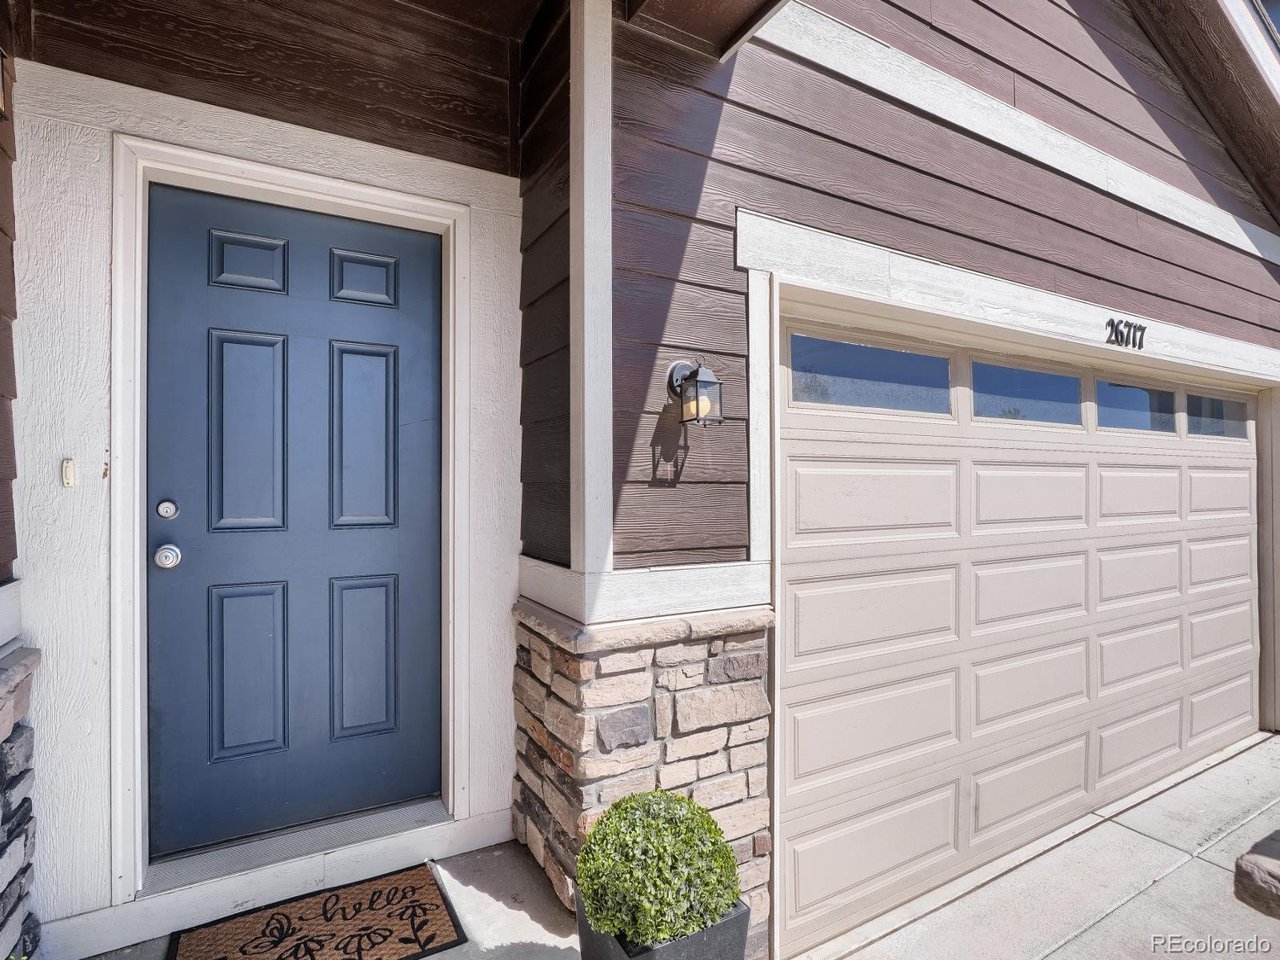
Property photo 1
Property photo 2
Property photo 3
Property photo 4
Property photo 5
5 Beds
3 Baths
2,611 sqft

$594,900

26717 E Maple Ave, Aurora CO, 80018

Price per sqft$227.84
Built in2020
Property size2,611 sqft
Property typeResidential
Courtesy of Resident Realty Colorado, Lourdes Garcia Listing Contact: [email protected],720-339-4272

Overview

Active

Listed Sep 25, 2026

Updated 19h ago

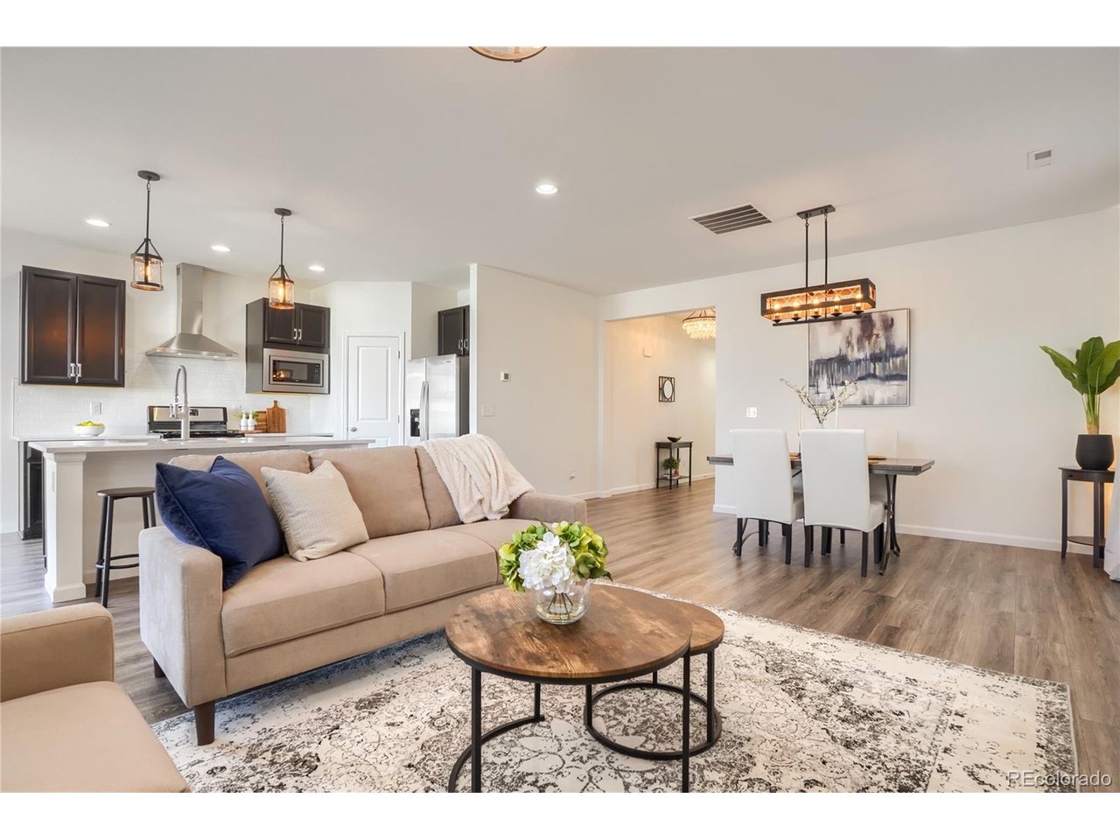
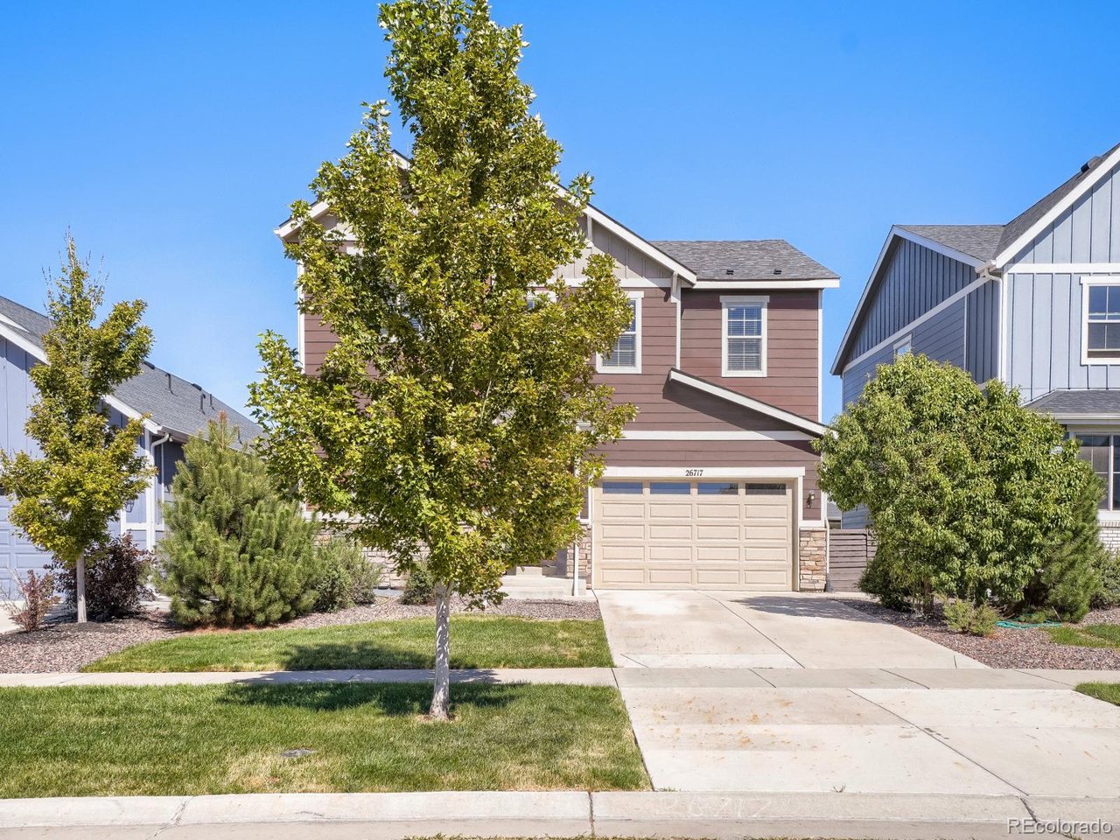
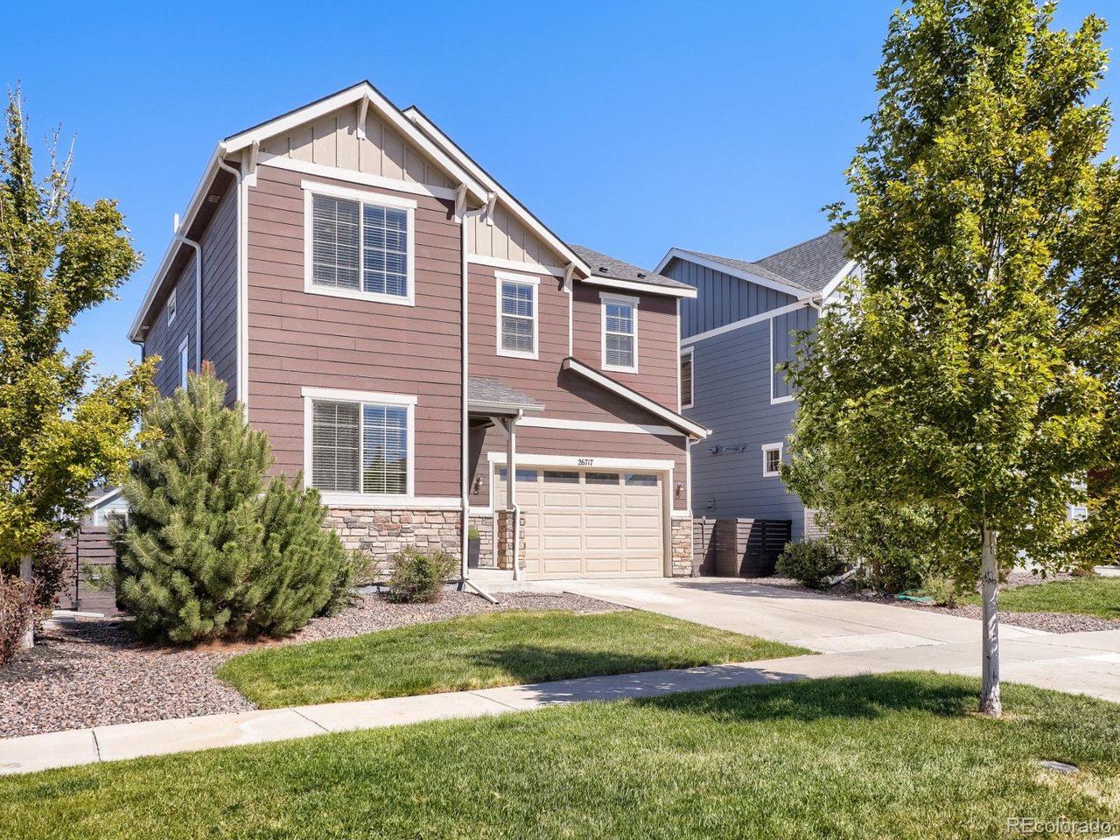
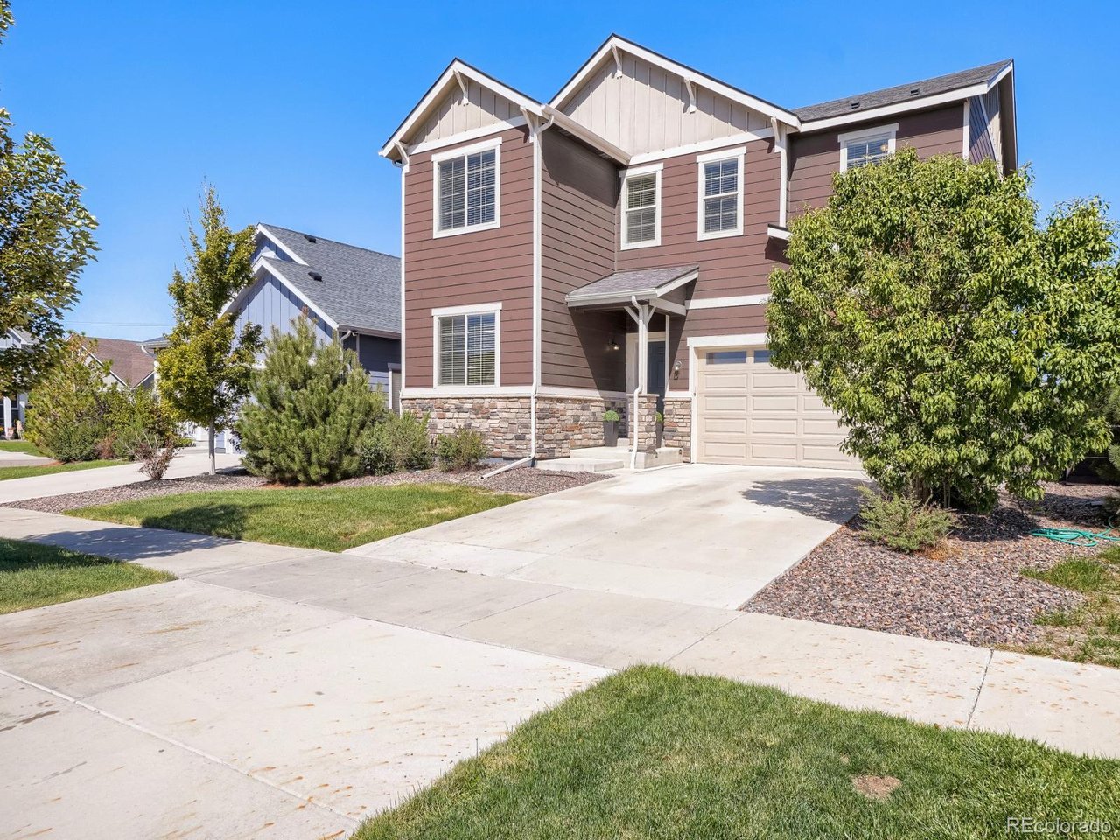
Welcome to the desirable Harmony Ridge community in Aurora! This home has been thoughtfully designed with plenty of space, storage, and flexible living areas. The perfect combination of comfort and functionality. The main level features an open-concept layout connecting the dining area, family room, and kitchen-ideal for everyday living and entertaining. The kitchen offers a gas stove, large walk-in pantry, and island with plenty of seating for family and guests. A main-floor bedroom provides excellent flexibility for multi-generational living or home office, along with an adjacent and convenient full bathroom. You'll also appreciate the abundance of closets and storage throughout the home. From the kitchen, step outside through the impressive 9-foot-tall sliding glass door for easy access to the backyard and patio. The 3-car tandem garage provides plenty of room for vehicles, storage, hobbies, or recreational equipment. Upstairs, you'll find a spacious loft, four additional bedrooms, two bathrooms, and a conveniently located laundry room. The large primary suite is a relaxing retreat, featuring a spacious walk-in closet, large shower, and private water closet. Step outside to your professionally landscaped, fully fenced backyard, complete with a cement patio that's ready for summer barbecues, gatherings, or simply relaxing outdoors. With its spacious floor plan, flexible bedroom options, generous storage, entertaining spaces, and beautifully finished backyard, this Harmony Ridge home is ready to welcome you home!

$3,958/mo

Est. mortgage payment based on a $594,900 home price.

All estimates are provided by Luxury Presence for informational purposes only. Actual amounts may vary.

Additional information

MLS® ID
1866539

Interior Features

Bedrooms
5
Bathrooms
3
Cooling
Yes
Heating
Yes
Basement
No

Exterior Features

Lot Size
0.13 Acres

Other Property Details

Taxes
$6,058
Tax Frequency
Annually
Association Fee Frequency
Quarterly
Garage
Yes
MLS provider logo

Listings courtesy of Information and Real Estate Services, LLC (IRES) as distributed by MLS GRID

All information deemed reliable but not guaranteed and should be independently verified. All properties are subject to prior sale, change or withdrawal. Neither listing broker(s) nor Shirley Watson shall be responsible for any typographical errors, misinformation, misprints and shall be held totally harmless. Properties displayed may be listed or sold by various participants in the MLS. 

Based on information submitted to the MLS GRID as of 5:36 AM UTC on 10/9/2026. All data is obtained from various sources and may not have been verified by broker or MLS GRID. Supplied Open House Information is subject to change without notice. All information should be independently reviewed and verified for accuracy. Properties may or may not be listed by the office/agent presenting the information.

©2026 Information and Real Estate Services, LLC (IRES). All rights reserved.

DMCA Notice 

Powered by Luxury Presence