Property photo 1
Property photo 2
Property photo 3
Property photo 4
Property photo 5
4 Beds
4 Baths
2,745 sqft

$675,000

111 Stewart Way, Erie CO, 80516

Price per sqft$245.90
Built in2014
Property size2,745 sqft
Property typeResidential
Courtesy of Keller Williams DTC, Kirk Wodell Listing Contact: [email protected],303-578-8405

Overview

Active

Listed Aug 22, 2026

Updated 35h ago

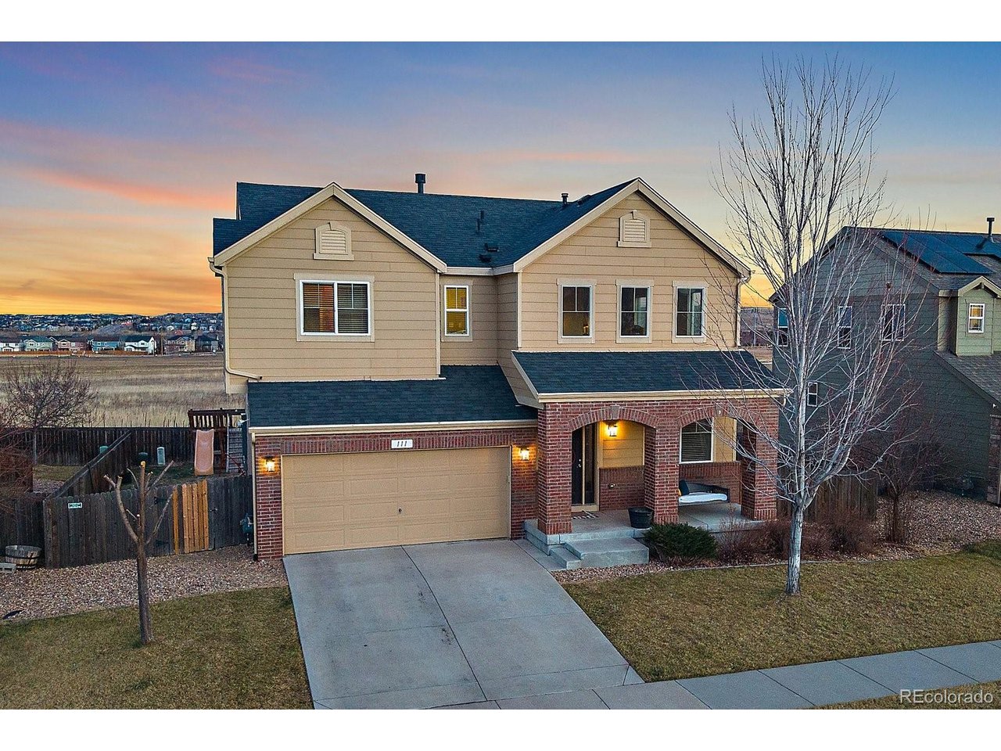
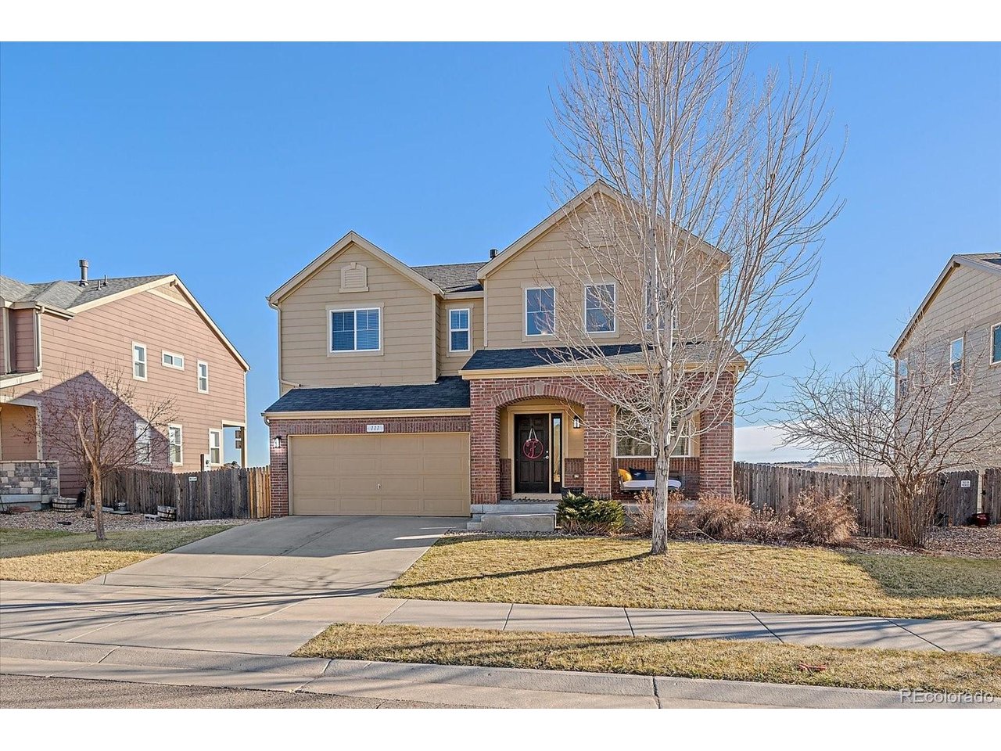
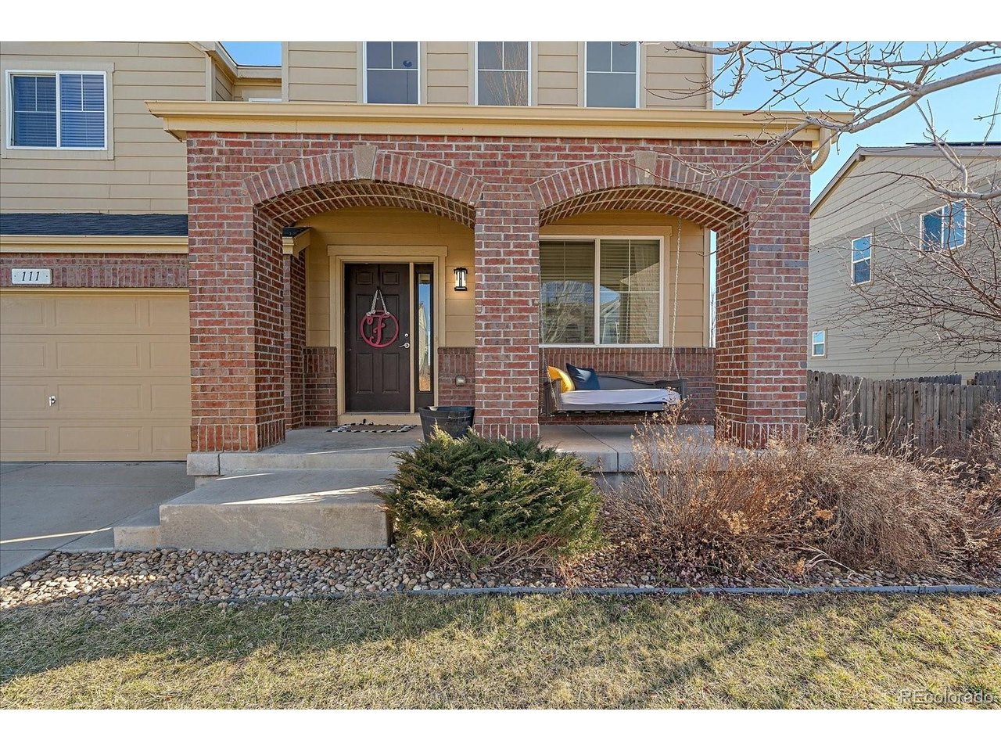
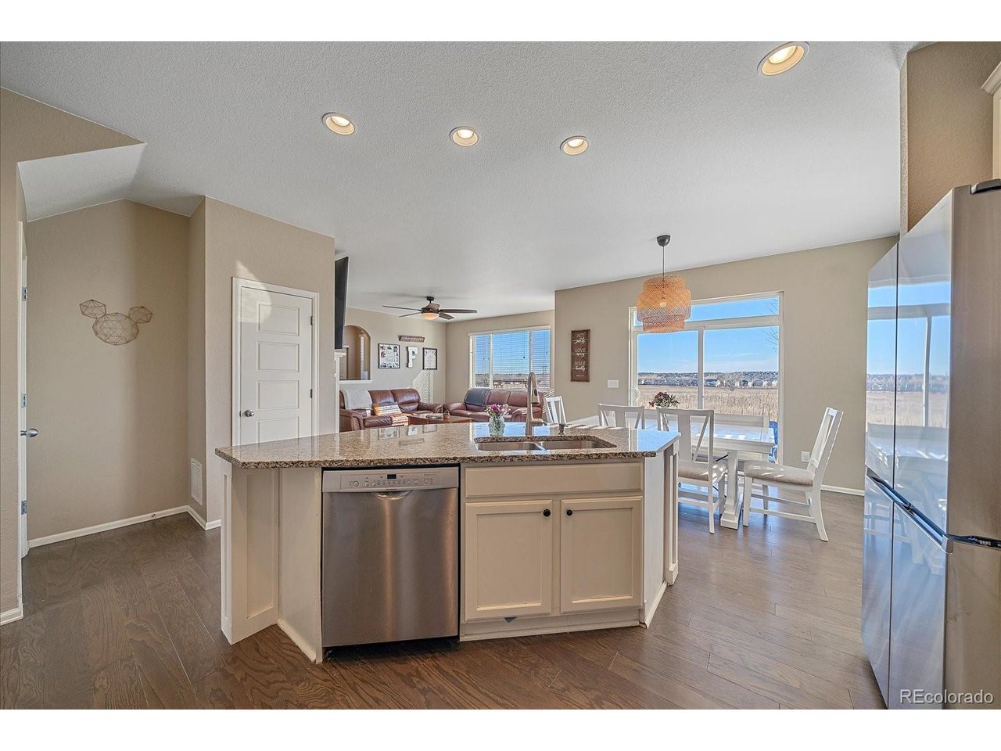
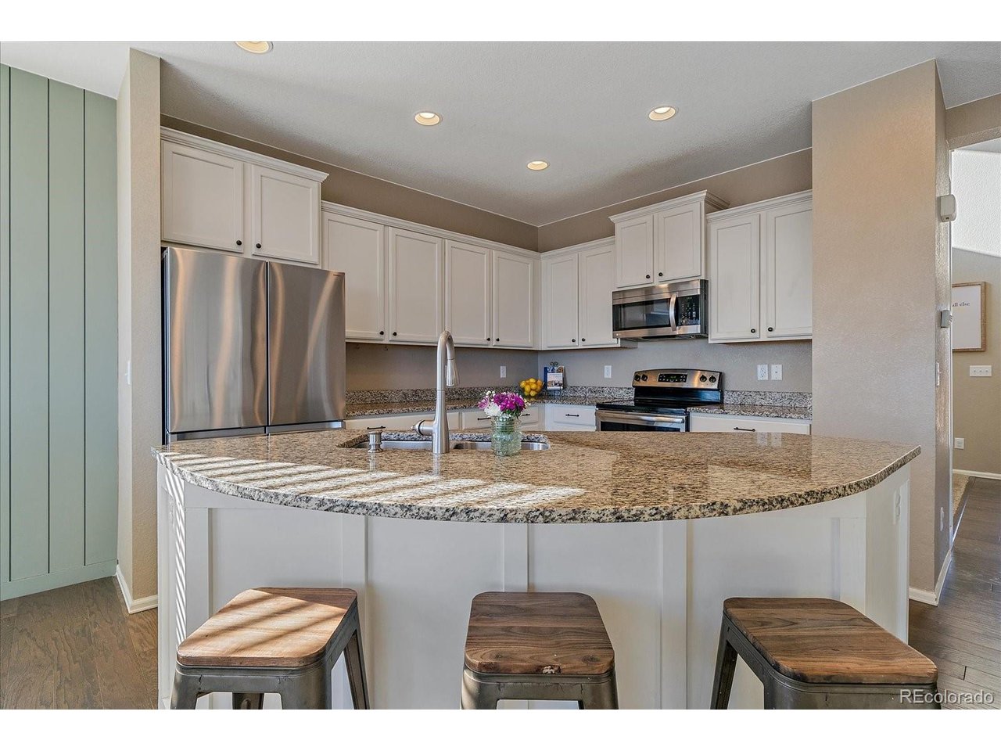
Tucked into a landscape that seems to stretch endlessly toward the Rockies, this Sunwest North 4 bedrooms, 3.5 bathroom home in Erie hints at a lifestyle you can almost feel but not quite touch. One glance and you're pulled into the warm glow of a sunset framed facade, a charming invitation to what lies behind the front door. Beyond the backyard, a wide-open view, with no homes directly behind it. Nearby, winding paths and close by parks tell a story of weekend picnics and spontaneous soccer games. Erie is where small-town heart meets Front Range adventure. With the iconic Flatirons on the horizon and Boulder just a short drive away, residents of find themselves in a sweet spot between tranquility and energy. Local favorites like Erie Community Center & Park, Coal Creek Park and the Colorado National Golf Club offer unlimited outdoor possibilities, while historic downtown Erie boasts vibrant restaurants, shops and farmers markets that bring neighbors together. Add in scenic trails, excellent recreational amenities, year-round community events and it's easy to see why Erie continues to capture the attention of discerning homebuyers. Now is the time to see what's waiting for you in this home. The spacious kitchen has beautiful white cabinetry, slab granite countertops, pantry, large island with breakfast bar and stainless steel appliances. The large primary bedroom has a 5-piece bath and walk-in closet. There is also a loft that is great for reading or just hanging out and the laundry room is conveniently located on the 2nd floor. The finished basement offers additional flexible space that can be used as a media room, game room or a family room. This home is not in a Metro District and has low HOA fees. This home filters into award winning St. Vrain Valley schools, including Red Hawk Elementary which is a short walk away. There are endless parks, trails, and open space throughout the area.

$4,491/mo

Est. mortgage payment based on a $675,000 home price.

All estimates are provided by Luxury Presence for informational purposes only. Actual amounts may vary.

Additional information

MLS® ID
7071507

Interior Features

Bedrooms
4
Bathrooms
4
Fireplace
Yes
Cooling
Yes
Heating
Yes
Basement
Yes

Exterior Features

Lot Size
0.14 Acres

Other Property Details

Taxes
$5,422
Tax Frequency
Annually
Association Fee Frequency
Monthly
Garage
Yes
View
Yes
MLS provider logo

Listings courtesy of Information and Real Estate Services, LLC (IRES) as distributed by MLS GRID

All information deemed reliable but not guaranteed and should be independently verified. All properties are subject to prior sale, change or withdrawal. Neither listing broker(s) nor Shirley Watson shall be responsible for any typographical errors, misinformation, misprints and shall be held totally harmless. Properties displayed may be listed or sold by various participants in the MLS. 

Based on information submitted to the MLS GRID as of 6:30 AM UTC on 10/10/2026. All data is obtained from various sources and may not have been verified by broker or MLS GRID. Supplied Open House Information is subject to change without notice. All information should be independently reviewed and verified for accuracy. Properties may or may not be listed by the office/agent presenting the information.

©2026 Information and Real Estate Services, LLC (IRES). All rights reserved.

DMCA Notice 

Powered by Luxury Presence