Property photo 1
Property photo 2
Property photo 3
Property photo 4
Property photo 5
3 Beds
2 Baths
1,343 sqft

$425,000

2556 E Easter Ave, Littleton CO, 80122

Price per sqft$316.46
Built in1976
Property size1,343 sqft
Property typeTownhomes
Courtesy of Keller Williams DTC, Sean Ready Listing Contact: [email protected],813-326-6074

Overview

Active

Listed Sep 10, 2026

Updated 20h ago

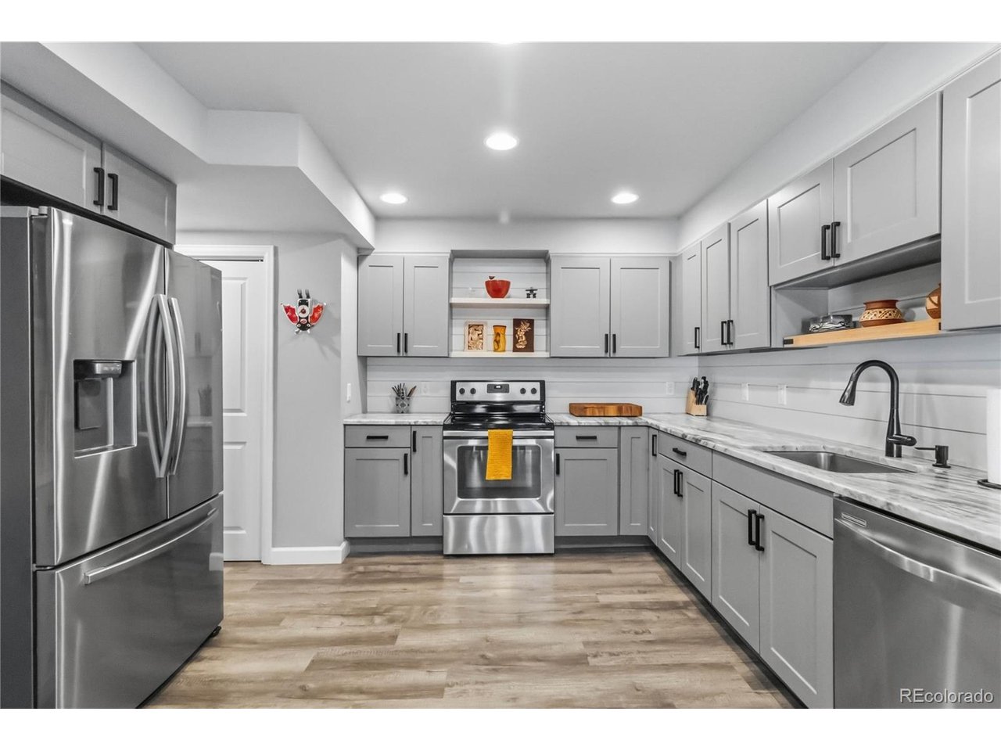
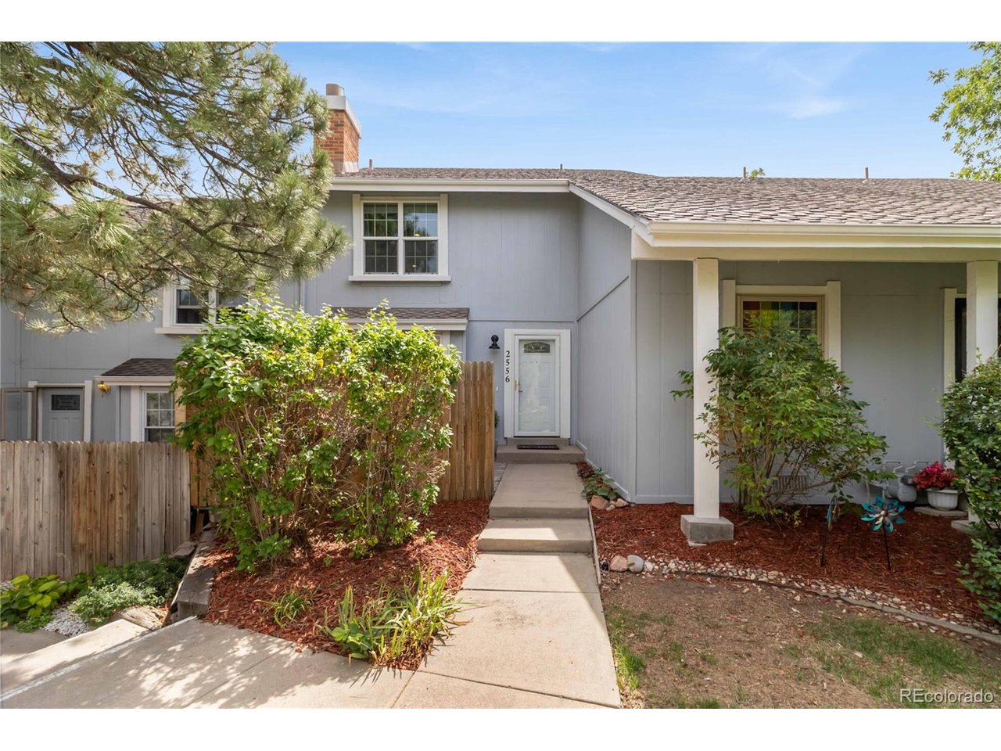
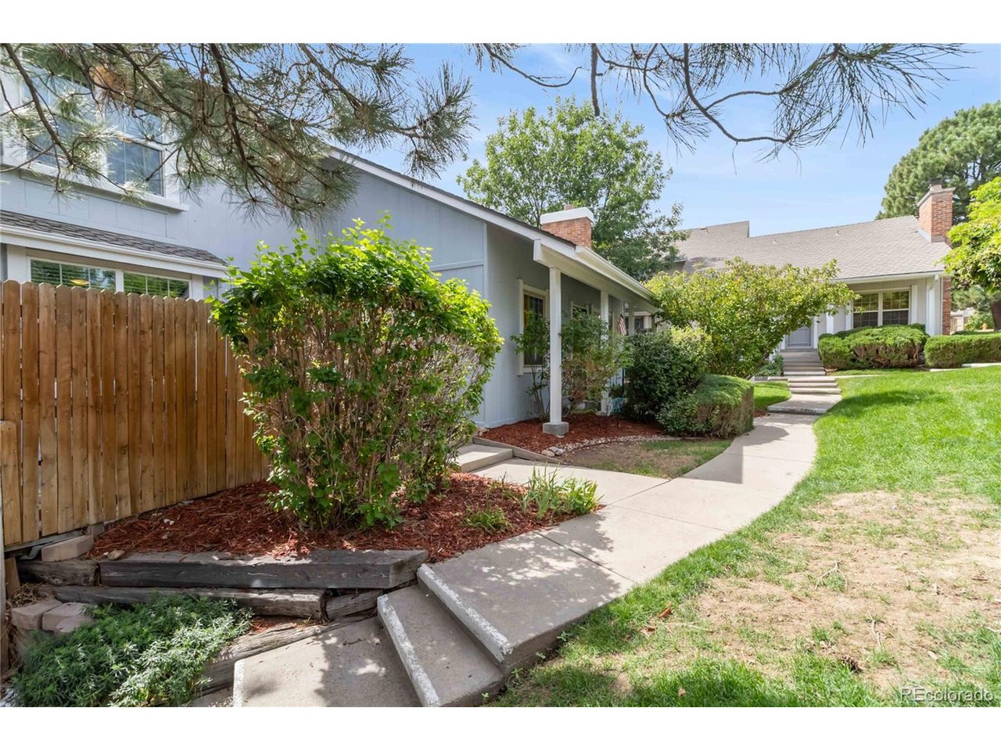
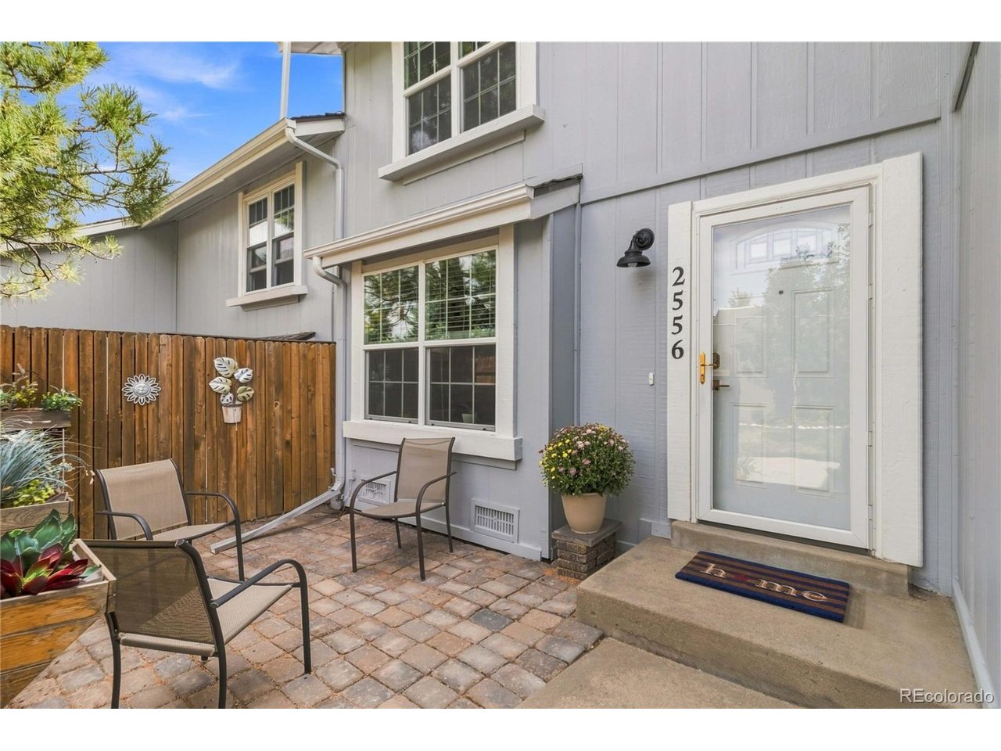
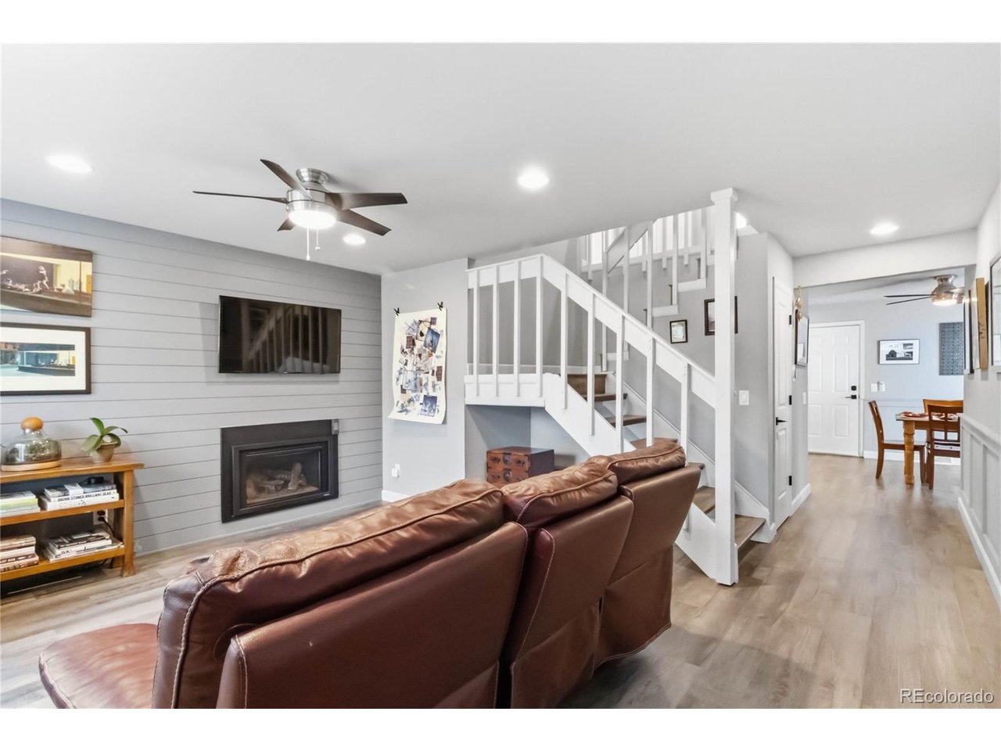
Coffee in hand, you settle onto the front patio, with flowerbeds and shady mature trees setting the scene. There's a little time before the calendar takes over, and a place to enjoy it. Inside, light fills the living room, and breakfast is taking shape just around the corner. Someone pulls up a chair at the dining table while you spread out ingredients on the granite counters. Gray cabinetry, open shelving, and a white shiplap frame the kitchen, but it's the conversation that keeps everyone here. Open the French doors and let the day spill onto the enclosed deck. Lunch outside, a few plants to tend, a book you finally have time to finish. Or walk to breakfast at Snooze at SouthGlenn and see where the morning takes you. Browse the shops, pick up something fresh at Whole Foods, or head toward University and Dry Creek for groceries at King Soopers, takeout from Birdcall, or frozen yogurt at Yogurtland. With restaurants, shopping, and everyday errands minutes away, there's more time for whatever you had in mind. In summer, grab a towel and spend the afternoon at the community pool. Nearby Cherry Knolls Park and the Big Dry Creek Trail give you reasons to lace up and get outside, while Goodson Recreation Center, DeKoevend Park, and the High Line Canal Trail add more ways to enjoy the day. Back home, dinner moves from the kitchen to the deck, and nobody's in a hurry to leave. Later, settle into the living room, where the fireplace and paneled backdrop set the scene for one more episode. Upstairs, the primary bedroom offers a comfortable place to call it a day, with a paneled accent wall and direct bathroom access. A double vanity gives mornings more elbow room, while laundry down the hall saves trips downstairs. Two additional bedrooms leave room for guests, work, or a space of your own, and a two-car garage rounds out the everyday ease. Room to settle in. Reasons to get outside. And a home that makes an ordinary Tuesday feel like a day well spent.

$2,828/mo

Est. mortgage payment based on a $425,000 home price.

All estimates are provided by Luxury Presence for informational purposes only. Actual amounts may vary.

Additional information

MLS® ID
6165182

Interior Features

Bedrooms
3
Bathrooms
2
Fireplace
Yes
Cooling
Yes
Heating
Yes
Basement
No

Exterior Features

Lot Size
0.03 Acres

Other Property Details

Taxes
$3,690
Tax Frequency
Annually
Association Fee Frequency
Monthly
Garage
Yes
Pets Allowed
Yes
MLS provider logo

Listings courtesy of Information and Real Estate Services, LLC (IRES) as distributed by MLS GRID

All information deemed reliable but not guaranteed and should be independently verified. All properties are subject to prior sale, change or withdrawal. Neither listing broker(s) nor Shirley Watson shall be responsible for any typographical errors, misinformation, misprints and shall be held totally harmless. Properties displayed may be listed or sold by various participants in the MLS. 

Based on information submitted to the MLS GRID as of 5:37 AM UTC on 10/9/2026. All data is obtained from various sources and may not have been verified by broker or MLS GRID. Supplied Open House Information is subject to change without notice. All information should be independently reviewed and verified for accuracy. Properties may or may not be listed by the office/agent presenting the information.

©2026 Information and Real Estate Services, LLC (IRES). All rights reserved.

DMCA Notice 

Powered by Luxury Presence