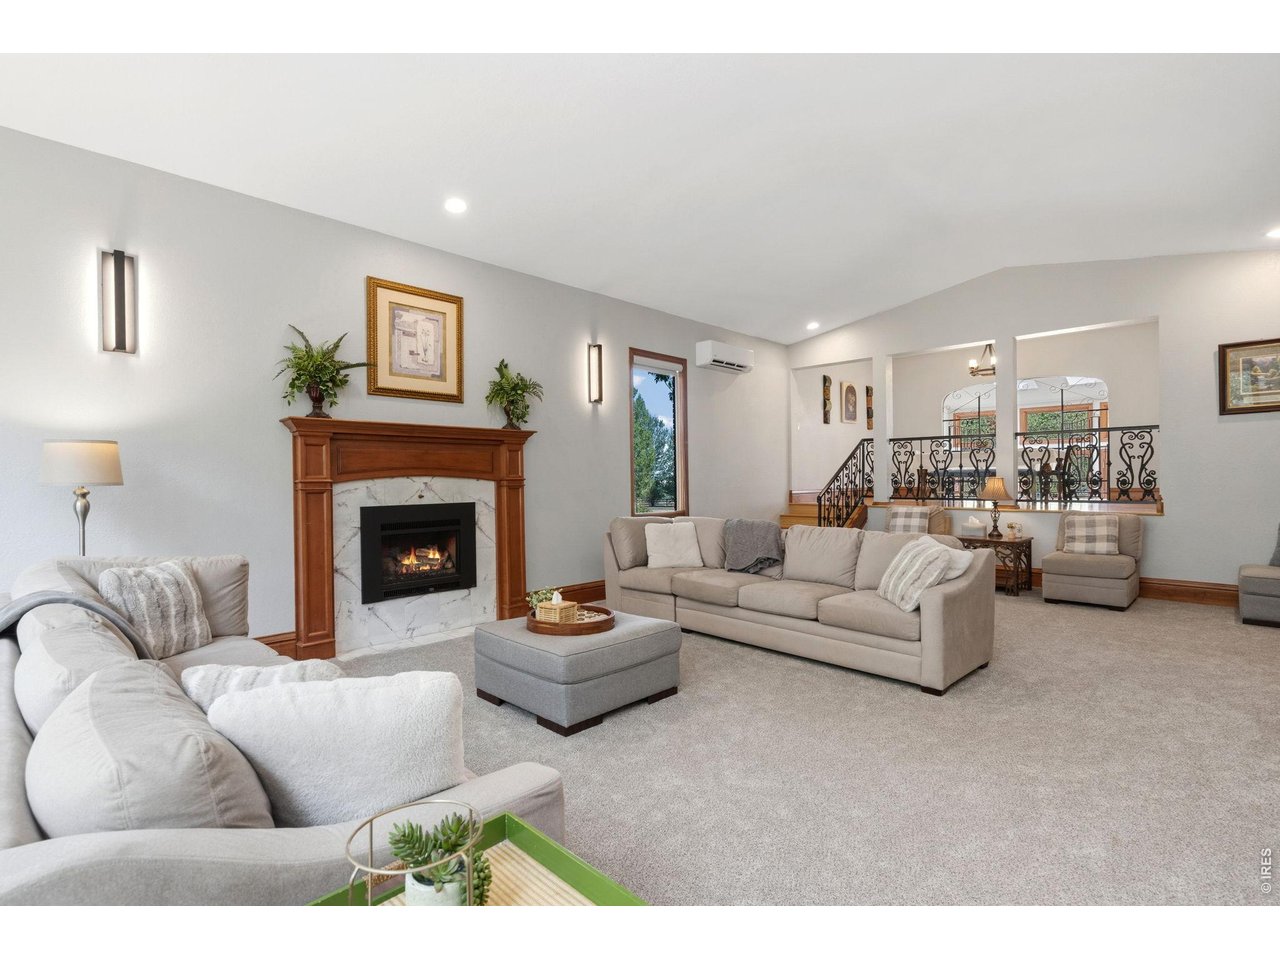
Property photo 1
Property photo 2
Property photo 3
Property photo 4
Property photo 5
8 Beds
6 Baths
8,149 sqft

$1,750,000

1216 King Dr, Loveland CO, 80537

Price per sqft$214.75
Built in1987
Property size8,149 sqft
Property typeResidential
Courtesy of C3 Real Estate Solutions, LLC, Morgan Merriman Listing Contact: 9706926353

Overview

Active

Listed Aug 7, 2026

Updated 2 days ago

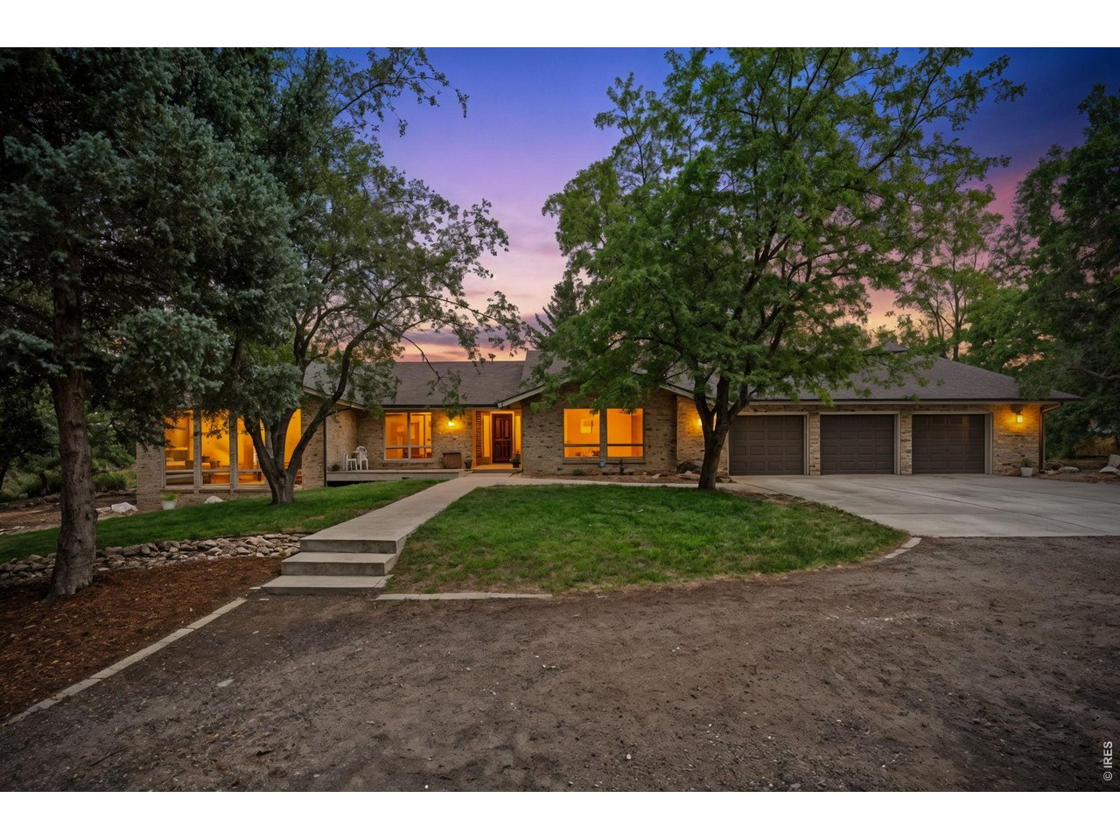
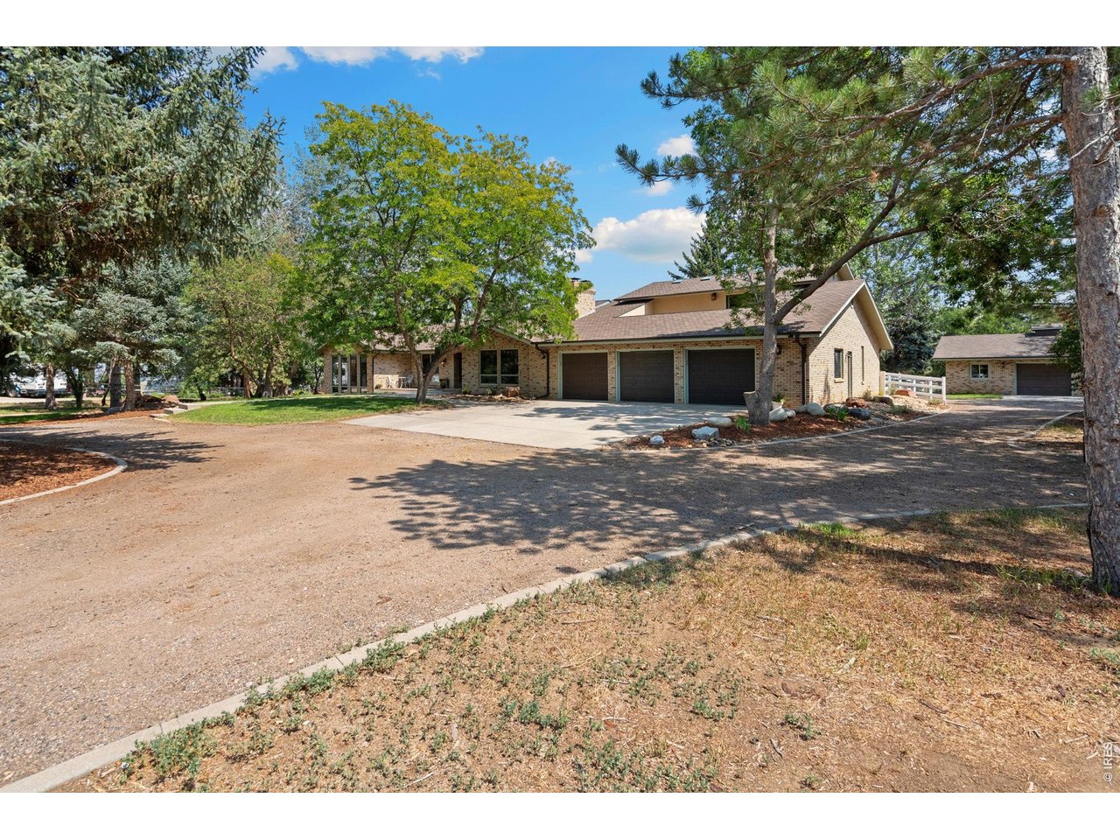
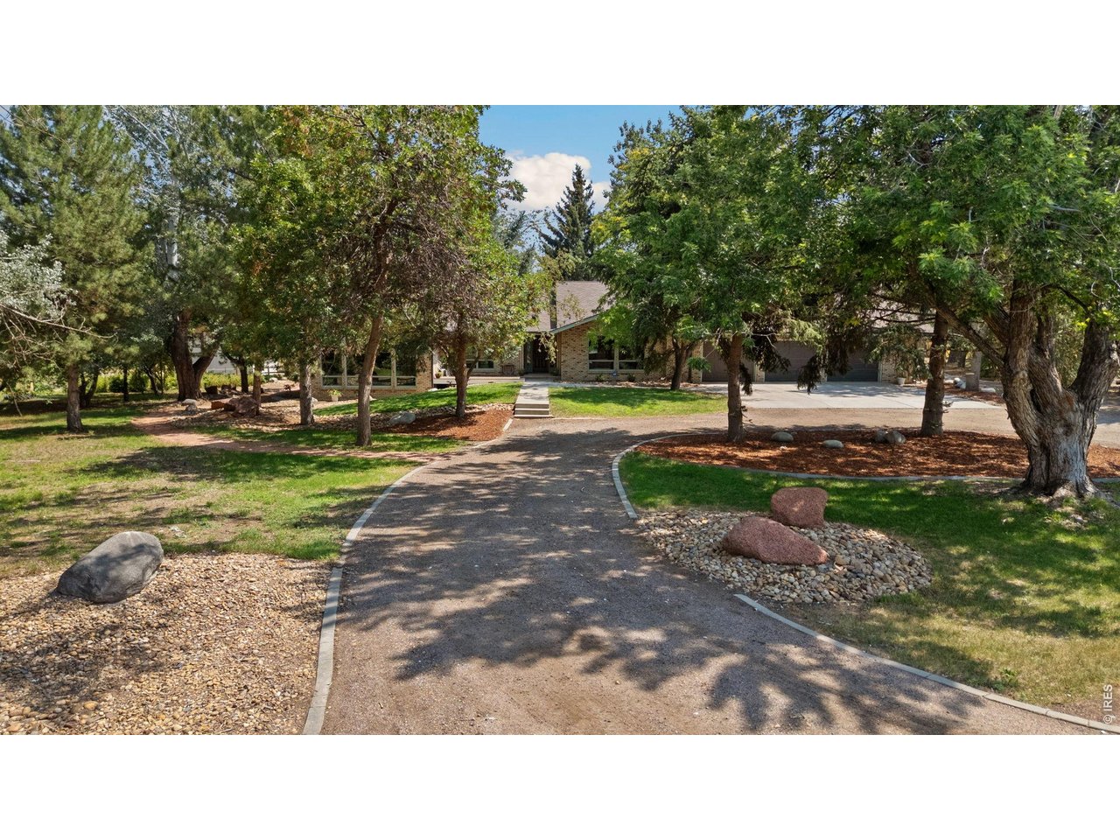
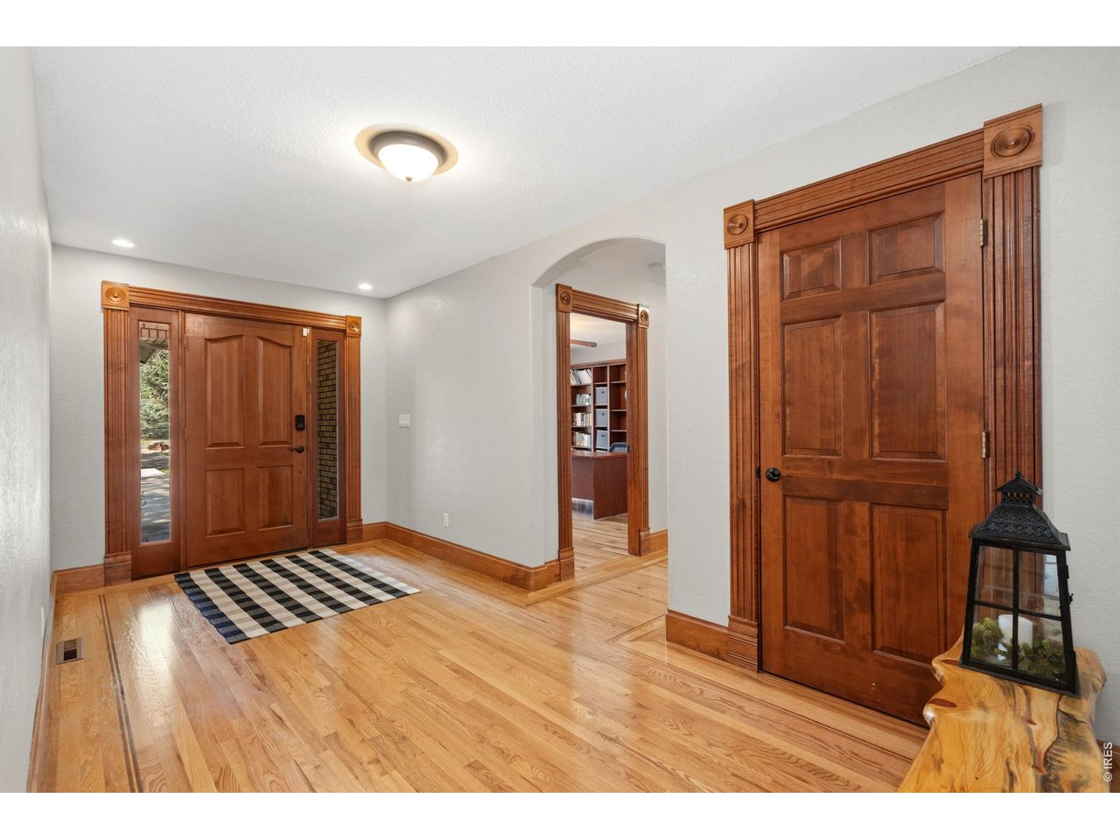
Rare opportunity to own a highly versatile 2.55-acre property offering equestrian amenities, multigenerational living, income potential, and room to create your own hobby farm-all with no use restrictions or restrictive covenants. The property is well equipped for horse owners with a barn featuring stalls, loafing shed, 120' x 70' arena, and 50' round pen. The acreage provides room for horses, animals, gardens, equipment, and the flexibility to enjoy rural living your way. The horse stalls also create potential rental income for buyers looking to offset a portion of their monthly mortgage payment. The main home offers expansive living space with multiple gathering areas, large bedrooms, a private office, sunroom, and an upper-level primary suite with multiple balconies. The finished basement functions as a complete in-law suite with 3 bedrooms, full kitchen, laundry, dining area, family room, and game room-ideal for extended family, older children, guests, or separate multigenerational living. Adding even more flexibility is the detached 635 sq ft ADU/guest house/carriage house featuring 1 bedroom, 1 bathroom, full kitchen, laundry, and its own garage. Use it for family, guests, a home office, or explore long-term or short-term rental opportunities where permitted. Combined with potential stall rentals, the property offers multiple ways to generate additional income and help offset ownership costs. Recent improvements include new decks, interior and exterior paint, carpet, select wood flooring, quartz countertops, and an updated kitchen backsplash. Listed square footage, bedroom, bathroom, and garage totals reflect the combined totals of both the main residence and guest house. Guest home adds 635 SF to the main floor number, one of the bedroom counts, one of the bathroom counts, and one of the garage stalls. There are 3 bedrooms in the basement, MLS inputting has limited capacity. Please see floor plans for individual home breakdown.

$11,643/mo

Est. mortgage payment based on a $1,750,000 home price.

All estimates are provided by Luxury Presence for informational purposes only. Actual amounts may vary.

Additional information

MLS® ID
1065861

Interior Features

Bedrooms
8
Bathrooms
6
Fireplace
Yes
Cooling
Yes
Heating
Yes
Basement
Yes

Exterior Features

Lot Size
2.55 Acres

Other Property Details

Taxes
$6,908
Tax Frequency
Annually
Association Fee Frequency
Yearly
Garage
Yes
View
Yes
MLS provider logo

Listings courtesy of Information and Real Estate Services, LLC (IRES) as distributed by MLS GRID

All information deemed reliable but not guaranteed and should be independently verified. All properties are subject to prior sale, change or withdrawal. Neither listing broker(s) nor Shirley Watson shall be responsible for any typographical errors, misinformation, misprints and shall be held totally harmless. Properties displayed may be listed or sold by various participants in the MLS. 

Based on information submitted to the MLS GRID as of 5:35 AM UTC on 10/9/2026. All data is obtained from various sources and may not have been verified by broker or MLS GRID. Supplied Open House Information is subject to change without notice. All information should be independently reviewed and verified for accuracy. Properties may or may not be listed by the office/agent presenting the information.

©2026 Information and Real Estate Services, LLC (IRES). All rights reserved.

DMCA Notice 

Powered by Luxury Presence