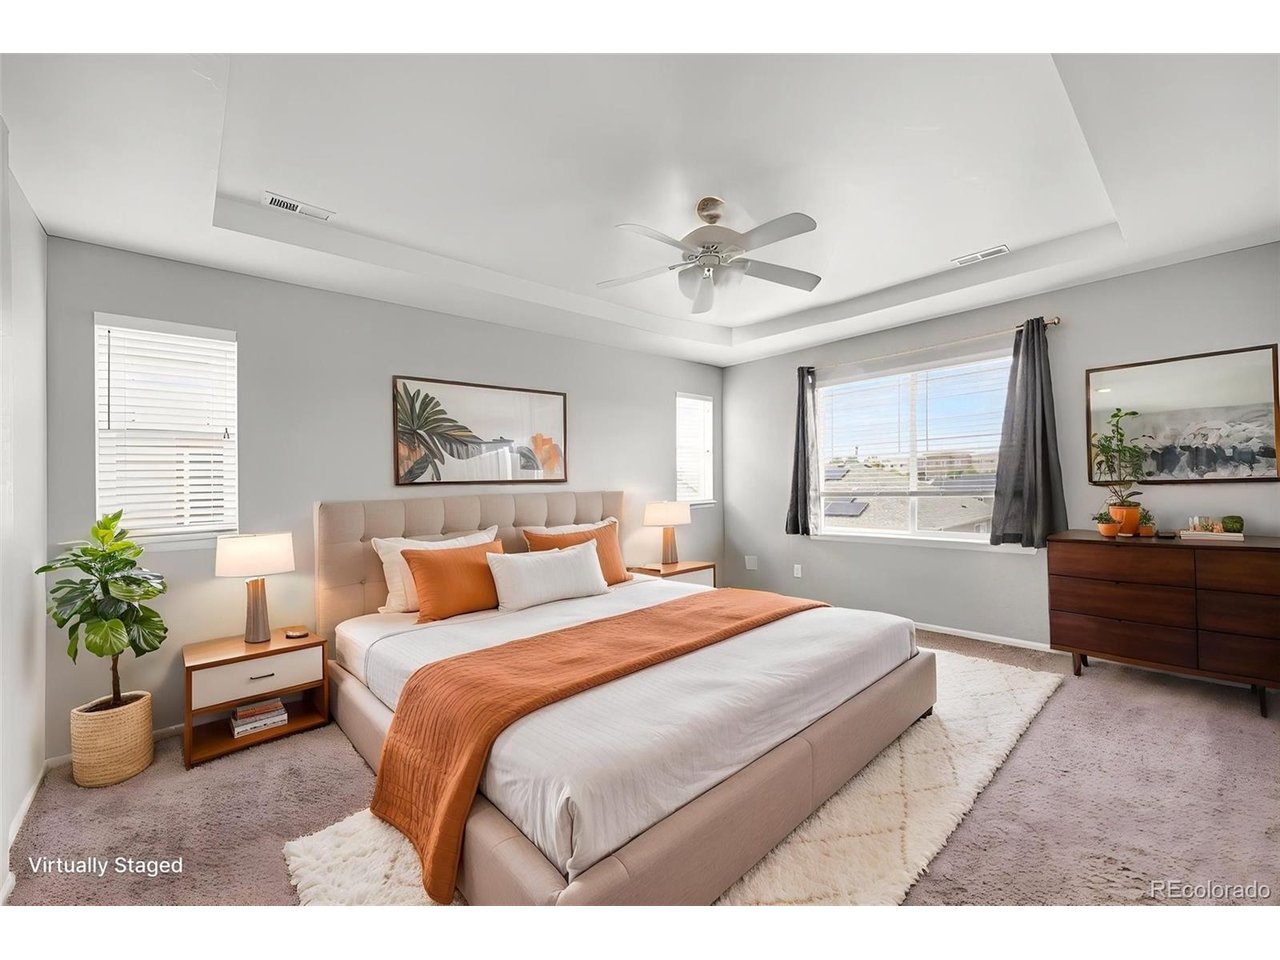
Property photo 1
Property photo 2
Property photo 3
Property photo 4
Property photo 5
7 Beds
5 Baths
5,462 sqft

$1,050,000

22463 E Union Pl, Aurora CO, 80015

Price per sqft$192.24
Built in2016
Property size5,462 sqft
Property typeResidential
Courtesy of Your Castle Real Estate Inc, Darcy Truppo Listing Contact: [email protected],303-667-6038

Overview

Active

Listed May 28, 2026

Updated Sep 5

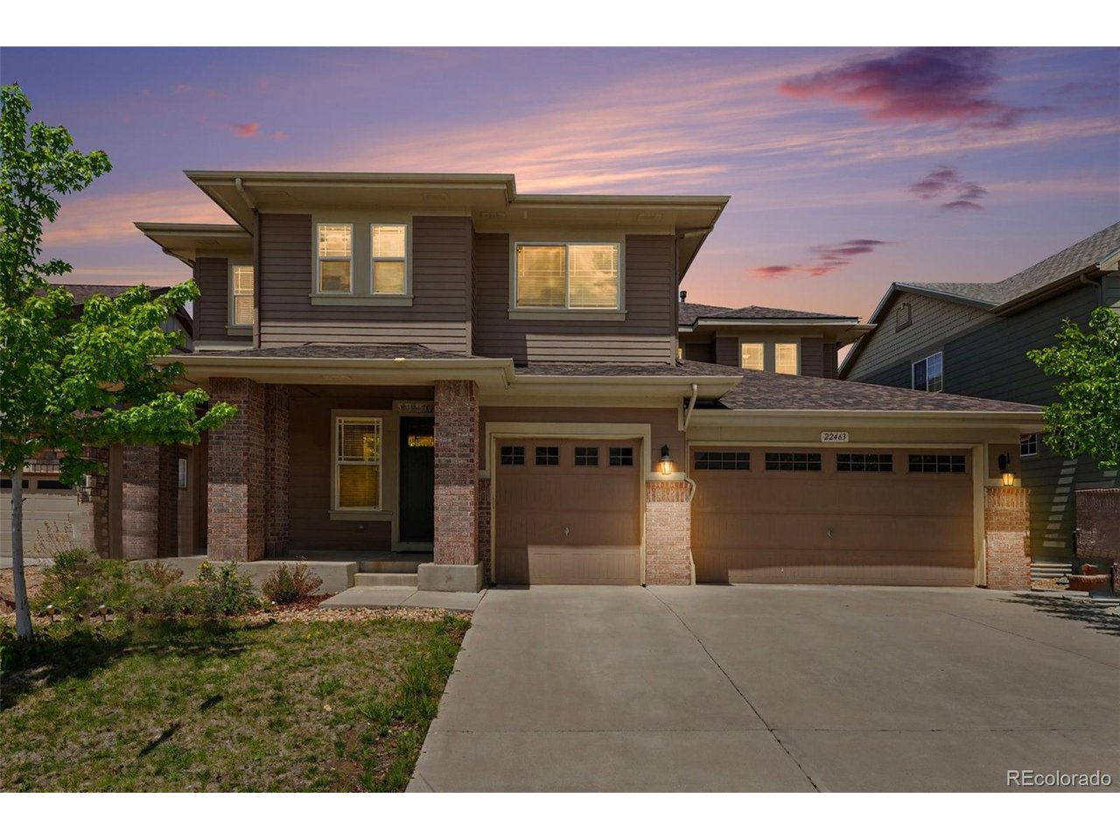
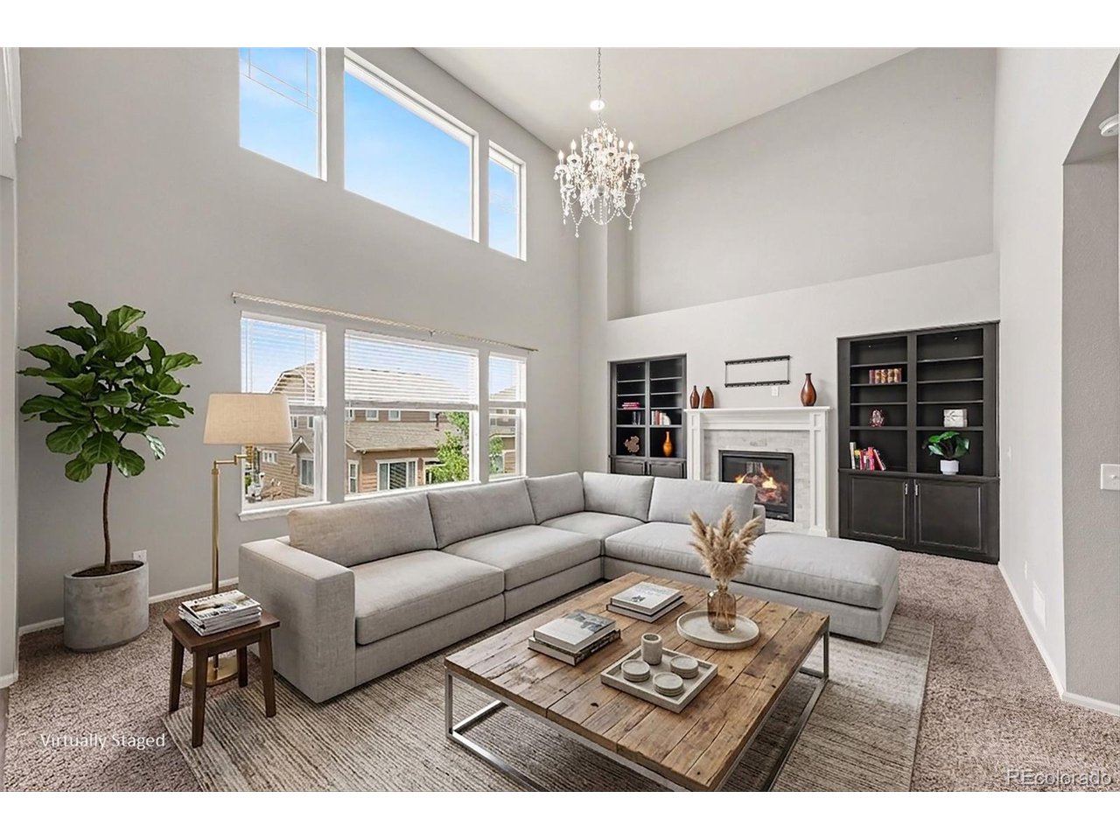
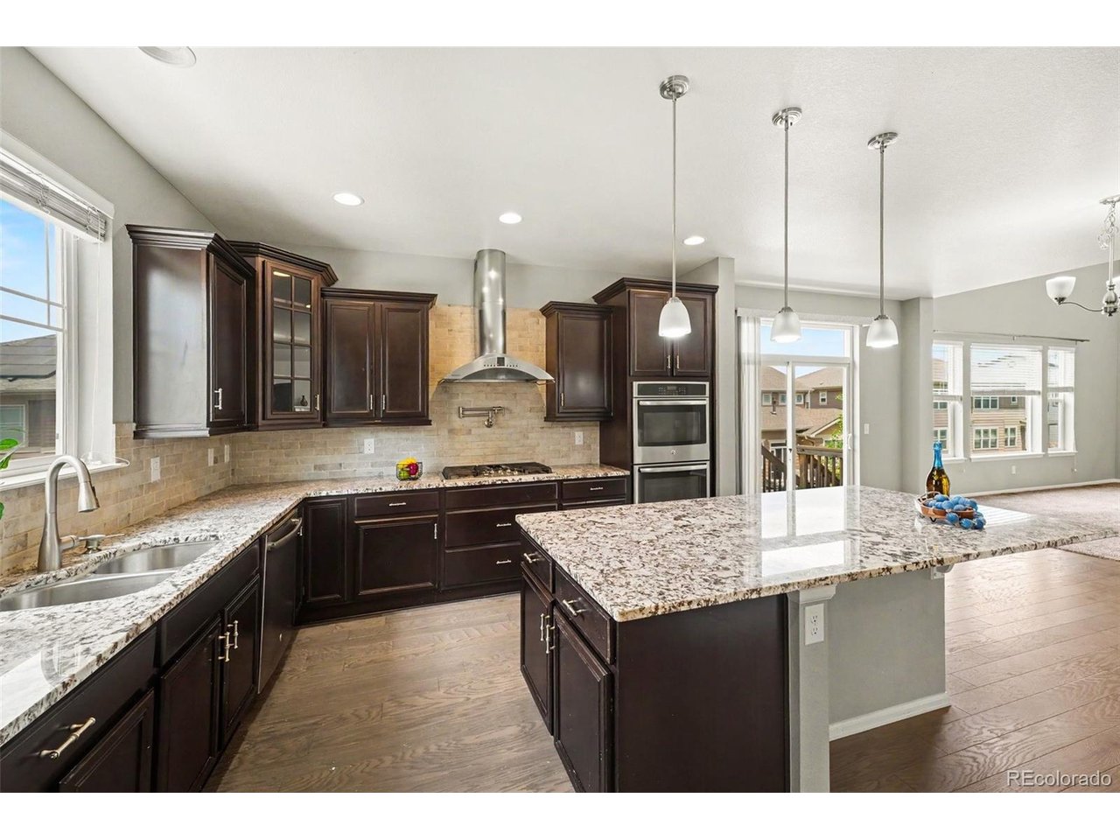
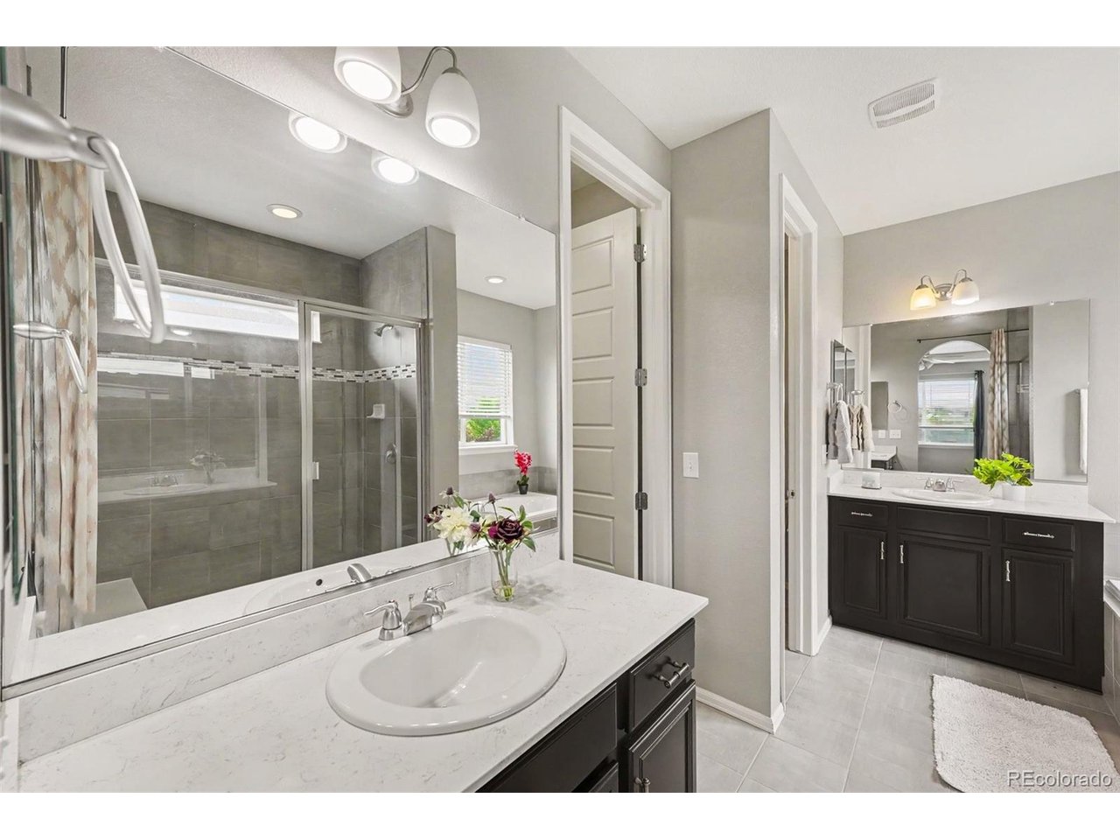
Finding this much finished, flexible living space in Copperleaf is truly rare. With nearly 3,700 square feet above ground, a full finished walkout basement, and a total of 7 bedrooms & 5 baths, this home delivers the room, function, and flexibility you're looking for. The kitchen is a beautiful blend of elegance & everyday convenience, features rich espresso cabinetry, white granite countertops, stainless steel appliances, & a gas stove with a vent hood. An open butler's pantry connects the kitchen to the formal dining room, making entertaining easy, while the spacious casual dining area keeps daily meals comfortable and connected. Soaring ceilings in the great room add distinction & drama, while the second-floor loft creates an additional getaway for relaxing, studying, or gathering. The main level also includes a private office & a guest bedroom with a nearby full bath, perfect for visiting family, multi-generational living, or simply giving everyone space. Upstairs, four bedrooms each offer walk-in closets and access to a private or semi-private bath, along with a convenient homework area that adds even more function to the floor plan. A rare find in this neighborhood, the finished walkout basement is complete with a kitchenette, two bedrooms, a bathroom, a huge living area, and an additional office or media room! The lower level is ideal for guests, older kids, extended household needs, hobbies, movie nights, or long-term visitors. Enjoy added peace of mind with a new roof & transferable warranty. The lot offers easier upkeep for a more low-maintenance outdoor setting, while still giving you access to the Copperleaf lifestyle you'll love. Enjoy neighborhood amenities including the pool, clubhouse, parks, trails, & playgrounds, all within the renowned Cherry Creek School District. Southlands shopping and dining are just a short drive away, & DIA is less than 30 minutes from home. Call today to schedule your tour!

$6,986/mo

Est. mortgage payment based on a $1,050,000 home price.

All estimates are provided by Luxury Presence for informational purposes only. Actual amounts may vary.

Additional information

MLS® ID
3565360

Interior Features

Bedrooms
7
Bathrooms
5
Fireplace
Yes
Cooling
Yes
Heating
Yes
Basement
Yes

Exterior Features

Lot Size
0.14 Acres

Other Property Details

Taxes
$7,955
Tax Frequency
Annually
Garage
Yes
View
Yes
MLS provider logo

Listings courtesy of Information and Real Estate Services, LLC (IRES) as distributed by MLS GRID

All information deemed reliable but not guaranteed and should be independently verified. All properties are subject to prior sale, change or withdrawal. Neither listing broker(s) nor Shirley Watson shall be responsible for any typographical errors, misinformation, misprints and shall be held totally harmless. Properties displayed may be listed or sold by various participants in the MLS. 

Based on information submitted to the MLS GRID as of 5:03 AM UTC on 9/5/2026. All data is obtained from various sources and may not have been verified by broker or MLS GRID. Supplied Open House Information is subject to change without notice. All information should be independently reviewed and verified for accuracy. Properties may or may not be listed by the office/agent presenting the information.

©2026 Information and Real Estate Services, LLC (IRES). All rights reserved.

DMCA Notice 

Powered by Luxury Presence