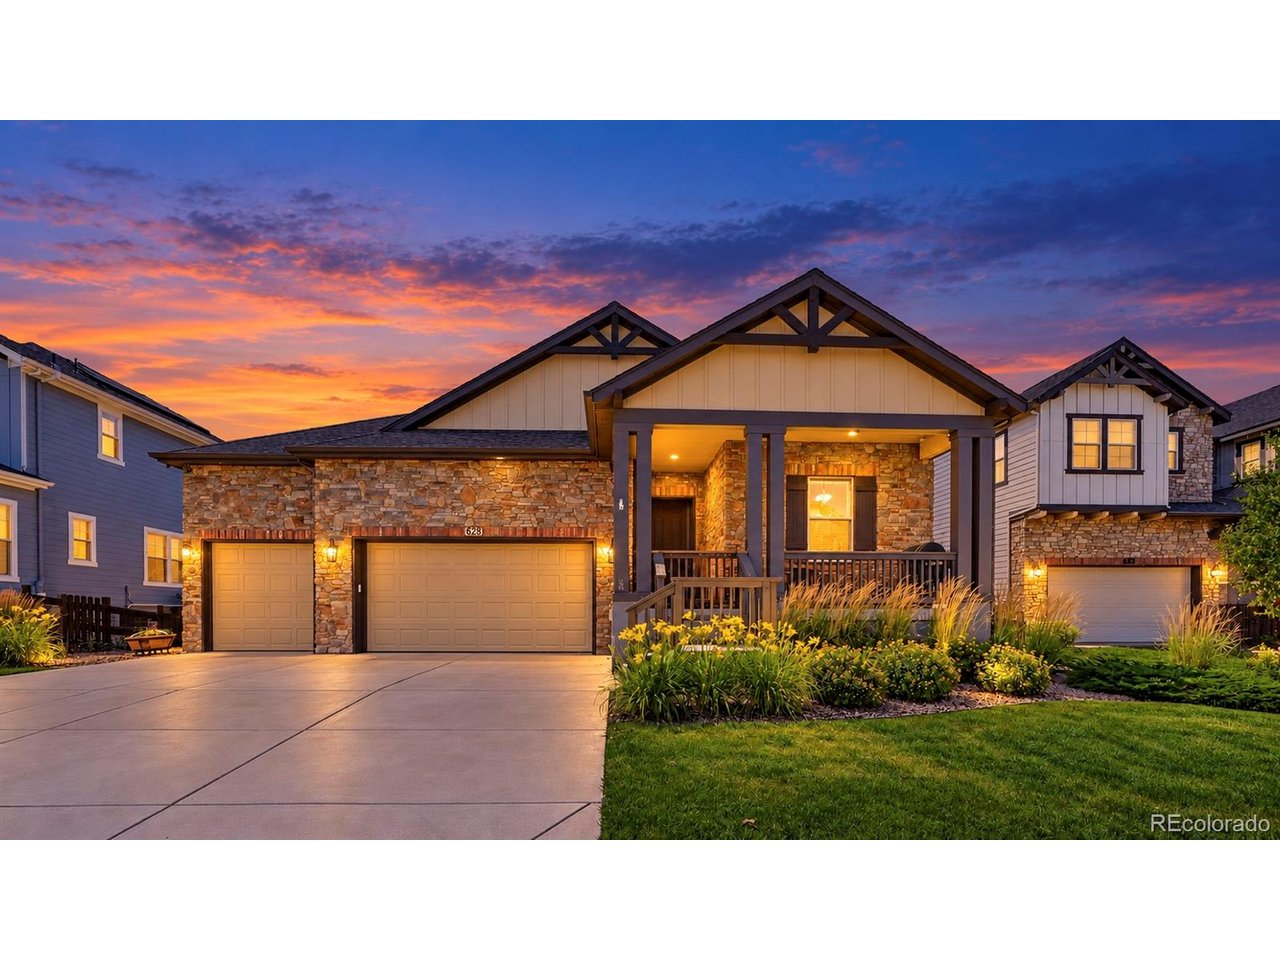
Property photo 1
5 Beds
3 Baths
2,663 sqft

$750,000

828 Gilpin Cir, Erie CO, 80516

Price per sqft$281.64
Built in2017
Property size2,663 sqft
Property typeResidential
Courtesy of RE/MAX Northwest Inc, Pamela Subry Listing Contact: [email protected],303-898-7783

Overview

Coming soon Oct 15, 2026

Listed Oct 15, 2026

Updated 2 days ago

Welcome to 828 Gilpin Circle in Erie's desirable Compass neighborhood! This beautiful 5-bedroom, 3-bath home offers nearly 3,600 square feet of thoughtfully designed space, quality finishes & exceptional indoor-outdoor living. The open-concept main level features engineered hardwood floors, abundant natural light & a spacious family room with a floor-to-ceiling stone fireplace. The beautifully appointed kitchen showcases quartz countertops, a marble herringbone backsplash, stainless steel appliances, double ovens, a gas cooktop, generous cabinetry & a large center island. A sliding glass wall creates a seamless transition to the backyard, while the screened-in patio/sunroom with its own fireplace offers the perfect retreat for relaxing or entertaining year-round. The spacious primary suite features a luxurious 5-piece bath with an oversized soaking tub, walk-in shower, separate vanities & a generous walk-in closet. Additional bedrooms & a full bathroom provide comfortable accommodations, while the large laundry/mudroom with utility sink offers convenient access to the attached 3-car garage. The partially finished basement includes 2 additional bedrooms with luxury vinyl plank flooring & an expansive unfinished storage area with endless possibilities. Outside, enjoy a fully fenced backyard with a dedicated concrete slab for a hot tub. Ideally located near Old Town Erie, Louisville & Lafayette, with convenient access to Denver, Boulder & DIA, this home offers the perfect combination of comfort, functionality & location!

$4,990/mo

Est. mortgage payment based on a $750,000 home price.

All estimates are provided by Luxury Presence for informational purposes only. Actual amounts may vary.

Additional information

MLS® ID
4620721

Interior Features

Bedrooms
5
Bathrooms
3
Fireplace
Yes
Cooling
Yes
Heating
Yes
Basement
No

Exterior Features

Lot Size
0.19 Acres

Other Property Details

Taxes
$8,708
Tax Frequency
Annually
Association Fee Frequency
Monthly
Garage
Yes
MLS provider logo

Listings courtesy of Information and Real Estate Services, LLC (IRES) as distributed by MLS GRID

All information deemed reliable but not guaranteed and should be independently verified. All properties are subject to prior sale, change or withdrawal. Neither listing broker(s) nor Shirley Watson shall be responsible for any typographical errors, misinformation, misprints and shall be held totally harmless. Properties displayed may be listed or sold by various participants in the MLS. 

Based on information submitted to the MLS GRID as of 5:37 AM UTC on 10/9/2026. All data is obtained from various sources and may not have been verified by broker or MLS GRID. Supplied Open House Information is subject to change without notice. All information should be independently reviewed and verified for accuracy. Properties may or may not be listed by the office/agent presenting the information.

©2026 Information and Real Estate Services, LLC (IRES). All rights reserved.

DMCA Notice 

Powered by Luxury Presence