Property photo 1
Property photo 2
Property photo 3
Property photo 4
Property photo 5
2 Beds
2 Baths
1,171 sqft

$580,000

925 N Lincoln St 3H, Denver CO, 80203

Price per sqft$495.30
Built in2001
Property size1,171 sqft
Property typeCondominium
Courtesy of Coldwell Banker Realty 54, Anthony Limpede Listing Contact: [email protected],303-564-8600

Overview

Active

Listed Aug 3, 2026

Updated Aug 27

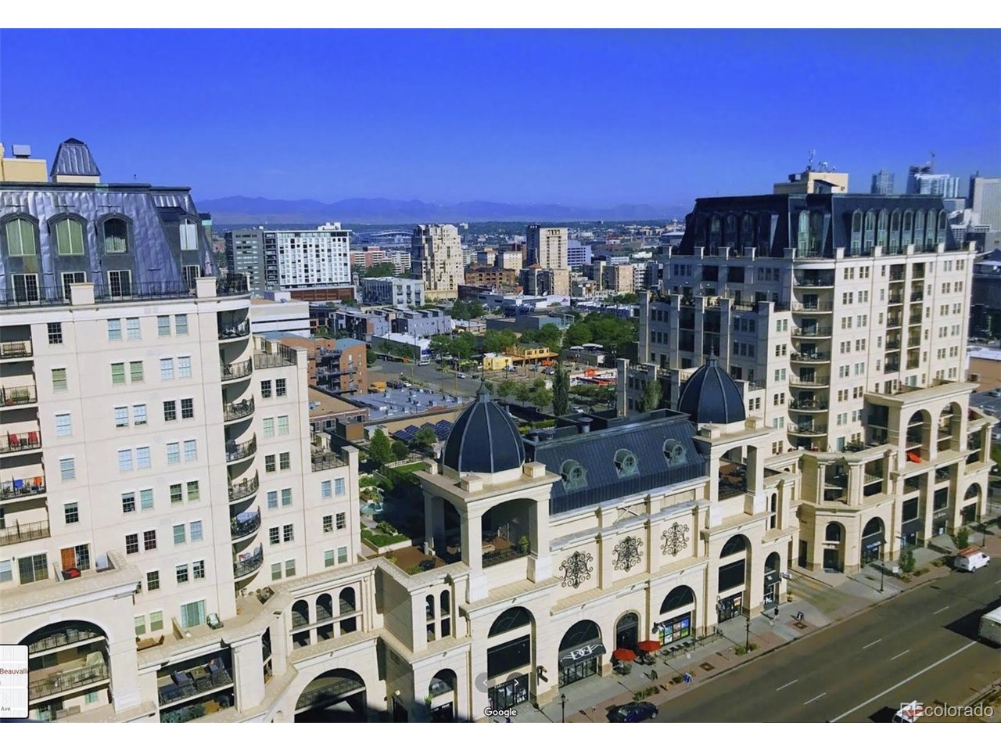
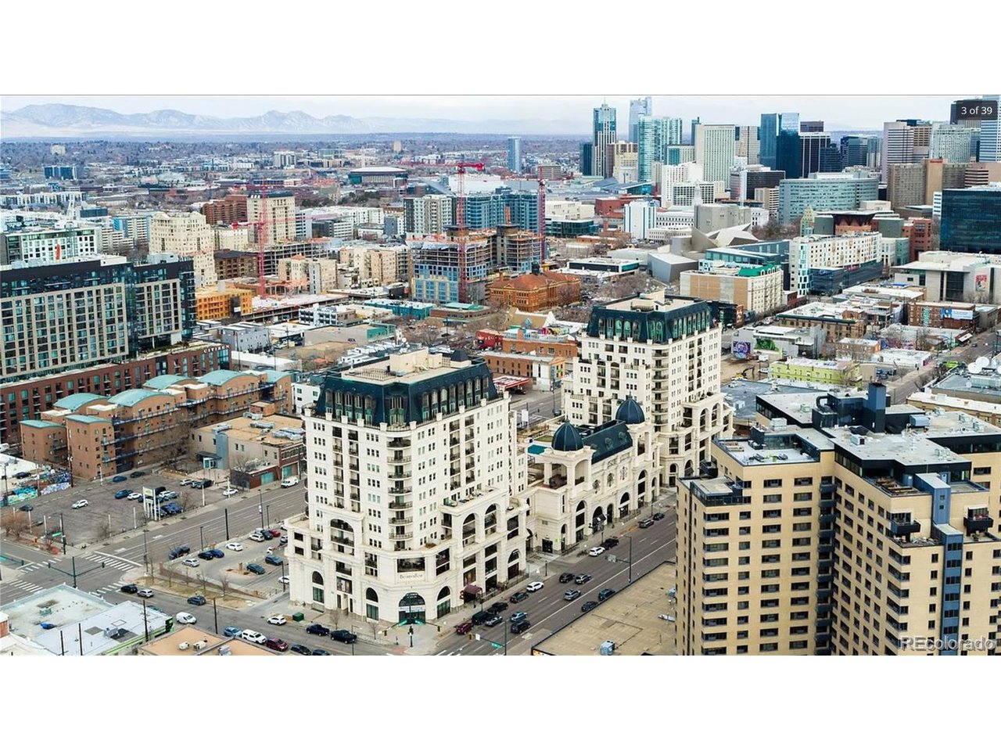
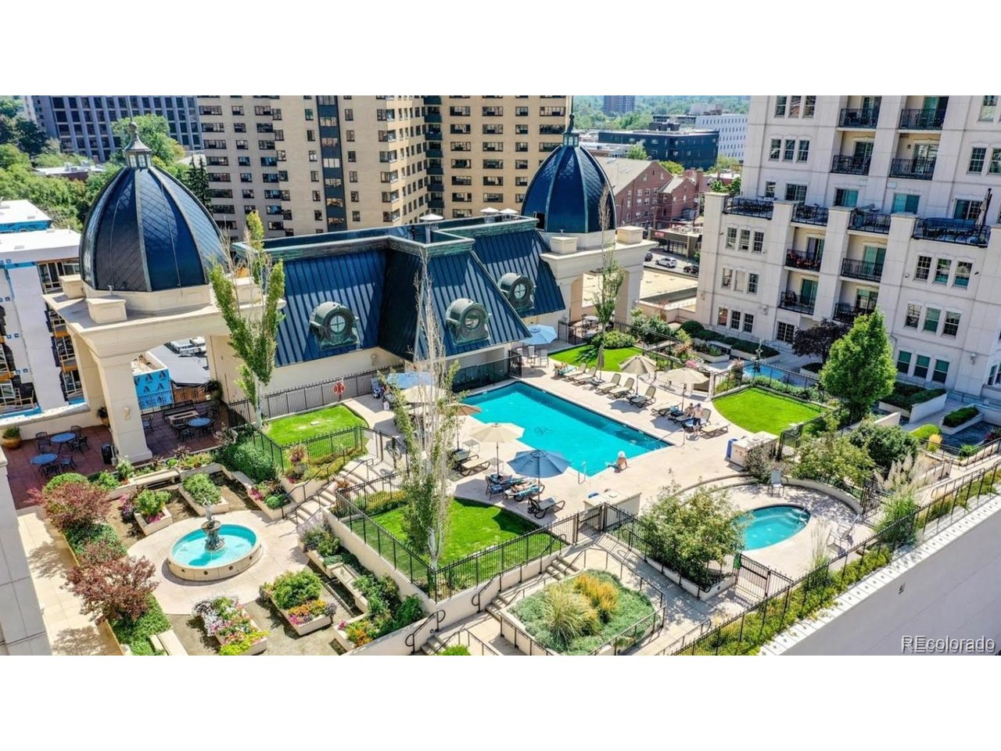
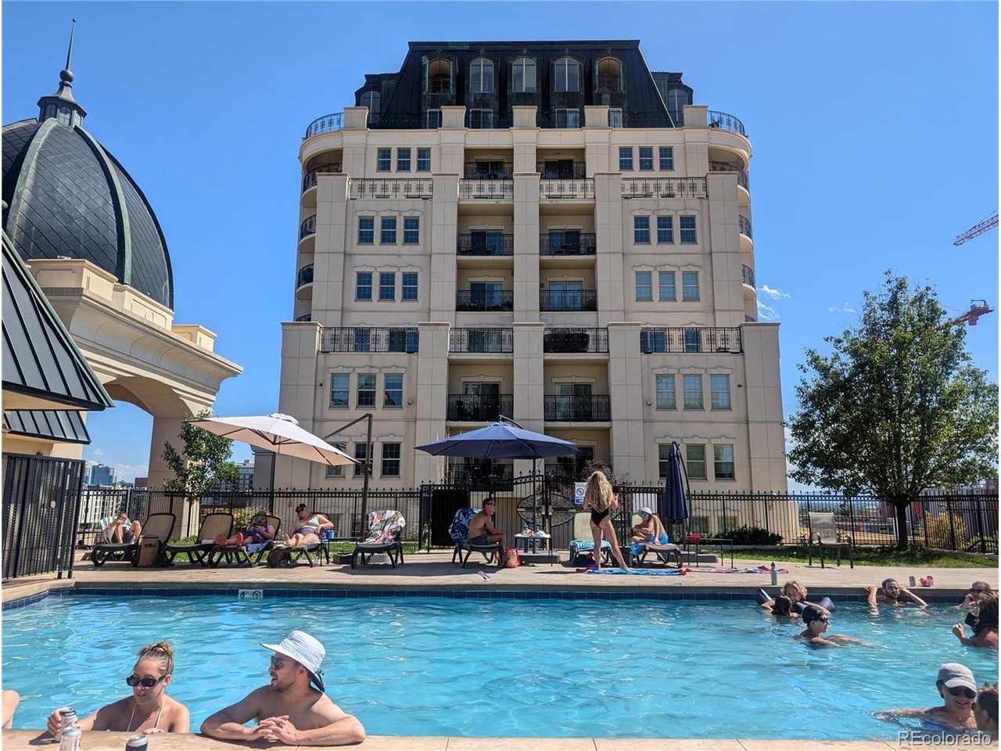
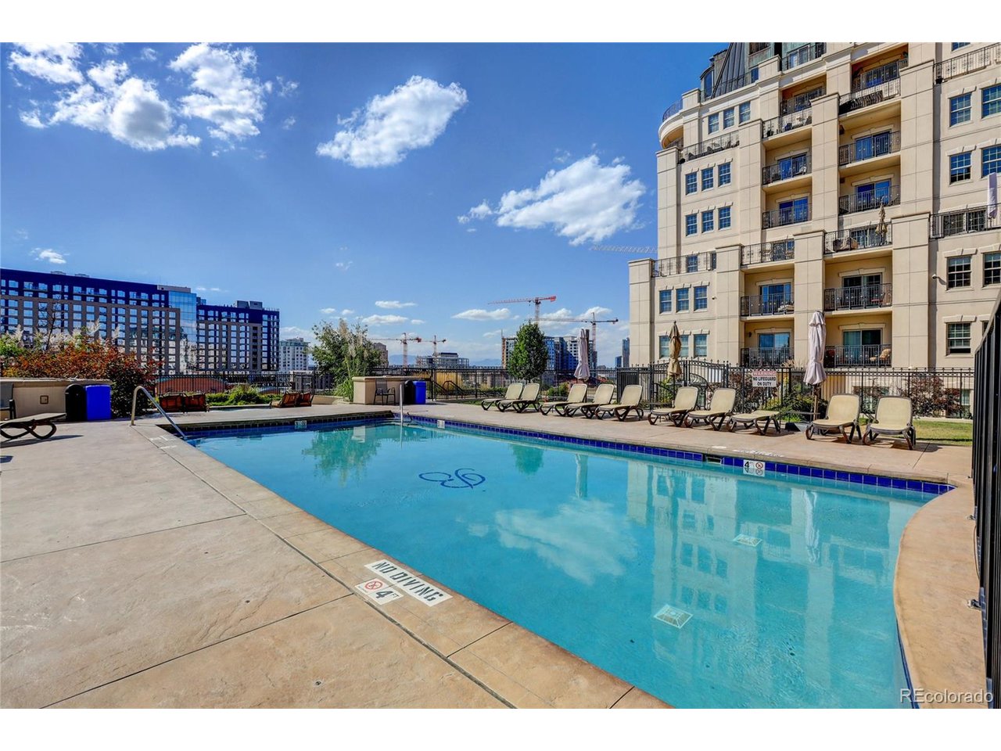
Located in the heart of Denver's Golden Triangle, this beautiful Beauvallon condo offers a rare combination of spacious living, peaceful surroundings, and unbeatable city convenience. This home provides a quiet retreat with relaxing views that are hard to find in urban living. Inside, you'll find soaring ceilings, an open layout, and large windows that fill the home with natural light while showcasing the huge wraparound balcony. The spacious floor plan is ideal for both everyday living and entertaining. The primary suite is a comfortable escape with peaceful views, a spacious closet, and plenty of room to relax. An additional bedroom offer endless flexibility and can easily serve as guest rooms, a home office, fitness space, or creative studio. The updated ensuite bathroom features a beautifully renovated tub & shower for a spa-like feel. Just steps away from the parking garage. Step outside to your own private patio just off the dining area-the perfect place to enjoy your morning coffee, grow your favorite plants, or unwind on warm Colorado evenings. This home offers an exceptional sense of privacy and open space rarely found in condominium living. Residents of Beauvallon enjoy first-class amenities including concierge service, secure parking, rooftop gardens, and a resort-style pool and hot tub. Just outside your door, you'll find some of Denver's best restaurants, coffee shops, museums, and downtown attractions, making it easy to enjoy everything the city has to offer. This is the best of Golden Triangle living-a peaceful, light-filled home with generous indoor and outdoor space, all in one of Denver's most desirable neighborhoods.

$3,859/mo

Est. mortgage payment based on a $580,000 home price.

All estimates are provided by Luxury Presence for informational purposes only. Actual amounts may vary.

Additional information

MLS® ID
6722639

Interior Features

Bedrooms
2
Bathrooms
2
Cooling
Yes
Heating
Yes
Basement
No

Other Property Details

Taxes
$2,974
Tax Frequency
Annually
Association Fee Frequency
Monthly
Garage
Yes
View
Yes
Pets Allowed
Yes
MLS provider logo

Listings courtesy of Information and Real Estate Services, LLC (IRES) as distributed by MLS GRID

All information deemed reliable but not guaranteed and should be independently verified. All properties are subject to prior sale, change or withdrawal. Neither listing broker(s) nor Shirley Watson shall be responsible for any typographical errors, misinformation, misprints and shall be held totally harmless. Properties displayed may be listed or sold by various participants in the MLS. 

Based on information submitted to the MLS GRID as of 3:55 AM UTC on 8/27/2026. All data is obtained from various sources and may not have been verified by broker or MLS GRID. Supplied Open House Information is subject to change without notice. All information should be independently reviewed and verified for accuracy. Properties may or may not be listed by the office/agent presenting the information.

©2026 Information and Real Estate Services, LLC (IRES). All rights reserved.

DMCA Notice 

Powered by Luxury Presence