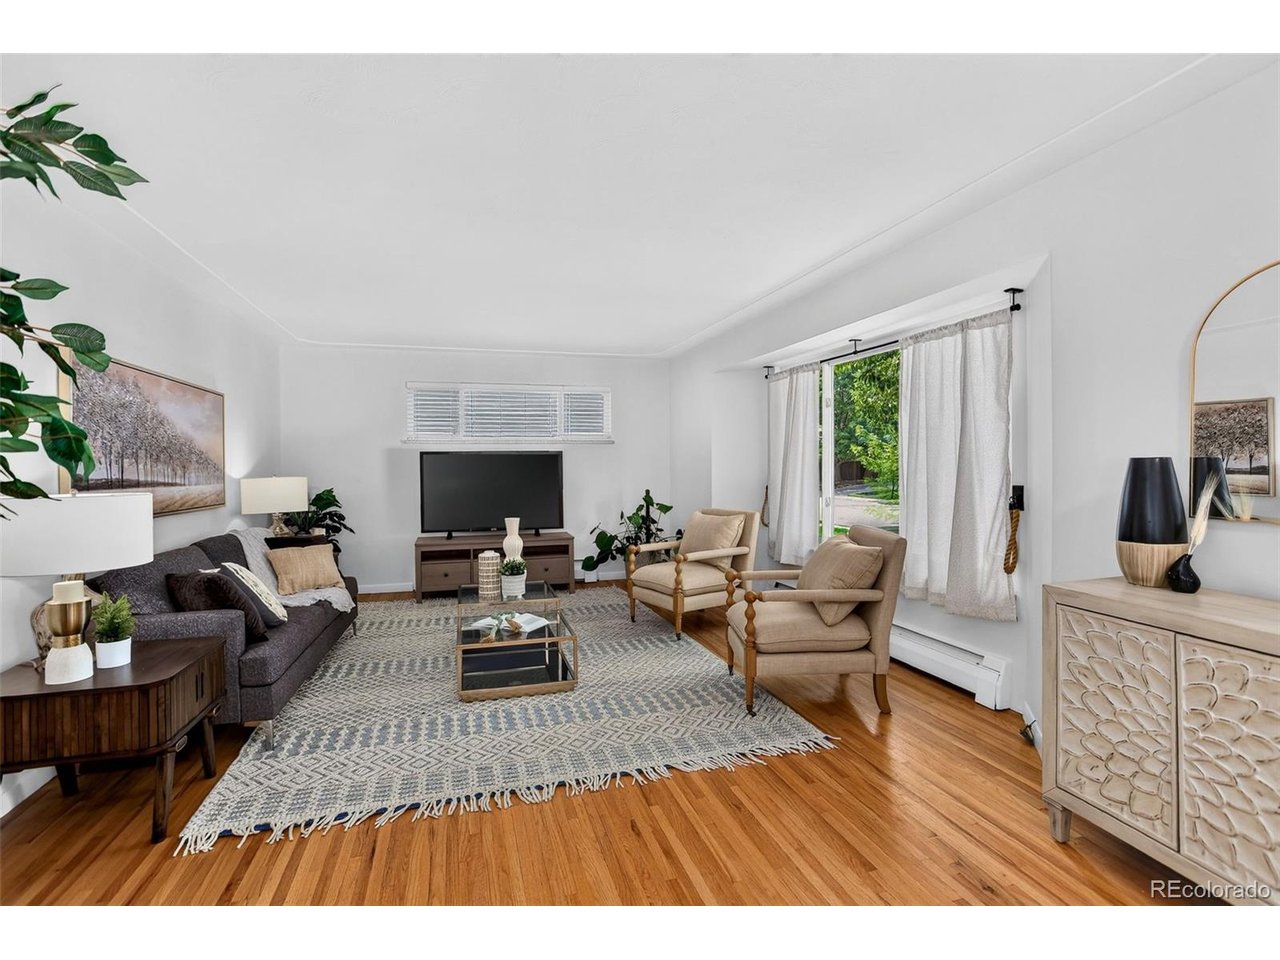
Property photo 1
Property photo 2
Property photo 3
Property photo 4
Property photo 5
3 Beds
2 Baths
2,561 sqft

$829,000

2140 E Columbia Pl, Denver CO, 80210

Price per sqft$323.70
Built in1961
Property size2,561 sqft
Property typeResidential
Courtesy of Coldwell Banker Global Luxury Denver, Chriss Bond Listing Contact: [email protected],720-771-7369

Overview

Active

Listed Aug 12, 2026

Updated 14h ago

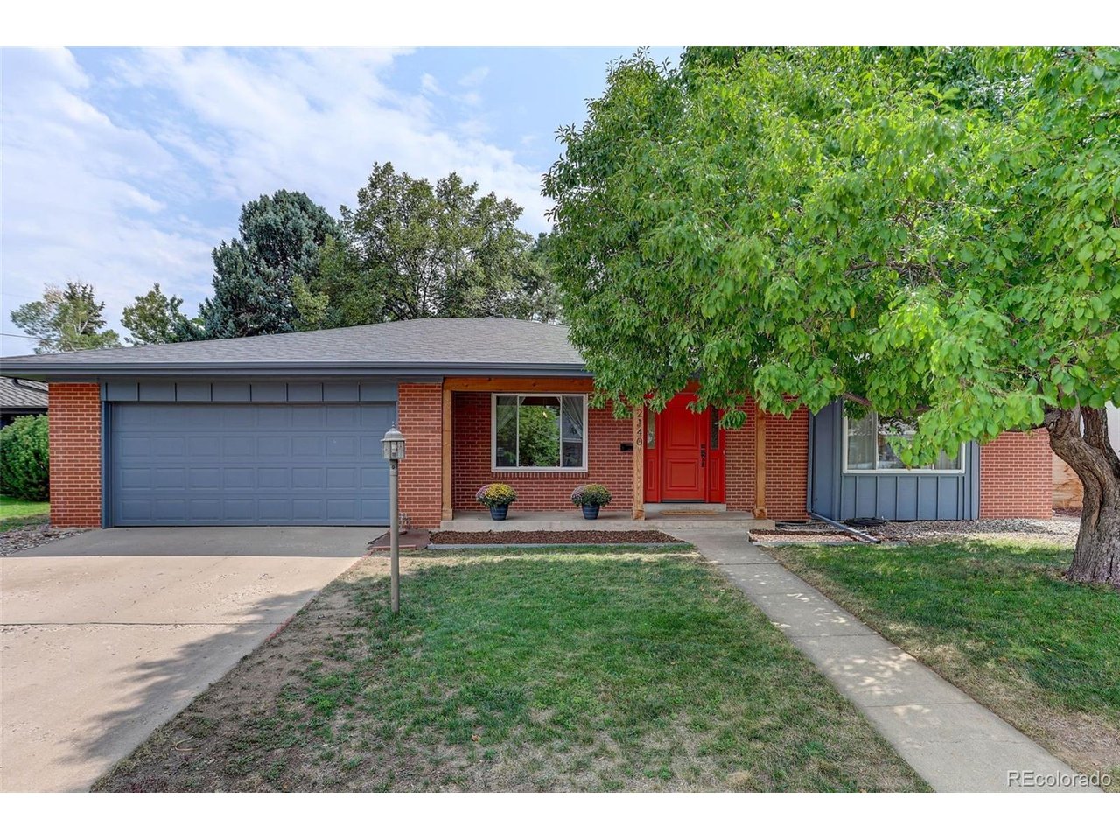
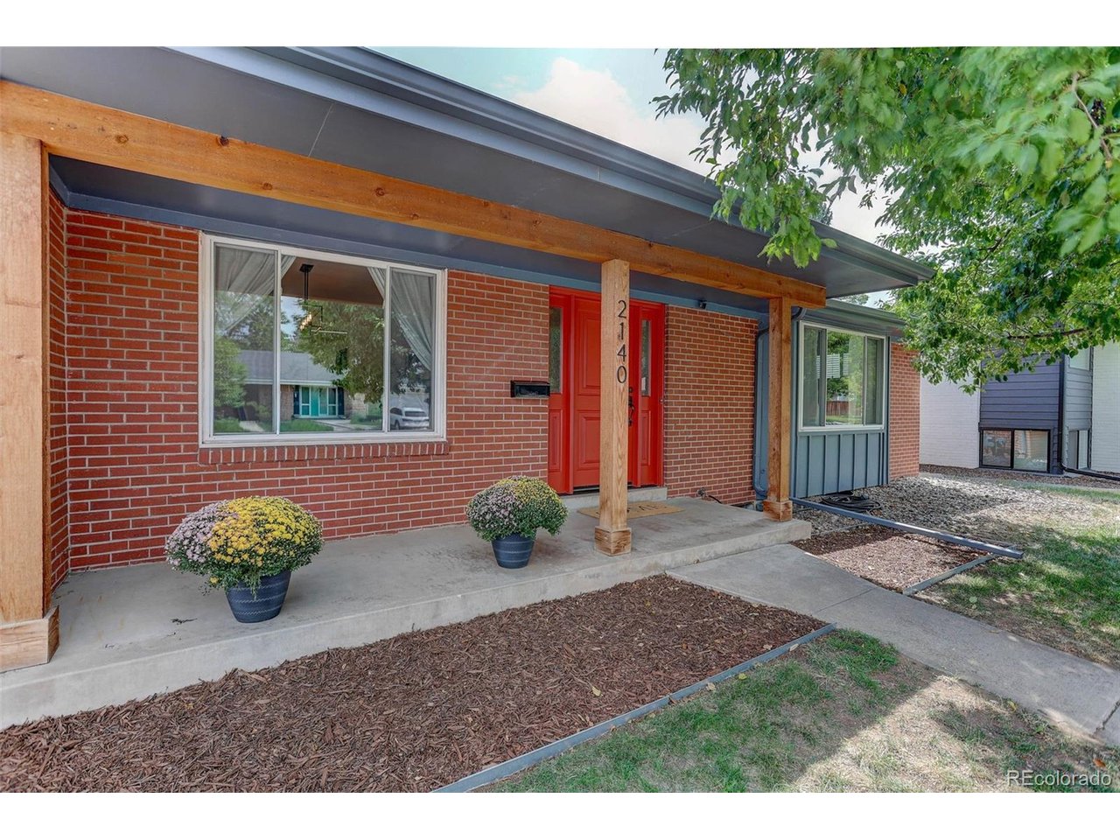
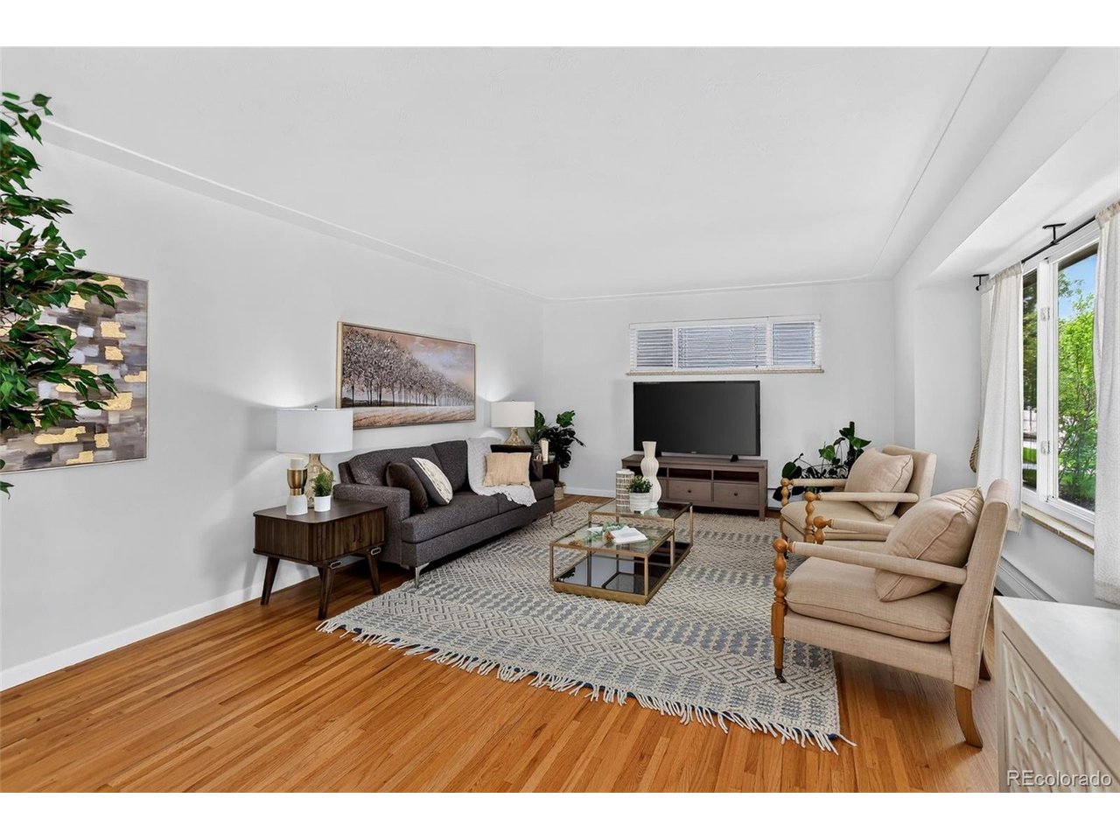
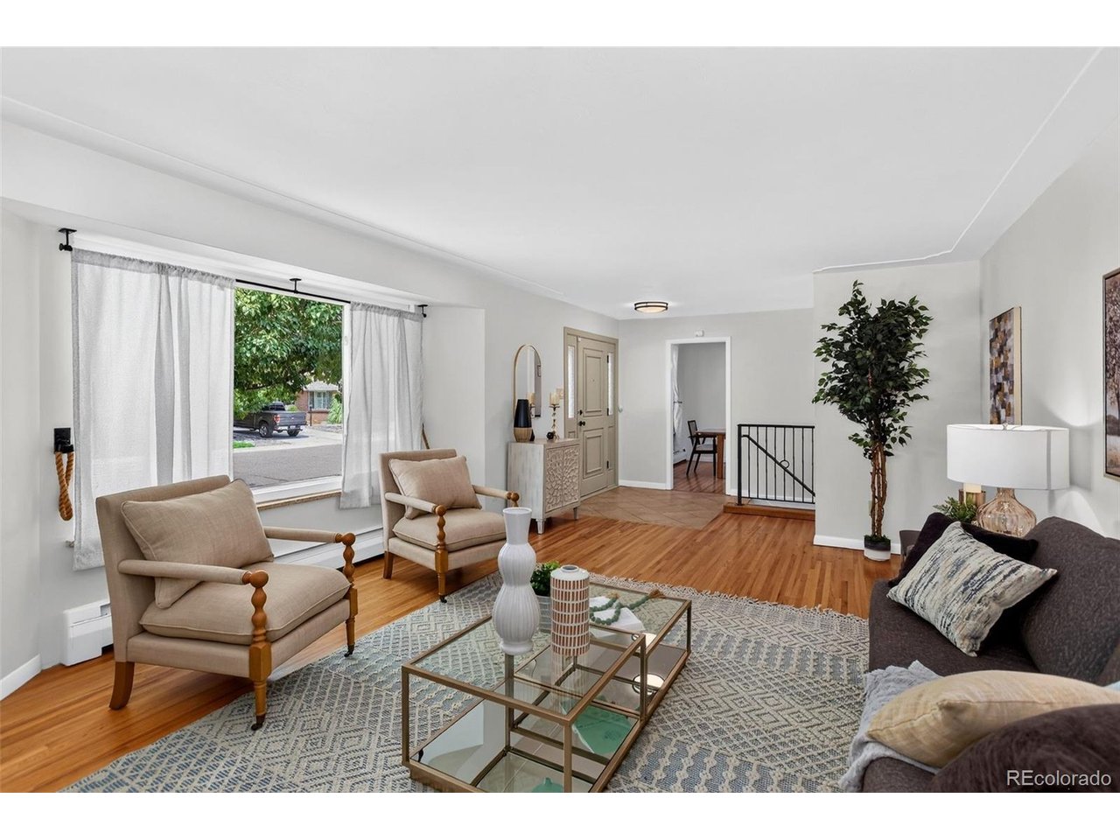
Welcome home to this beautiful property located on a quiet, tree-lined street in the highly sought-after, award-winning Slavens School area. Thoughtfully designed for both everyday living and entertaining. The main level features hardwood floors and is filled with natural light, giving every room a bright and airy feel. As you walk in, you will love the living room and dining room, spacious and perfect for entertaining friends and family. The kitchen flows seamlessly into the family room. You will immediately notice the new quartz countertops and freshly painted cabinets in the kitchen. The kitchen has access to the backyard and covered back patio. The spacious primary suite offers a private retreat with a walk-in closet and an en suite bathroom. Two additional bedrooms provide flexibility for family or guests. The updated hall bathroom is located by the secondary bedrooms. Downstairs, the finished basement expands your living space with a large family room, dedicated office area, laundry room, and abundant storage. Step outside to enjoy the backyard, ideal for relaxing, gardening and entertaining. The peaceful setting offers the perfect balance of privacy and neighborhood charm. Centrally located to Cherry Creek, the Denver Tech Center, I-25, shopping, and restaurants. This home combines an exceptional location with comfortable living in one of Denver's most desirable neighborhoods. Don't miss this opportunity to own a home in the coveted Slavens community!

$5,515/mo

Est. mortgage payment based on a $829,000 home price.

All estimates are provided by Luxury Presence for informational purposes only. Actual amounts may vary.

Additional information

MLS® ID
3682631

Interior Features

Bedrooms
3
Bathrooms
2
Cooling
Yes
Heating
Yes
Basement
Yes

Exterior Features

Lot Size
0.16 Acres

Other Property Details

Taxes
$4,791
Tax Frequency
Annually
Garage
Yes
MLS provider logo

Listings courtesy of Information and Real Estate Services, LLC (IRES) as distributed by MLS GRID

All information deemed reliable but not guaranteed and should be independently verified. All properties are subject to prior sale, change or withdrawal. Neither listing broker(s) nor Shirley Watson shall be responsible for any typographical errors, misinformation, misprints and shall be held totally harmless. Properties displayed may be listed or sold by various participants in the MLS. 

Based on information submitted to the MLS GRID as of 5:32 AM UTC on 10/11/2026. All data is obtained from various sources and may not have been verified by broker or MLS GRID. Supplied Open House Information is subject to change without notice. All information should be independently reviewed and verified for accuracy. Properties may or may not be listed by the office/agent presenting the information.

©2026 Information and Real Estate Services, LLC (IRES). All rights reserved.

DMCA Notice 

Powered by Luxury Presence