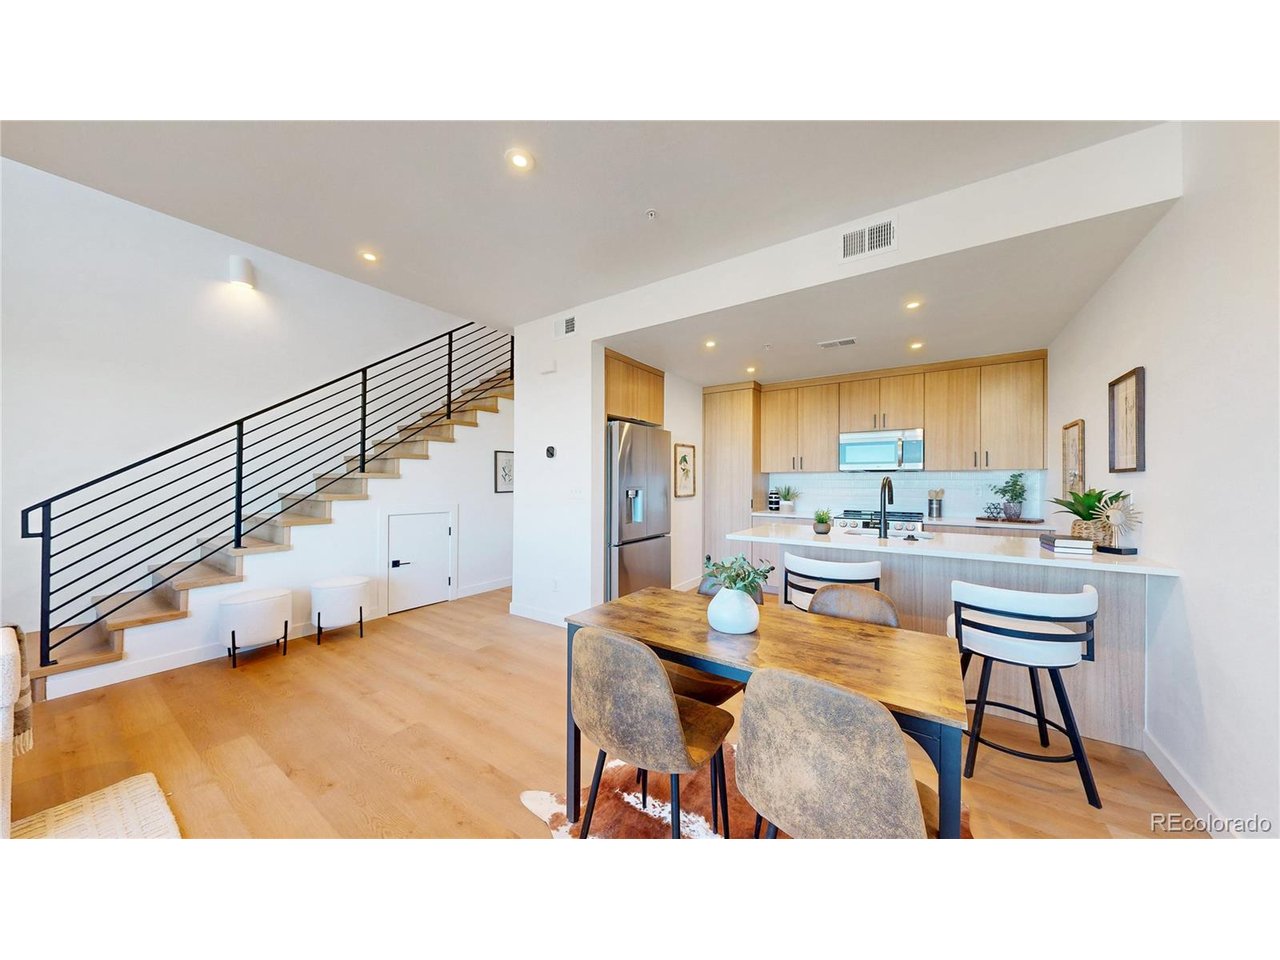
Property photo 1
Property photo 2
Property photo 3
Property photo 4
Property photo 5
3 Beds
3 Baths
1,476 sqft

$399,900

933 Edge Cir, Longmont CO, 80501

Price per sqft$270.93
Built in2026
Property size1,476 sqft
Property typeTownhomes
Courtesy of Invalesco Real Estate, Invalesco New Home Advisors Team Listing Contact: [email protected],720-580-9196

Overview

Active

Listed Aug 7, 2026

Updated 3 weeks ago

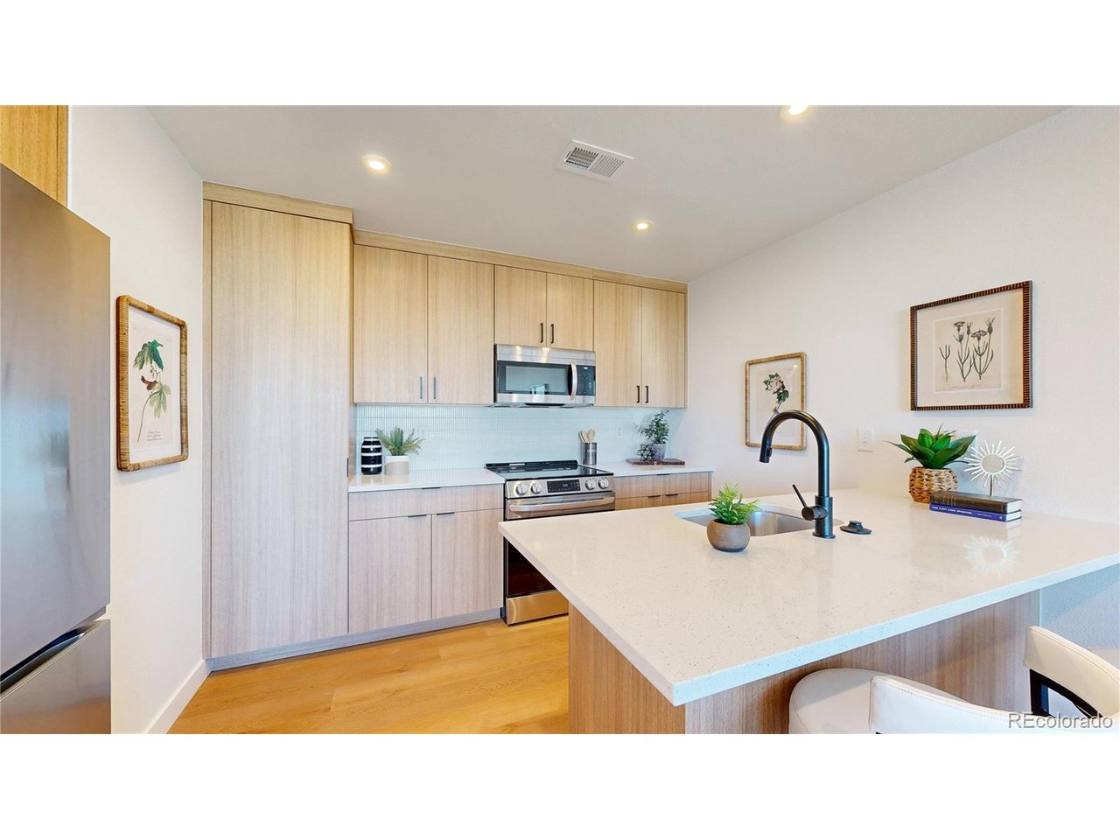
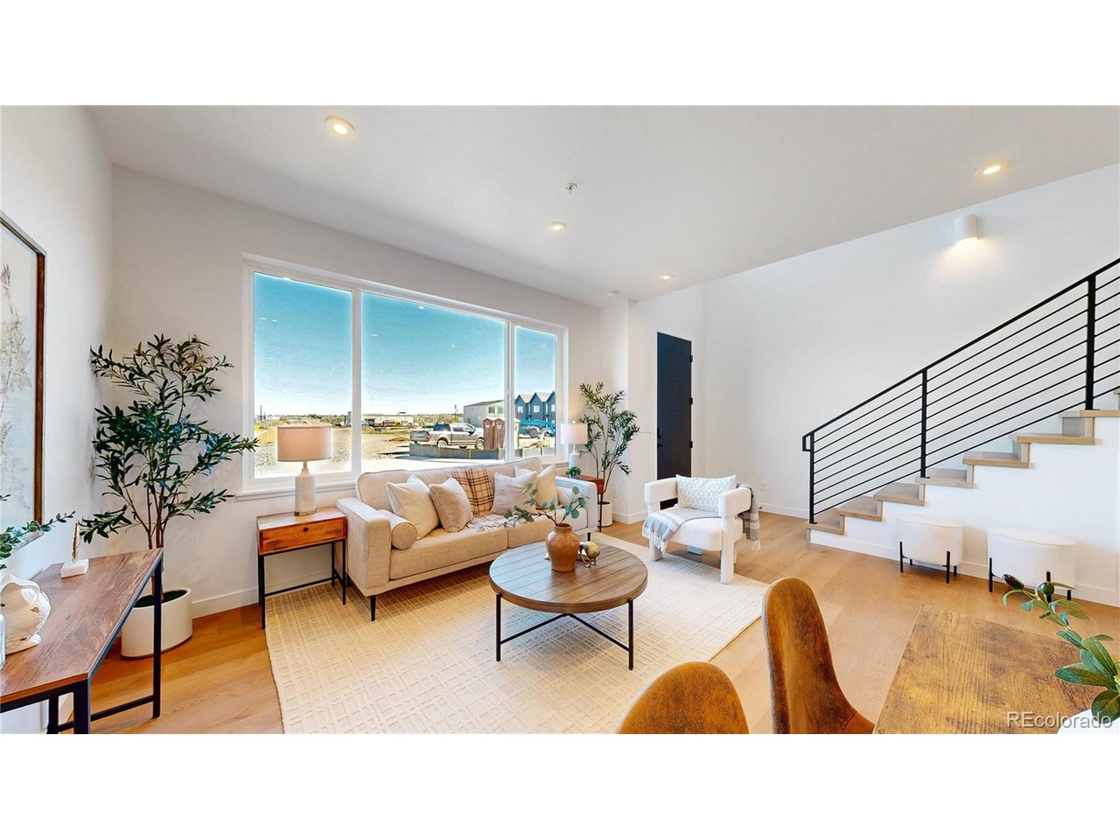
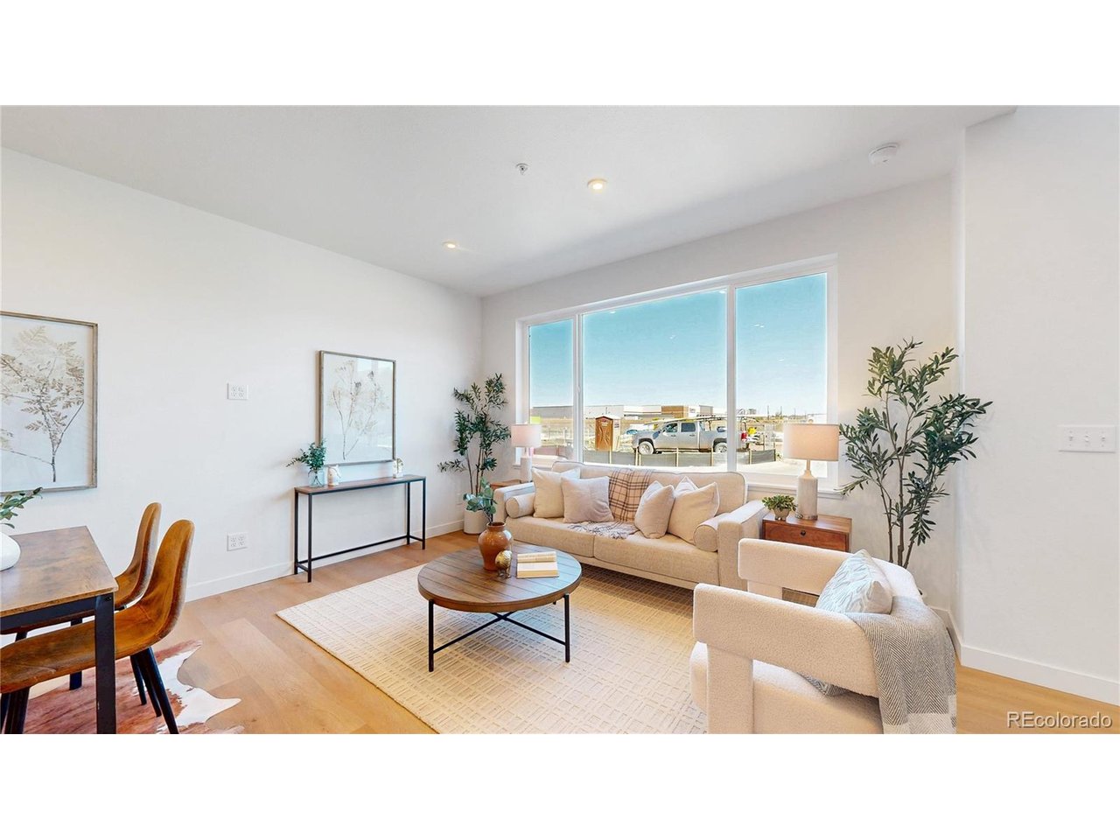
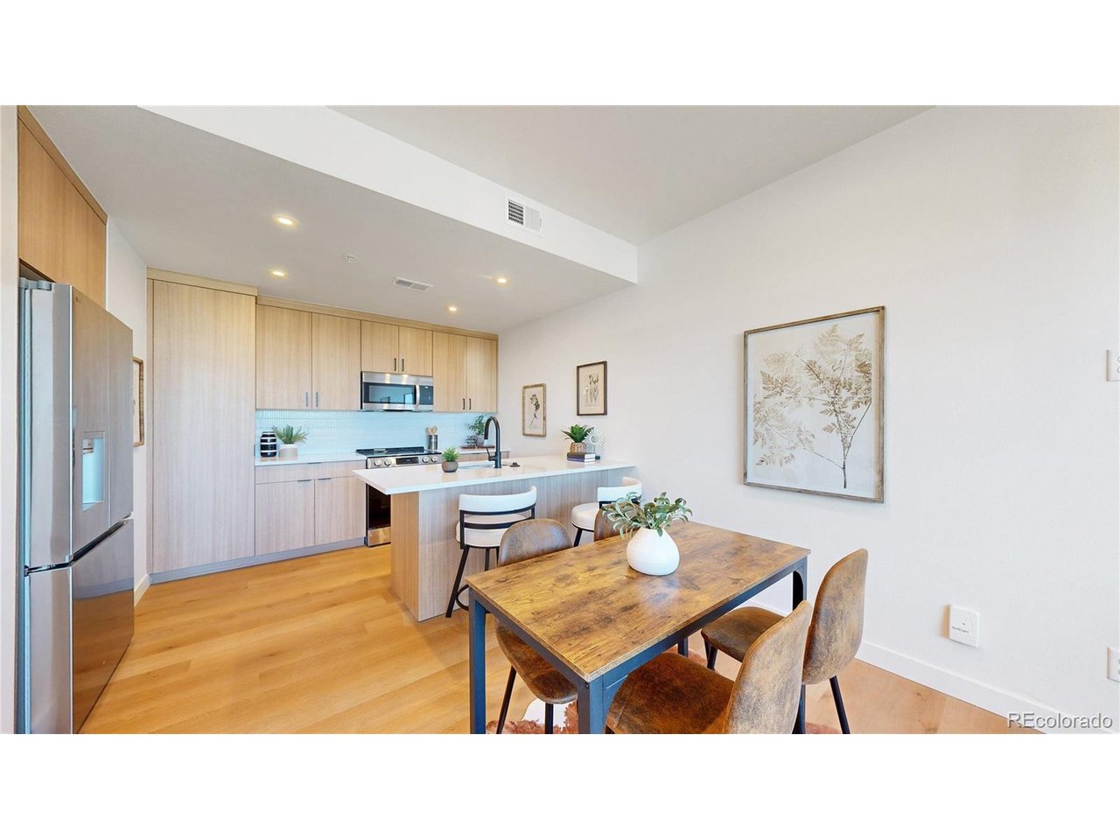
4.99% Interest Rate | Modern Design | Spacious Townhome | Up to $40K in Down Payment Assistant | $18K Seller Credit! True North is a new income-qualified ownership community in Longmont serving households up to 120% AMI, developed through a partnership between the City of Longmont and Vertikal. And right now, qualified buyers can take advantage of a 4.99% interest rate. This 3-bedroom, 2.5-bath townhome has everything you need, an open-concept layout, a powder room great for hosting, and a 2-car ATTACHED GARAGE. The location checks a lot of boxes too: walkable to the rec center, close to Costco and everyday retail, and just a short drive to Longmont's downtown with its local restaurants, breweries, and farmers markets. Longmont itself is a great place to land. Sitting at the foot of the Rockies with over 1,500 acres of parks, trails, and open space, it has a genuine small-town feel while being about 30 minutes from Boulder and 45 from Denver. Top-rated schools, a tight-knit community, and year- round events round it out. The development is income-qualified based on HUD's 2026 Boulder County limits. Please call with questions. These homes are only deed restricted for a period of 10 years at which time they can be sold at market rate!

$2,661/mo

Est. mortgage payment based on a $399,900 home price.

All estimates are provided by Luxury Presence for informational purposes only. Actual amounts may vary.

Additional information

MLS® ID
8616013

Interior Features

Bedrooms
3
Bathrooms
3
Cooling
Yes
Heating
Yes
Basement
No

Exterior Features

Lot Size
0.03 Acres

Other Property Details

Taxes
$45
Tax Frequency
Annually
Association Fee Frequency
Monthly
Garage
Yes
Pets Allowed
Yes
New Construction
Yes
MLS provider logo

Listings courtesy of Information and Real Estate Services, LLC (IRES) as distributed by MLS GRID

All information deemed reliable but not guaranteed and should be independently verified. All properties are subject to prior sale, change or withdrawal. Neither listing broker(s) nor Shirley Watson shall be responsible for any typographical errors, misinformation, misprints and shall be held totally harmless. Properties displayed may be listed or sold by various participants in the MLS. 

Based on information submitted to the MLS GRID as of 3:49 AM UTC on 9/14/2026. All data is obtained from various sources and may not have been verified by broker or MLS GRID. Supplied Open House Information is subject to change without notice. All information should be independently reviewed and verified for accuracy. Properties may or may not be listed by the office/agent presenting the information.

©2026 Information and Real Estate Services, LLC (IRES). All rights reserved.

DMCA Notice 

Powered by Luxury Presence