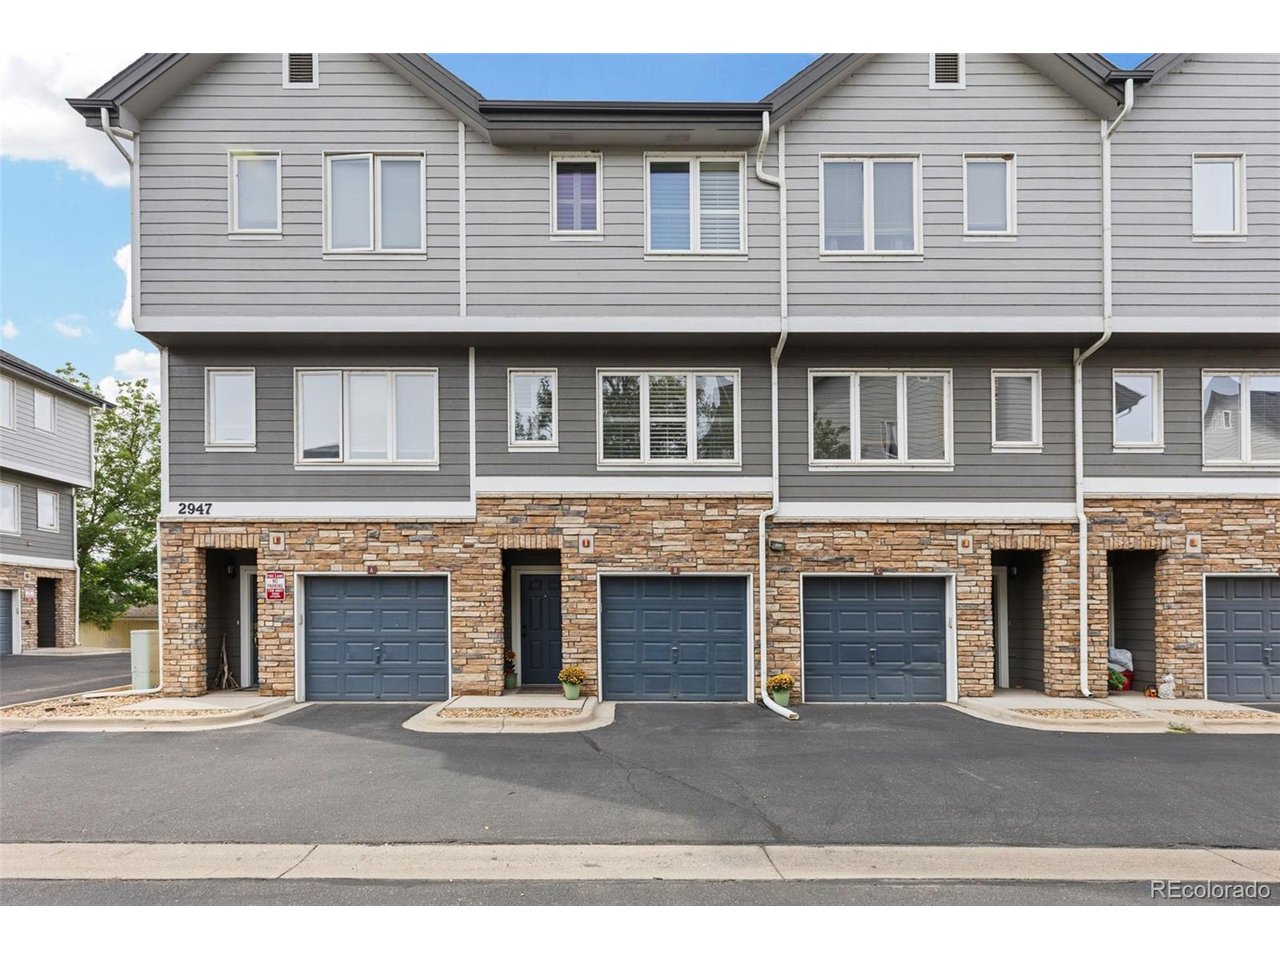
Property photo 1
Property photo 2
Property photo 3
Property photo 4
Property photo 5
2 Beds
2 Baths
1,278 sqft

$439,000

2947 W Riverwalk Cir B, Littleton CO, 80123

Price per sqft$343.51
Built in2001
Property size1,278 sqft
Property typeCondominium
Courtesy of LPT Realty, Adrienne Herzog Listing Contact: [email protected],303-597-8720

Overview

Active

Listed Oct 2, 2026

Updated 4h ago

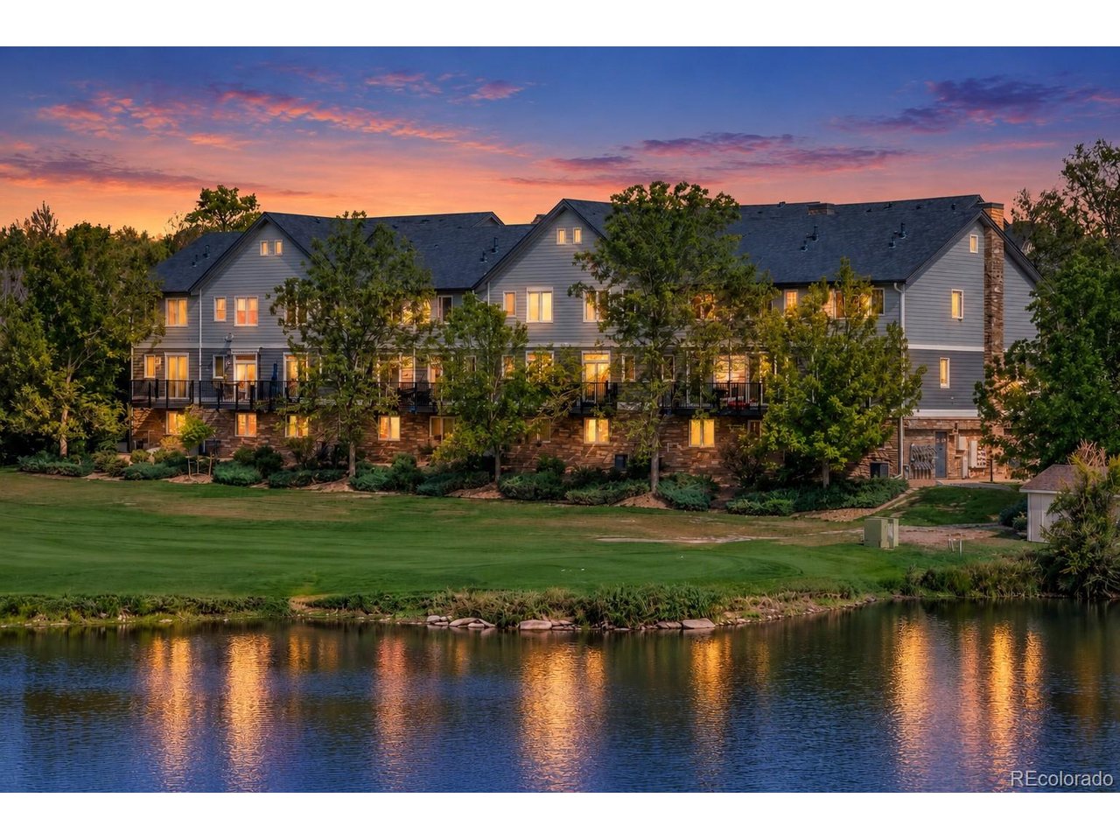
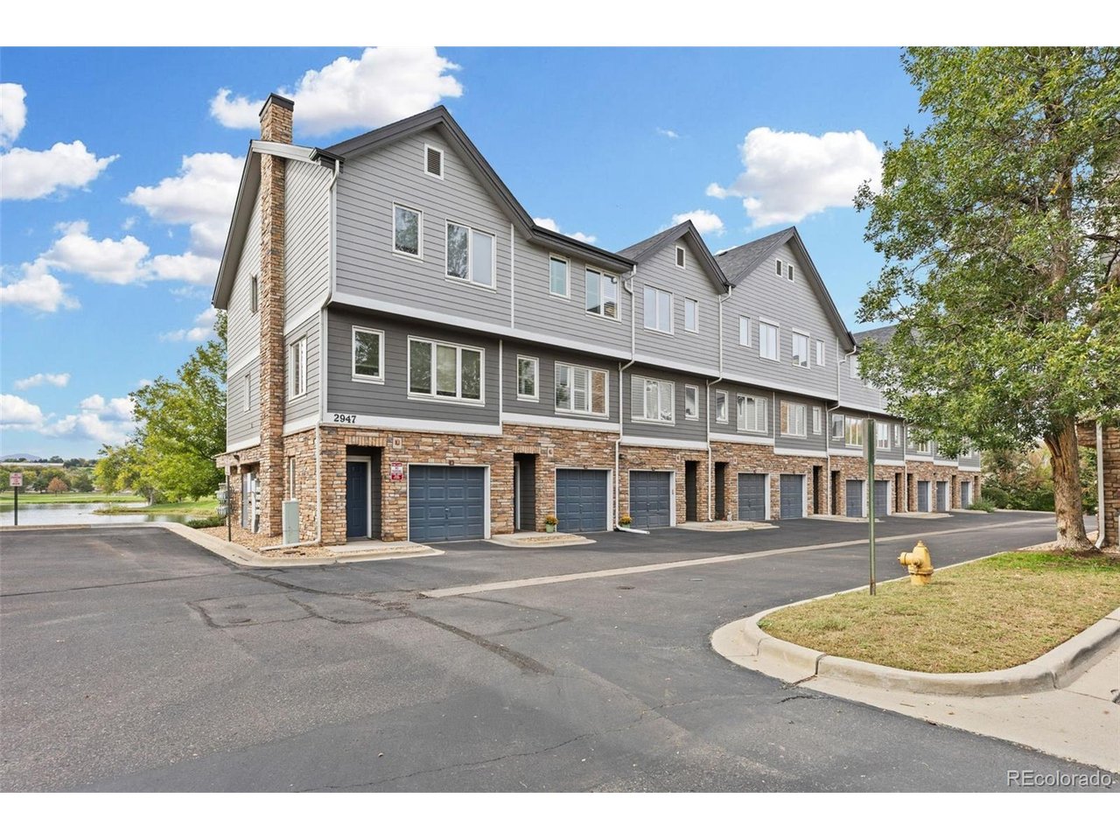
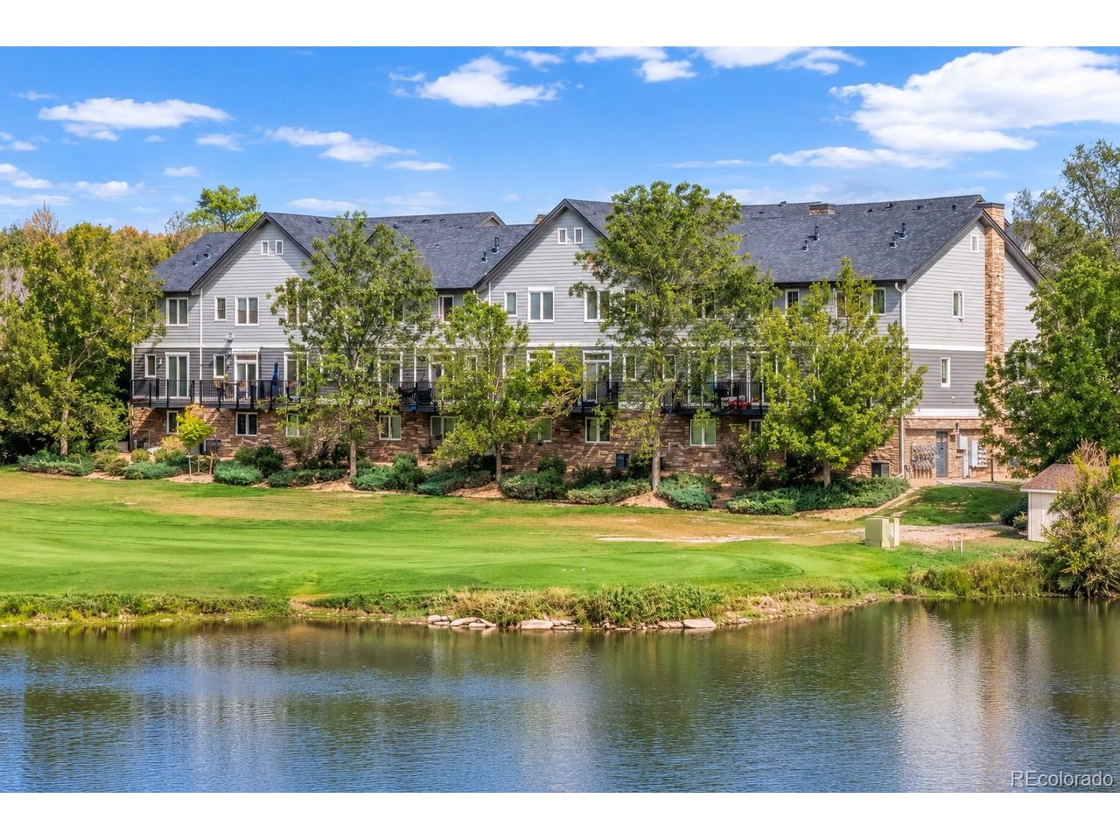
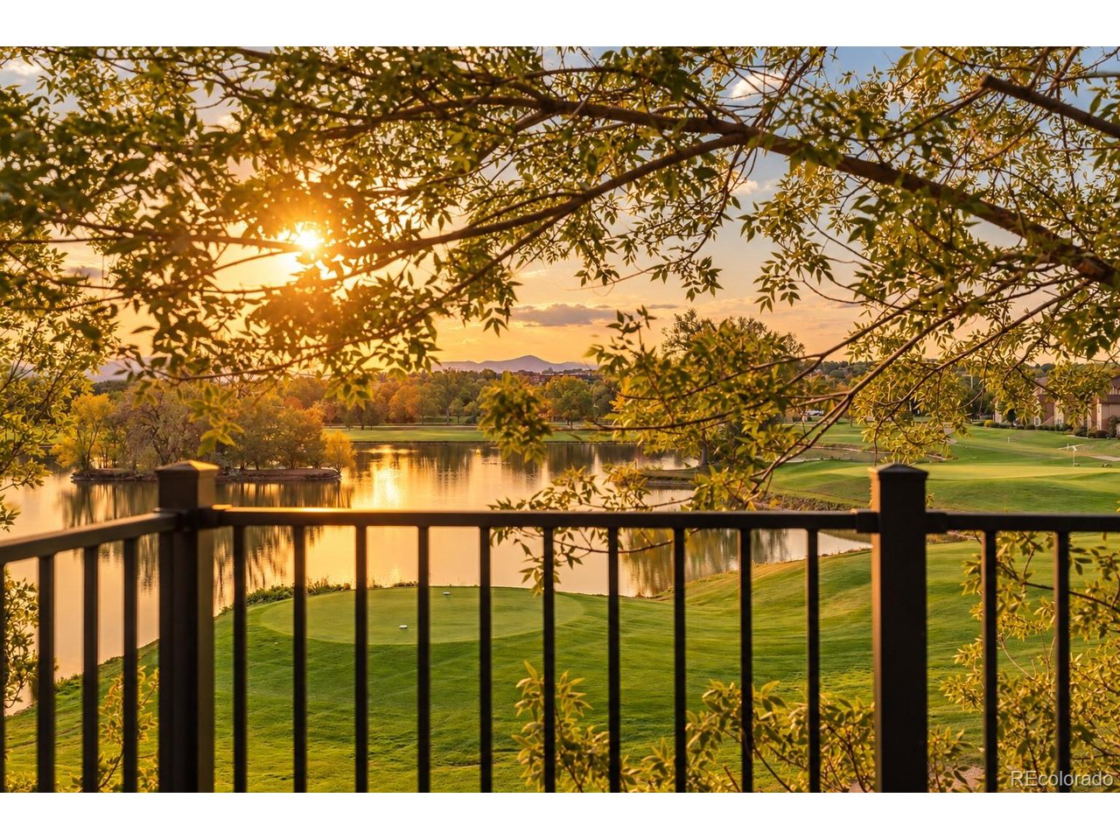
Overlooking the fairways of Littleton Golf Course, this beautifully maintained Riverwalk residence enjoys a remarkable setting with pond and mountain views. A rare combination of open scenery, privacy, and proximity to historic Downtown Littleton makes this two-bedroom, two-bath home an exceptional opportunity. Hardwood floors extend through the main living areas and both bedrooms, complemented by classic plantation shutters and tile flooring in the kitchen and baths. A fireplace anchors the living space, while the deck offers an inviting place to enjoy the golf course surroundings. A separate storage room with hardwood flooring and built-in shelving adds flexibility, and the two-car tandem garage, with and additional tiled storage room. Thoughtful updates include a new furnace and water heater installed in 2022, a new stove in 2021, a new dishwasher in 2025, and updated garage door mechanics with MyQ camera connectivity in 2025. The furnace and air conditioning have received twice-yearly maintenance. HOA improvements include a new roof and exterior paint in 2021, followed by new decks in 2024. Riverwalk's clubhouse extends the lifestyle with an outdoor pool, hot tub, fitness center, pool tables, and community activities. Nearby guest parking makes entertaining easy, while shopping, dining, and light rail are just minutes away. With its distinctive views, carefully maintained interiors, and desirable golf course location, this home offers a beautiful balance of peaceful surroundings and everyday connection.

$2,921/mo

Est. mortgage payment based on a $439,000 home price.

All estimates are provided by Luxury Presence for informational purposes only. Actual amounts may vary.

Additional information

MLS® ID
6256057

Interior Features

Bedrooms
2
Bathrooms
2
Fireplace
Yes
Cooling
Yes
Heating
Yes
Basement
No

Exterior Features

Lot Size
0.01 Acres

Other Property Details

Taxes
$3,239
Tax Frequency
Annually
Association Fee Frequency
Monthly
Secondary Association Fee
$70
Secondary Association Fee Frequency
Monthly
Garage
Yes
View
Yes
MLS provider logo

Listings courtesy of Information and Real Estate Services, LLC (IRES) as distributed by MLS GRID

All information deemed reliable but not guaranteed and should be independently verified. All properties are subject to prior sale, change or withdrawal. Neither listing broker(s) nor Shirley Watson shall be responsible for any typographical errors, misinformation, misprints and shall be held totally harmless. Properties displayed may be listed or sold by various participants in the MLS. 

Based on information submitted to the MLS GRID as of 12:14 AM UTC on 10/10/2026. All data is obtained from various sources and may not have been verified by broker or MLS GRID. Supplied Open House Information is subject to change without notice. All information should be independently reviewed and verified for accuracy. Properties may or may not be listed by the office/agent presenting the information.

©2026 Information and Real Estate Services, LLC (IRES). All rights reserved.

DMCA Notice 

Powered by Luxury Presence