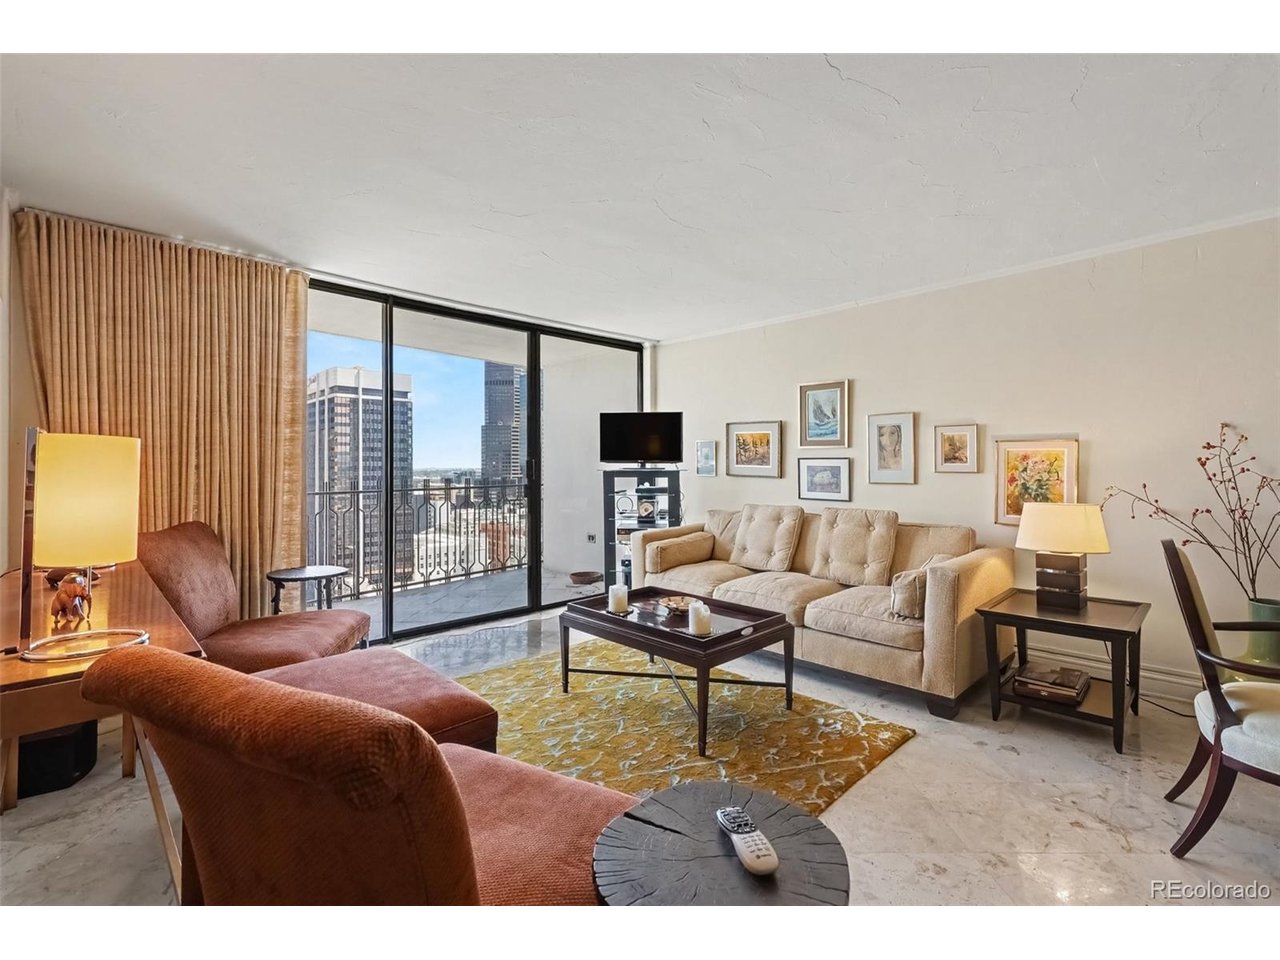
Property photo 1
Property photo 2
Property photo 3
Property photo 4
Property photo 5
2 Beds
2 Baths
1,287 sqft

$545,000

1020 15th St 27G, Denver CO, 80202

Price per sqft$423.47
Built in1967
Property size1,287 sqft
Property typeCondominium
Courtesy of Century 21 Trenka Real Estate, Mark Trenka Listing Contact: [email protected],303-629-1000

Overview

Active

Listed Aug 26, 2026

Updated Sep 1

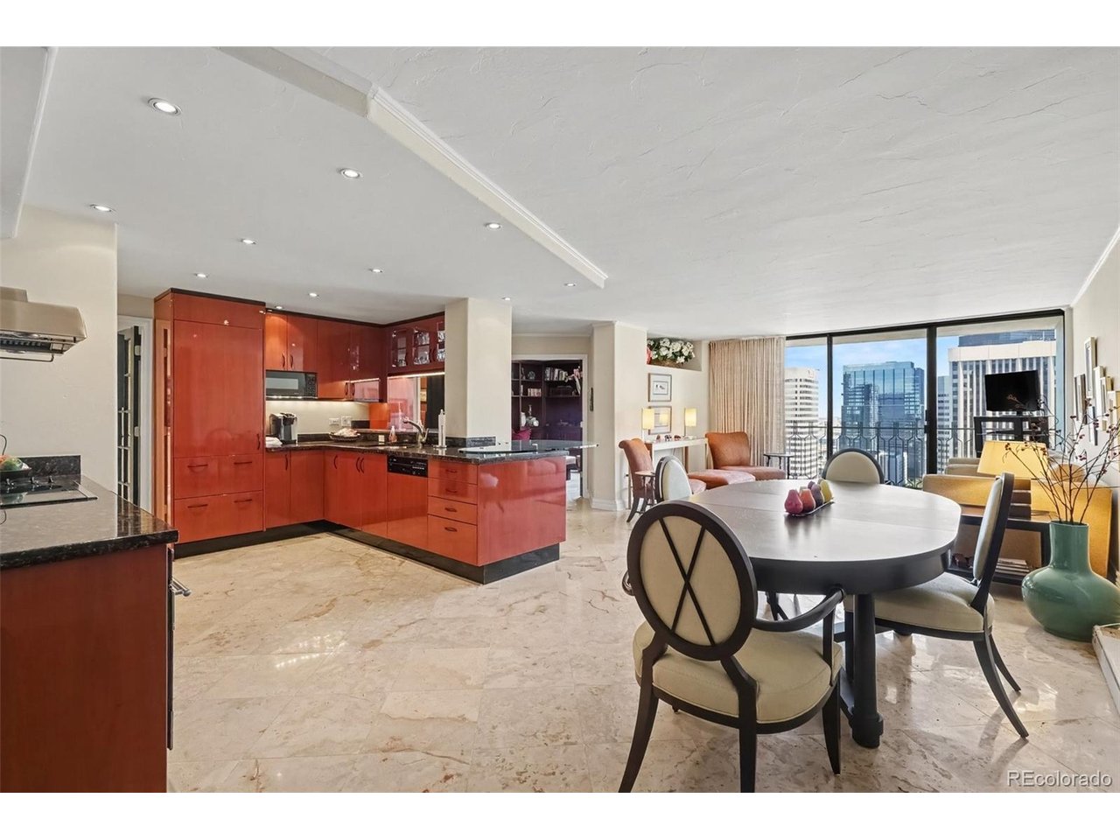
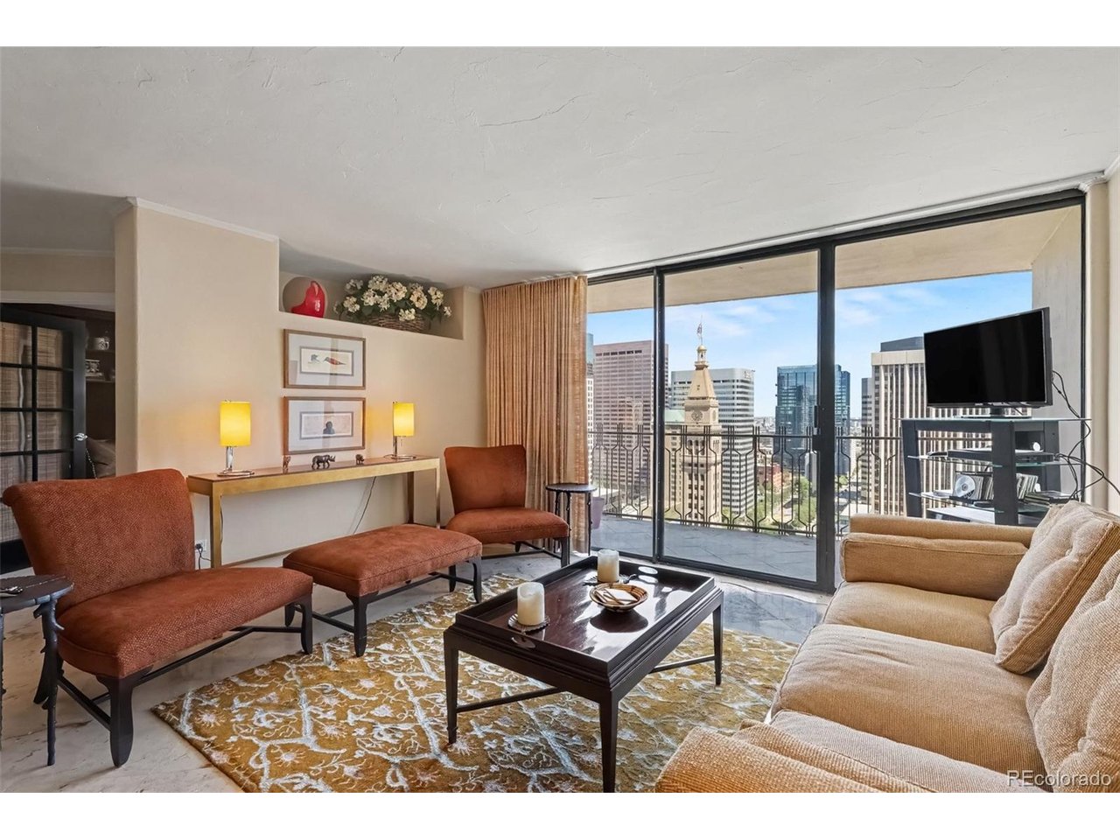
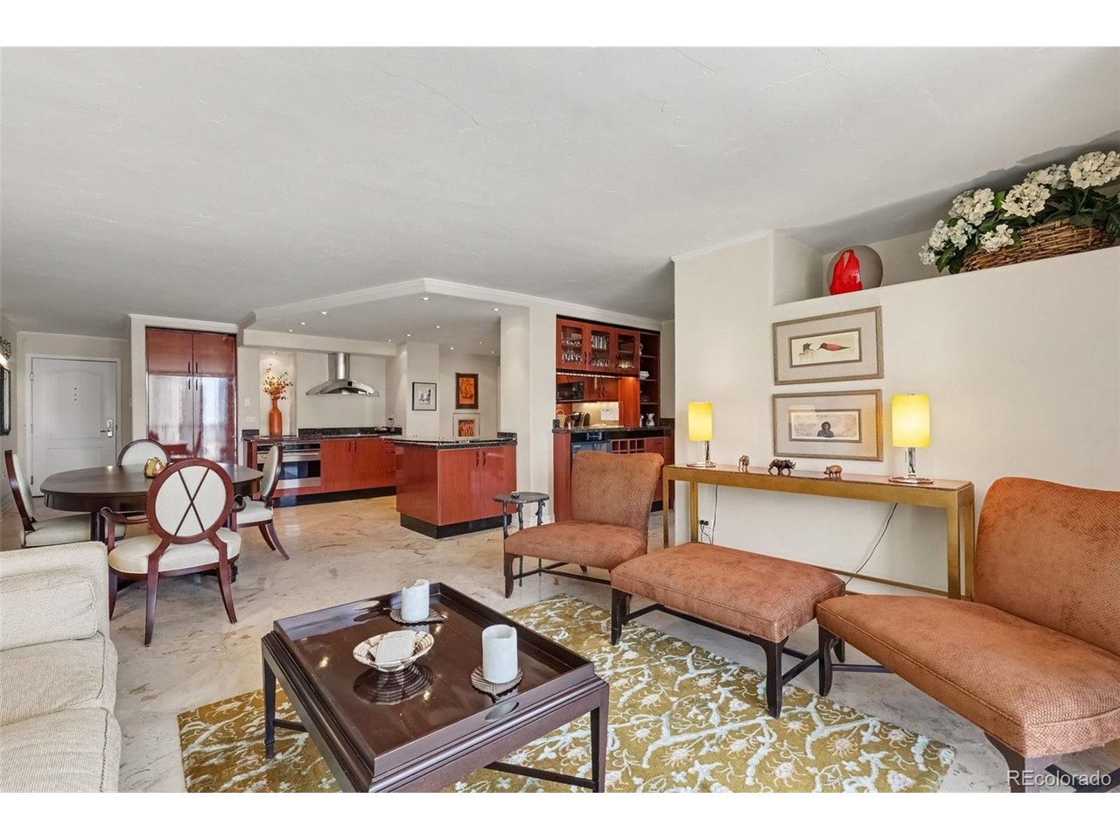
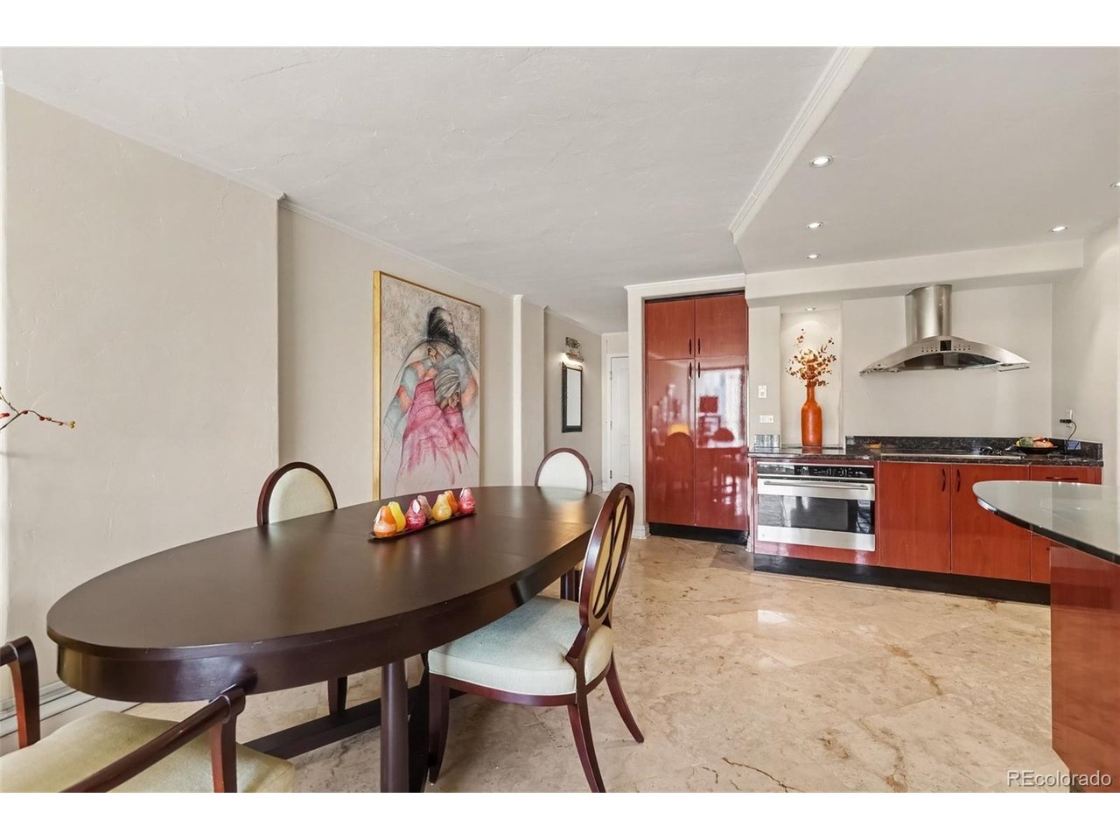
Rarely does an opportunity like this come along in downtown Denver. Two condominiums have been transformed into one extraordinary 27th-floor home, completely remodeled with sophisticated finishes, generous space and spectacular downtown Denver views. The expansive living room is the heart of the home, featuring beautiful marble tile flooring and an open, airy design that flows seamlessly into the kitchen and private balcony. Step through to the open-rail balcony and take in a dramatic panorama of downtown, with the iconic D&F Tower and Skyline Park directly below. The seamless indoor-outdoor connection creates an exceptional setting for living and entertaining against a constantly changing city backdrop. The showpiece kitchen features glossy cherry-finished cabinetry, solid granite countertops, a distinctive glass-trimmed accent counter, under-counter sink and polished nickel faucet. GE Monogram, Bosch and Sub-Zero appliances provide a premium culinary lineup, while under-cabinet and recessed lighting add warmth and style. French doors open to a beautifully finished secondary bedroom currently set as a tranquil study or sitting room. Custom cherrywood built-ins and shelving, crown molding and elegant finishes create a rich, tailored feel. The adjacent bath features an imported vessel sink and glass-enclosed marble-tile shower. The oversized primary suite is a true retreat, with textured Saxony-style carpeting, its own private balcony and a generous walk-in closet. A dual-sink dressing area and private laundry closet with washer and dryer add everyday convenience. The luxurious primary bath features a soaking tub surrounded by dramatic black tile, a vessel sink and modern fixtures. Located in iconic Brooks Tower in the heart of downtown Denver, this remarkable combined residence delivers an uncommon blend of scale, luxury finishes, private outdoor space and front-row skyline views. Two condos became one exceptional urban retreat.

$3,626/mo

Est. mortgage payment based on a $545,000 home price.

All estimates are provided by Luxury Presence for informational purposes only. Actual amounts may vary.

Additional information

MLS® ID
8583290

Interior Features

Bedrooms
2
Bathrooms
2
Cooling
Yes
Heating
Yes
Basement
No

Other Property Details

Taxes
$1,310
Tax Frequency
Annually
Association Fee Frequency
Monthly
Garage
Yes
View
Yes
Pets Allowed
Yes
MLS provider logo

Listings courtesy of Information and Real Estate Services, LLC (IRES) as distributed by MLS GRID

All information deemed reliable but not guaranteed and should be independently verified. All properties are subject to prior sale, change or withdrawal. Neither listing broker(s) nor Shirley Watson shall be responsible for any typographical errors, misinformation, misprints and shall be held totally harmless. Properties displayed may be listed or sold by various participants in the MLS. 

Based on information submitted to the MLS GRID as of 4:19 AM UTC on 9/1/2026. All data is obtained from various sources and may not have been verified by broker or MLS GRID. Supplied Open House Information is subject to change without notice. All information should be independently reviewed and verified for accuracy. Properties may or may not be listed by the office/agent presenting the information.

©2026 Information and Real Estate Services, LLC (IRES). All rights reserved.

DMCA Notice 

Powered by Luxury Presence