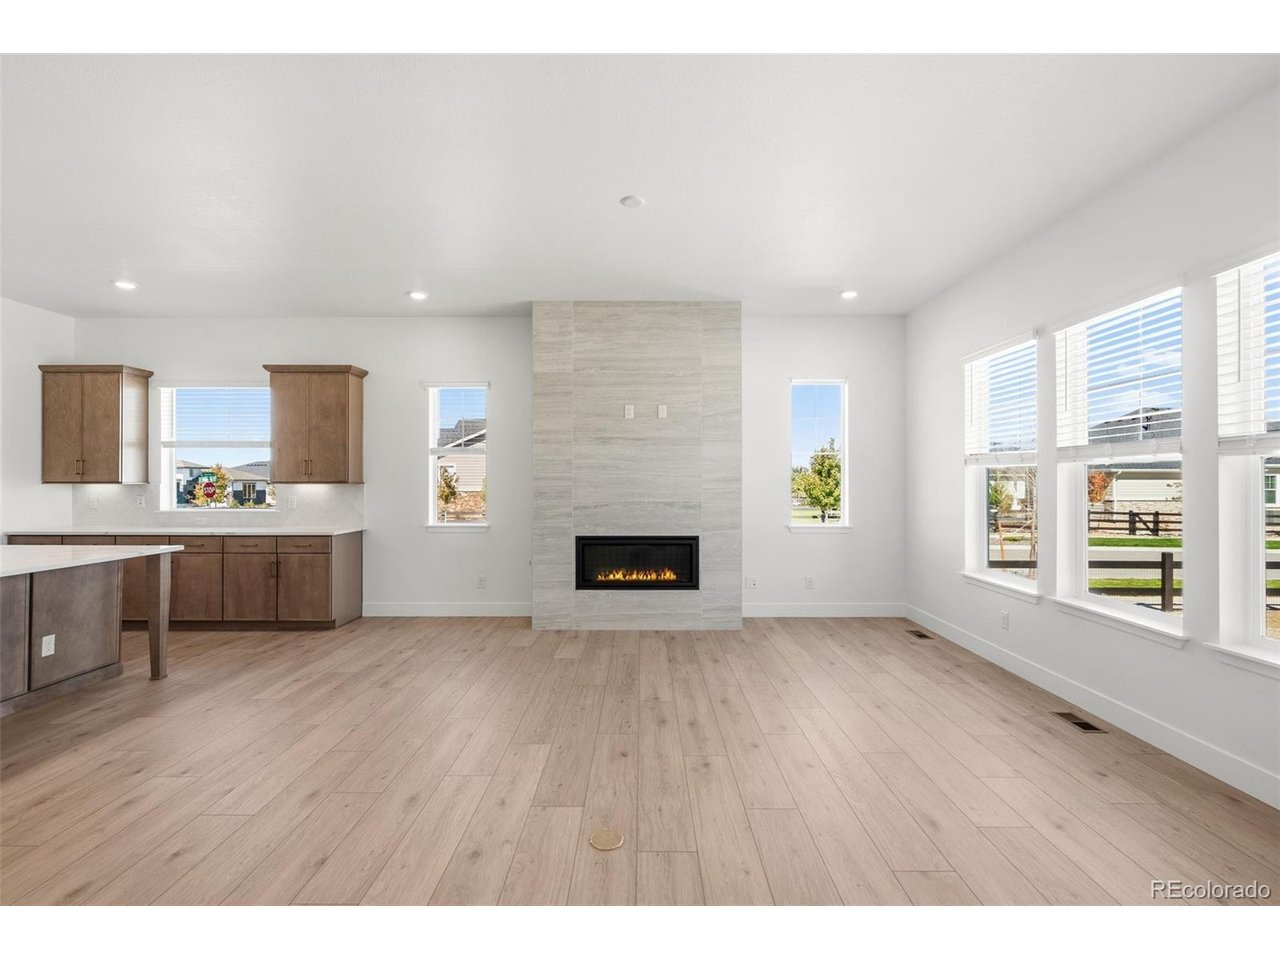
Property photo 1
Property photo 2
Property photo 3
Property photo 4
Property photo 5
4 Beds
4 Baths
4,121 sqft

$949,990

22007 E Rockinghorse Pkwy, Aurora CO, 80016

Price per sqft$230.52
Built in2026
Property size4,121 sqft
Property typeResidential
Courtesy of Kentwood Real Estate DTC, LLC, Team Green Listing Contact: [email protected],415-309-5454

Overview

Active

Listed Jul 8, 2026

Updated 44h ago

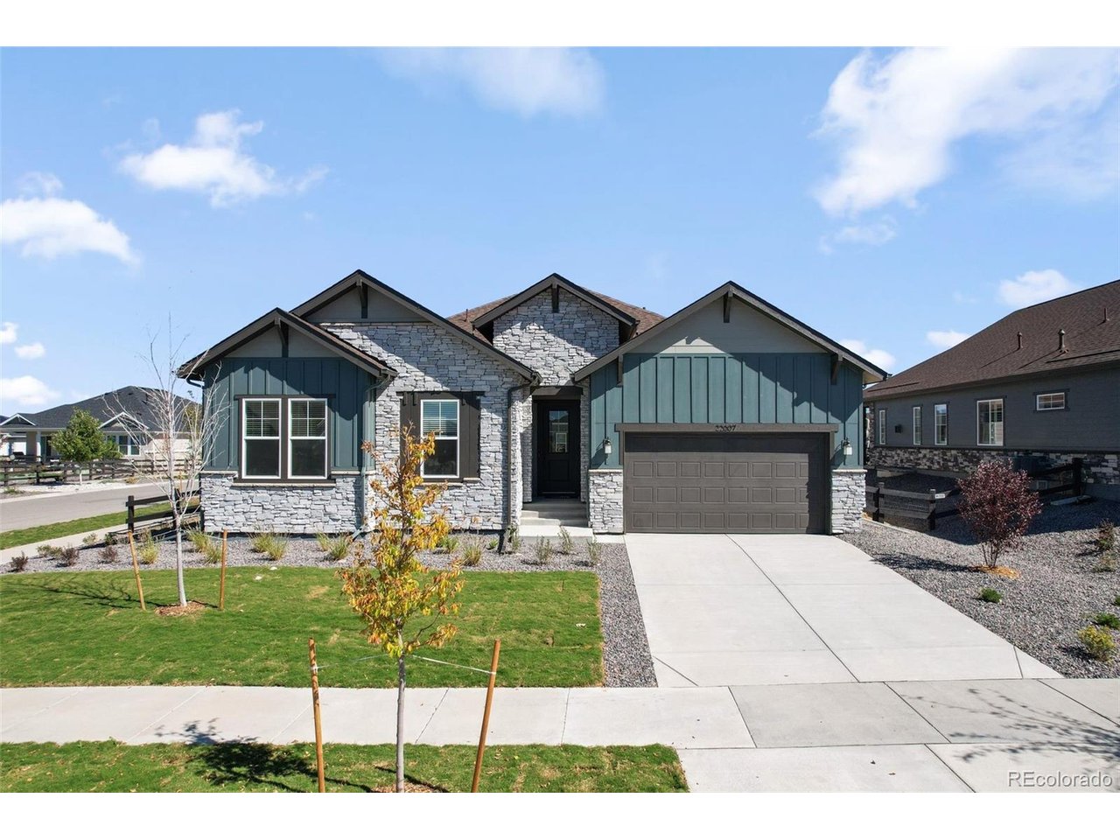
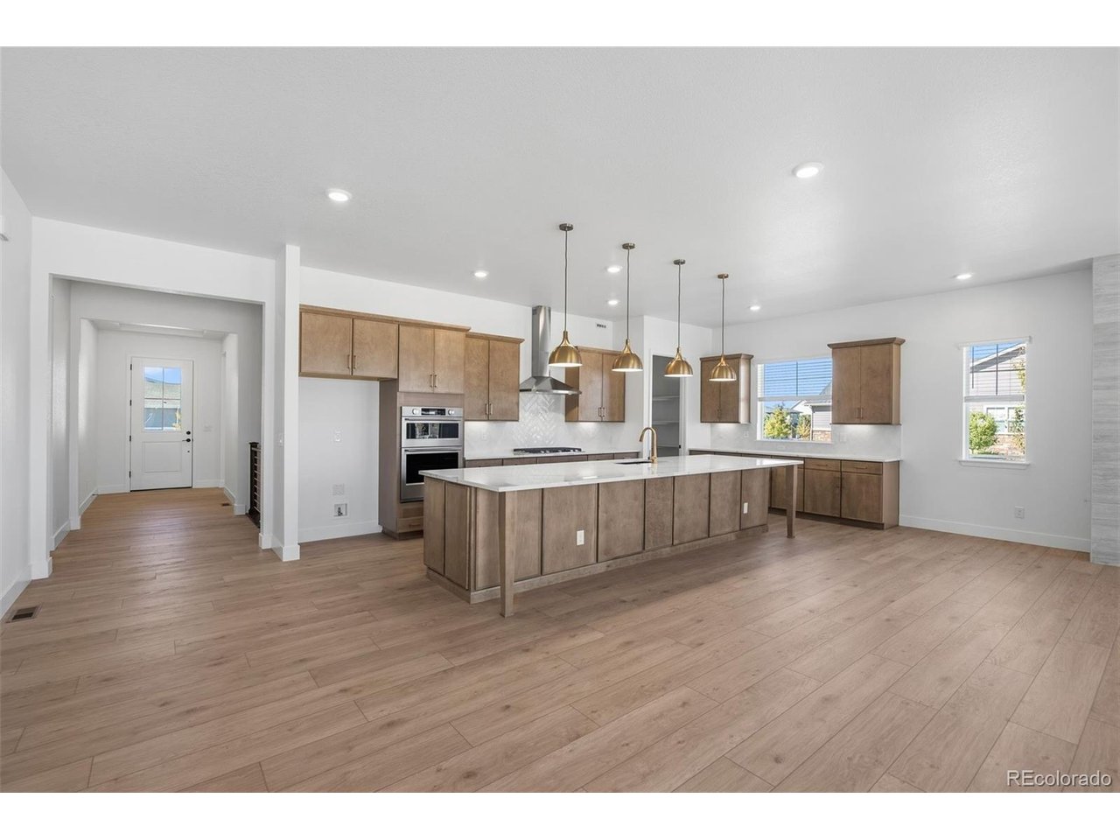
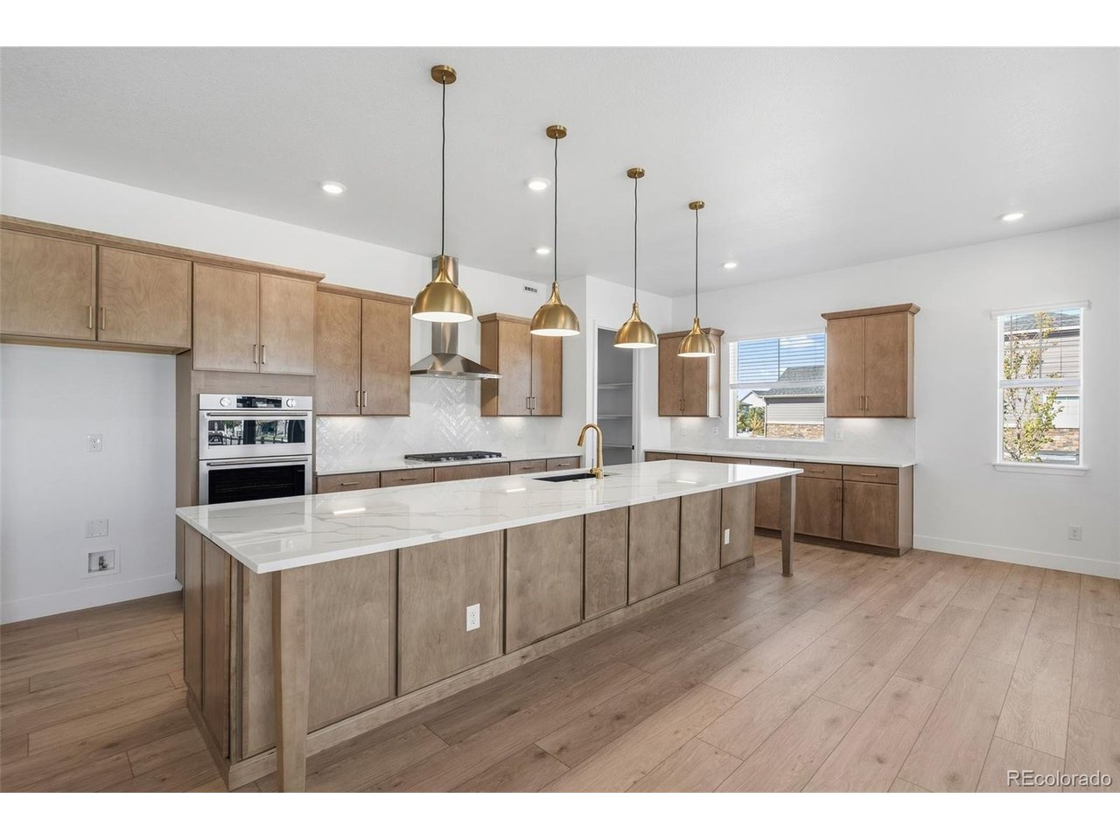
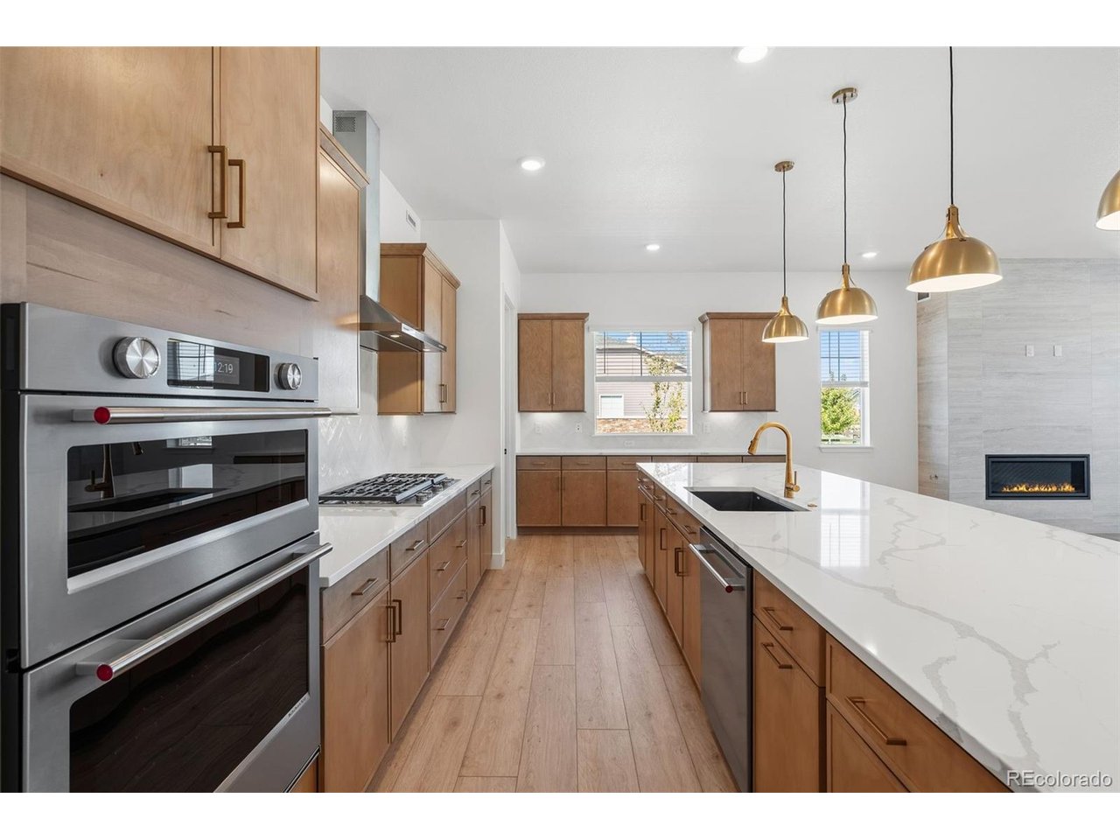
Pulte Homes proudly presents the Ferrara Ranch Plan in Hilltop at Inspiration, Douglas County's premier active adult community. Situated on a desirable corner homesite, this thoughtfully designed Ferrara welcomes you with an inviting foyer that leads to a private main-floor den and two secondary bedrooms connected by a shared full bath. The heart of the home features a chef-inspired kitchen that seamlessly flows into the cafe dining area and spacious gathering room, complete with a cozy fireplace-perfect for relaxing evenings or entertaining guests. This home also includes a finished basement, offering exceptional additional living space with a recreation room, wet bar/beverage station, private bedroom, and full bath, ideal for hosting family and friends. Step outside to enjoy the covered patio and private backyard, ready for your personal touch after closing. Residents of Hilltop at Inspiration enjoy an unparalleled resort-style lifestyle, with amenities including a community pool, tennis and pickleball courts, parks designed for active adults, miles of scenic walking and biking trails, and a beautifully appointed clubhouse featuring a fitness center, library, and more than 100 clubs and activities. Conveniently located near shopping, dining, E-470, DIA, and I-25, this community offers both luxury and accessibility. For more information or to schedule a private showing, call or text Kristin Congleton at 303.324.0885 or email [email protected].

$6,320/mo

Est. mortgage payment based on a $949,990 home price.

All estimates are provided by Luxury Presence for informational purposes only. Actual amounts may vary.

Additional information

MLS® ID
5344975

Interior Features

Bedrooms
4
Bathrooms
4
Fireplace
Yes
Cooling
Yes
Heating
Yes
Basement
No

Exterior Features

Lot Size
0.23 Acres

Other Property Details

Taxes
$8,996
Tax Frequency
Annually
Association Fee Frequency
Monthly
Garage
Yes
MLS provider logo

Listings courtesy of Information and Real Estate Services, LLC (IRES) as distributed by MLS GRID

All information deemed reliable but not guaranteed and should be independently verified. All properties are subject to prior sale, change or withdrawal. Neither listing broker(s) nor Shirley Watson shall be responsible for any typographical errors, misinformation, misprints and shall be held totally harmless. Properties displayed may be listed or sold by various participants in the MLS. 

Based on information submitted to the MLS GRID as of 4:18 AM UTC on 10/8/2026. All data is obtained from various sources and may not have been verified by broker or MLS GRID. Supplied Open House Information is subject to change without notice. All information should be independently reviewed and verified for accuracy. Properties may or may not be listed by the office/agent presenting the information.

©2026 Information and Real Estate Services, LLC (IRES). All rights reserved.

DMCA Notice 

Powered by Luxury Presence