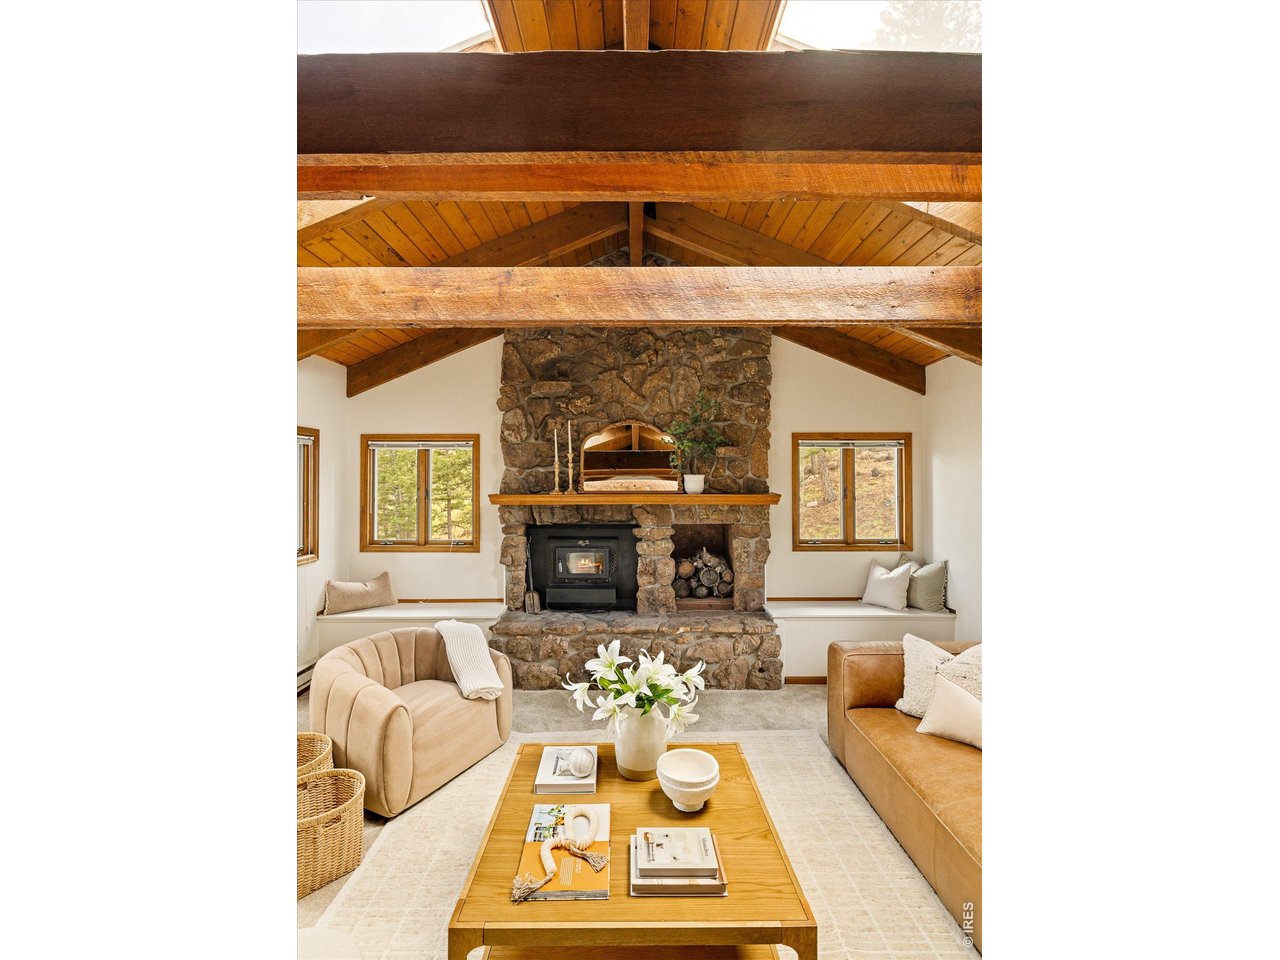
Property photo 1
Property photo 2
Property photo 3
Property photo 4
Property photo 5
3 Beds
3 Baths
3,784 sqft

$1,120,000

124 Deer Trail Cir, Boulder CO, 80302

Price per sqft$295.98
Built in1978
Property size3,784 sqft
Property typeResidential
Courtesy of milehimodern - Boulder, Paige Soltas Listing Contact: 8154124543

Overview

Active

Listed May 16, 2026

Updated 2 weeks ago

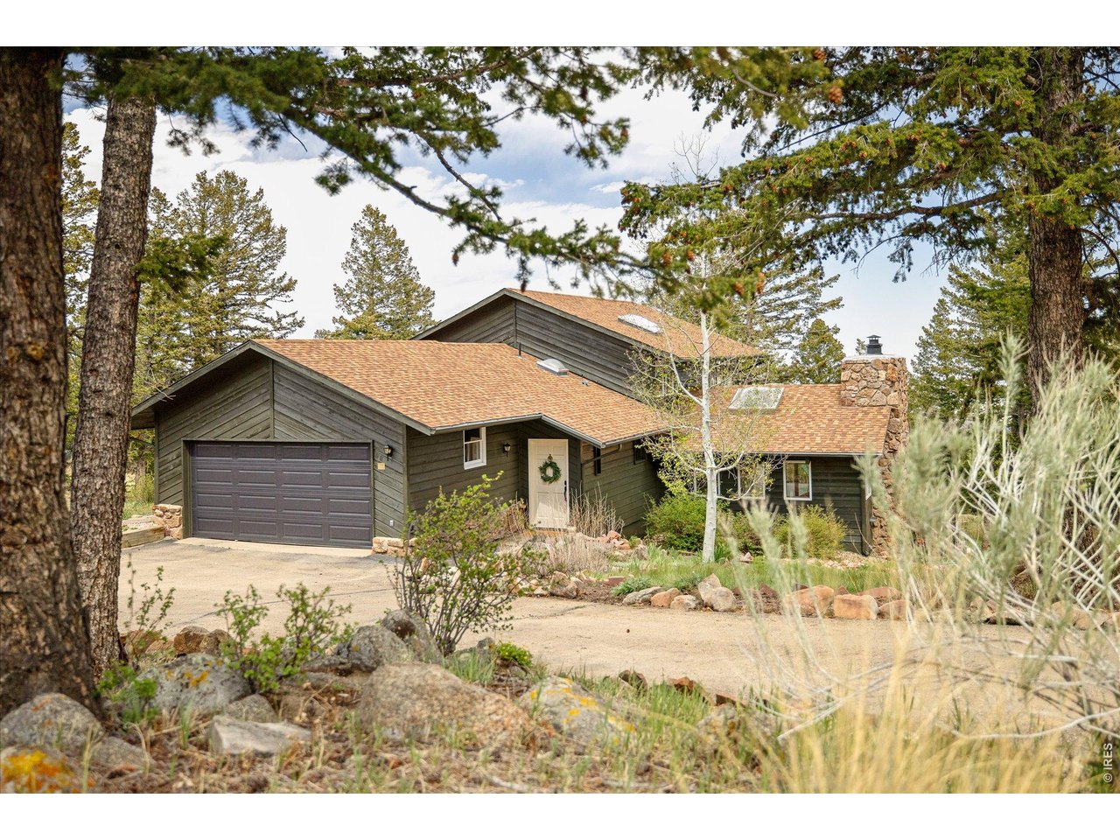
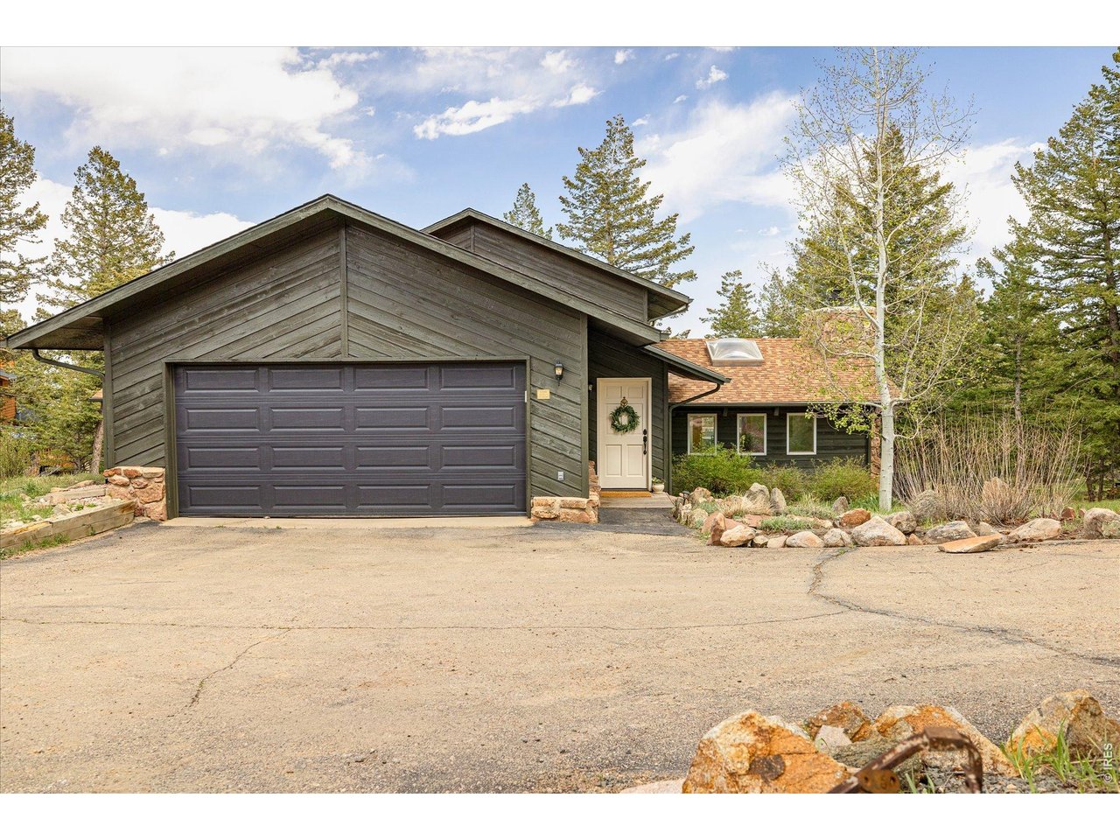
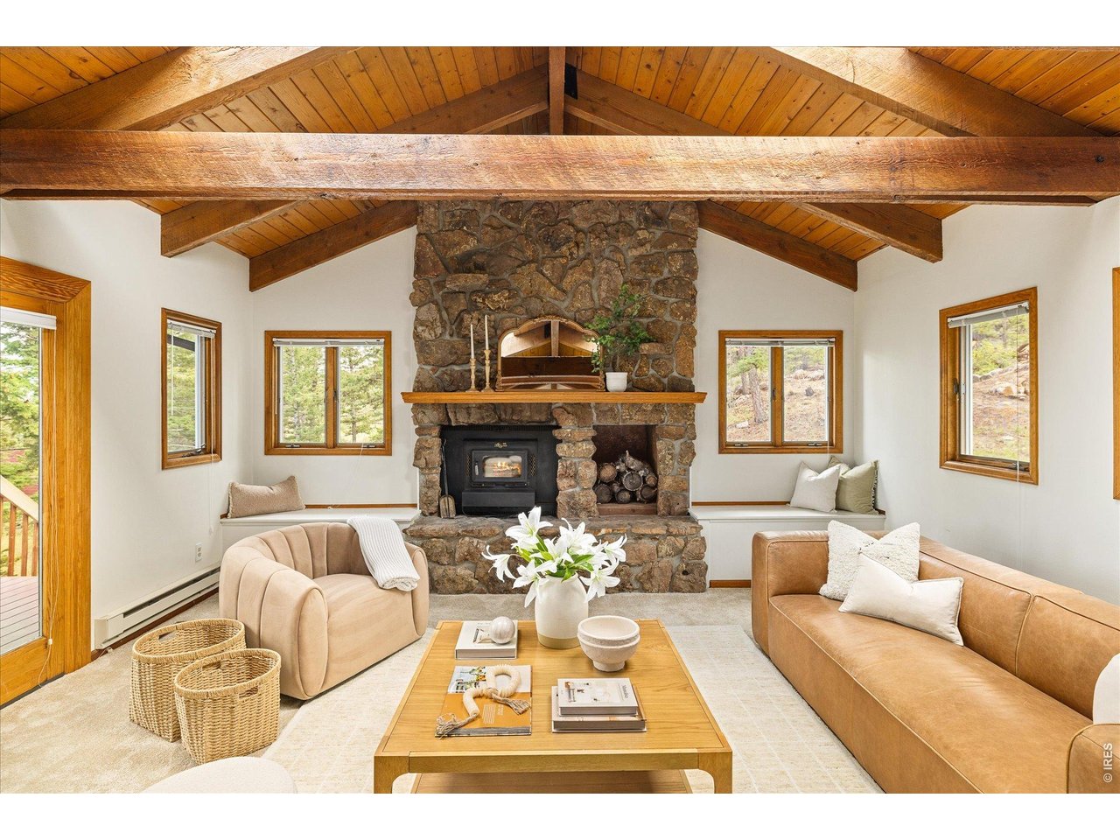
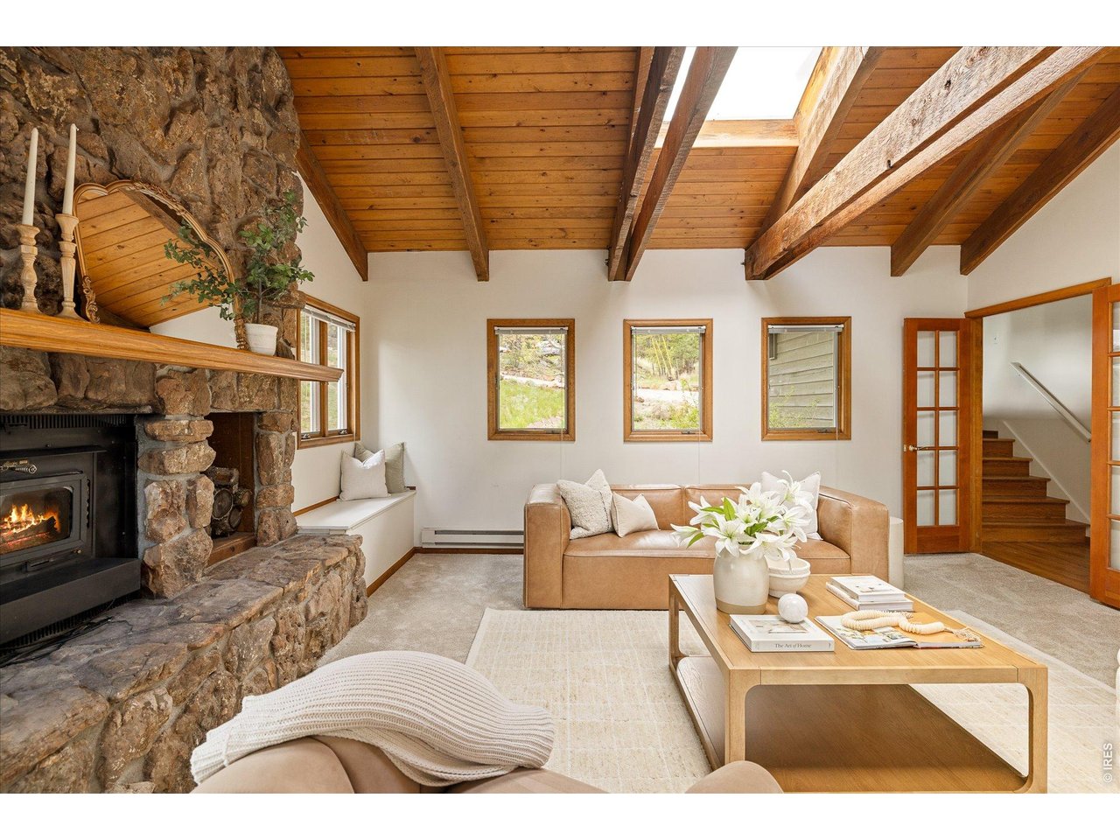
Perched among the pines in coveted Boulder Heights, this custom-built home offers the rare balance of mountain serenity and effortless access to city amenities. Cherished by the same owner since 1982, this meticulously maintained residence reflects decades of pride of ownership in one of Boulder's most special settings.Inside, soaring vaulted ceilings, exposed wood beams, an expansive fireplace, and abundant natural light create spaces that feel both grand and welcoming. Designed for both entertaining and everyday living, the main level features two spacious living areas, a cozy dining room, and a timeless kitchen with granite countertops, white cabinetry, and seamless access to a composite deck overlooking Boulder and surrounded by towering pines. The impressive primary suite serves as a private retreat, complete with generous storage, a dedicated office or nursery, dual closets, a five-piece bath, and sauna. The walkout lower level offers flexible bonus space ideal for a gym, studio or office. Additional highlights include newer HVAC systems, fresh exterior paint, an attached garage and a large storage shed. Outdoor enthusiasts will appreciate easy access to some of Boulder County's best cycling routes, running trails, and exclusive neighborhood hiking trails just moments away. Enjoy the charm of Boulder's mountain communities with summer evenings filled with live outdoor music, Sunday brunch at The Merc in Jamestown, or cozy winter dinners and local events at the historic Gold Hill Inn. Skiing at Eldora, Colorado locals' favorite mountain, is just 50 minutes away, while downtown Boulder is an easy 20-minute drive. Wildfire Partners Certified in 2026.

$7,451/mo

Est. mortgage payment based on a $1,120,000 home price.

All estimates are provided by Luxury Presence for informational purposes only. Actual amounts may vary.

Additional information

MLS® ID
1059085

Interior Features

Bedrooms
3
Bathrooms
3
Fireplace
Yes
Cooling
Yes
Heating
Yes
Basement
No

Exterior Features

Lot Size
1.24 Acres

Other Property Details

Taxes
$5,220
Tax Frequency
Annually
Garage
Yes
View
Yes
MLS provider logo

Listings courtesy of Information and Real Estate Services, LLC (IRES) as distributed by MLS GRID

All information deemed reliable but not guaranteed and should be independently verified. All properties are subject to prior sale, change or withdrawal. Neither listing broker(s) nor Shirley Watson shall be responsible for any typographical errors, misinformation, misprints and shall be held totally harmless. Properties displayed may be listed or sold by various participants in the MLS. 

Based on information submitted to the MLS GRID as of 4:42 PM UTC on 9/23/2026. All data is obtained from various sources and may not have been verified by broker or MLS GRID. Supplied Open House Information is subject to change without notice. All information should be independently reviewed and verified for accuracy. Properties may or may not be listed by the office/agent presenting the information.

©2026 Information and Real Estate Services, LLC (IRES). All rights reserved.

DMCA Notice 

Powered by Luxury Presence