Property photo 1
Property photo 2
Property photo 3
Property photo 4
Property photo 5
5 Beds
3 Baths
2,954 sqft

$895,000

1166 Belgian Trl, Elizabeth CO, 80107

Price per sqft$302.98
Built in1998
Property size2,954 sqft
Property typeResidential
Courtesy of RE/MAX Professionals, Jim Garcia Listing Contact: [email protected],720-385-4497

Overview

Active

Listed Sep 3, 2026

Updated 47h ago

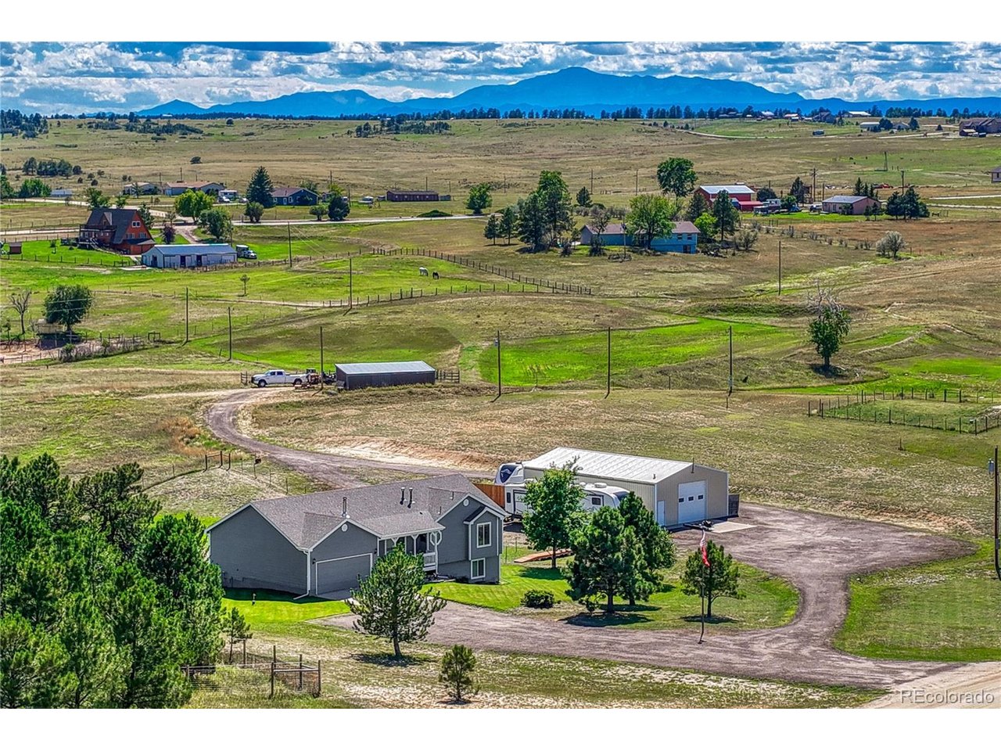
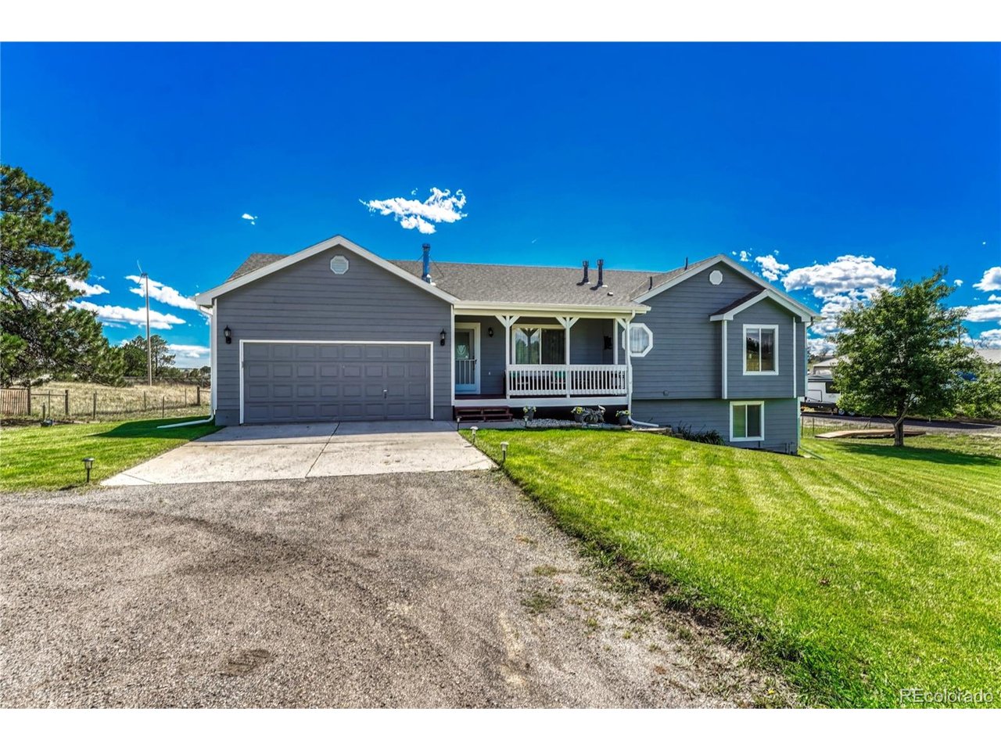
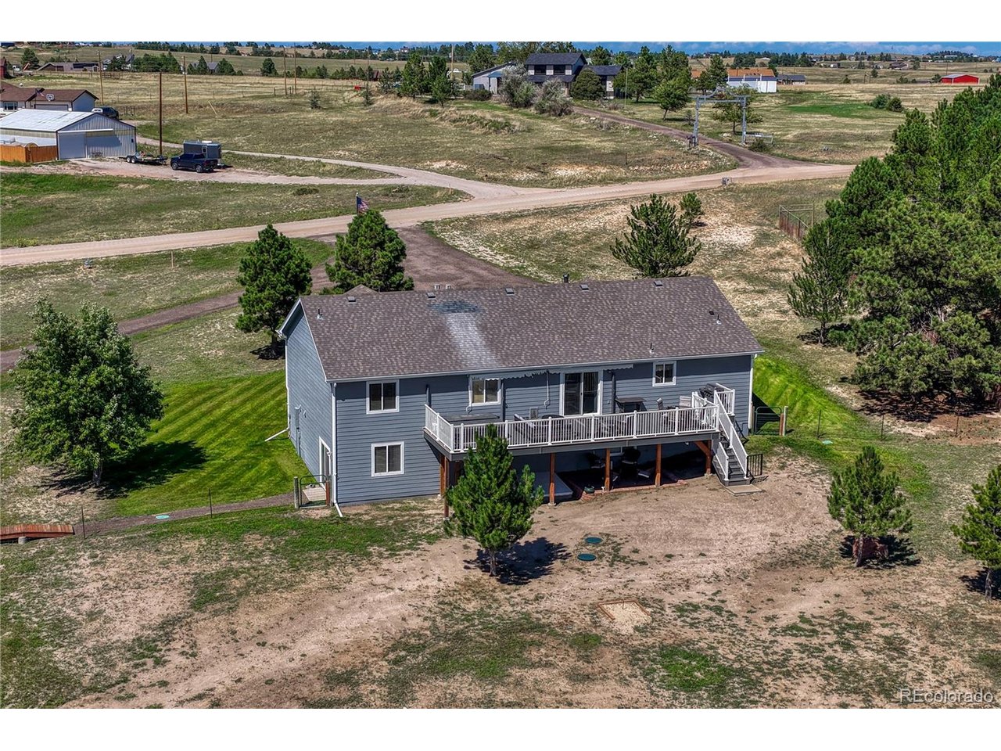
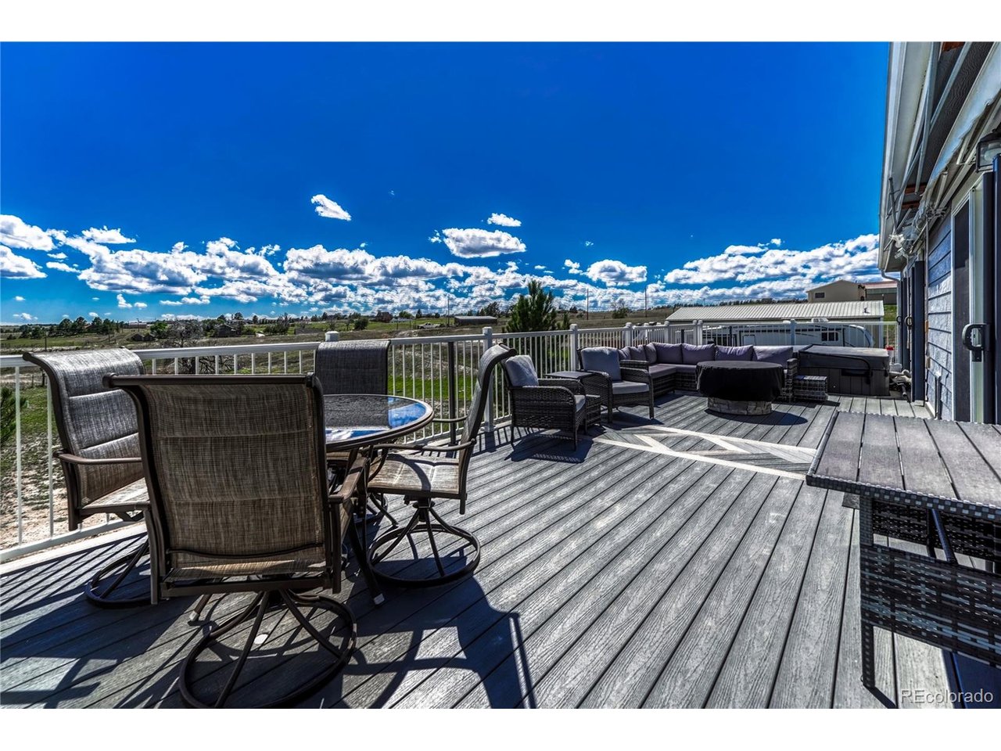
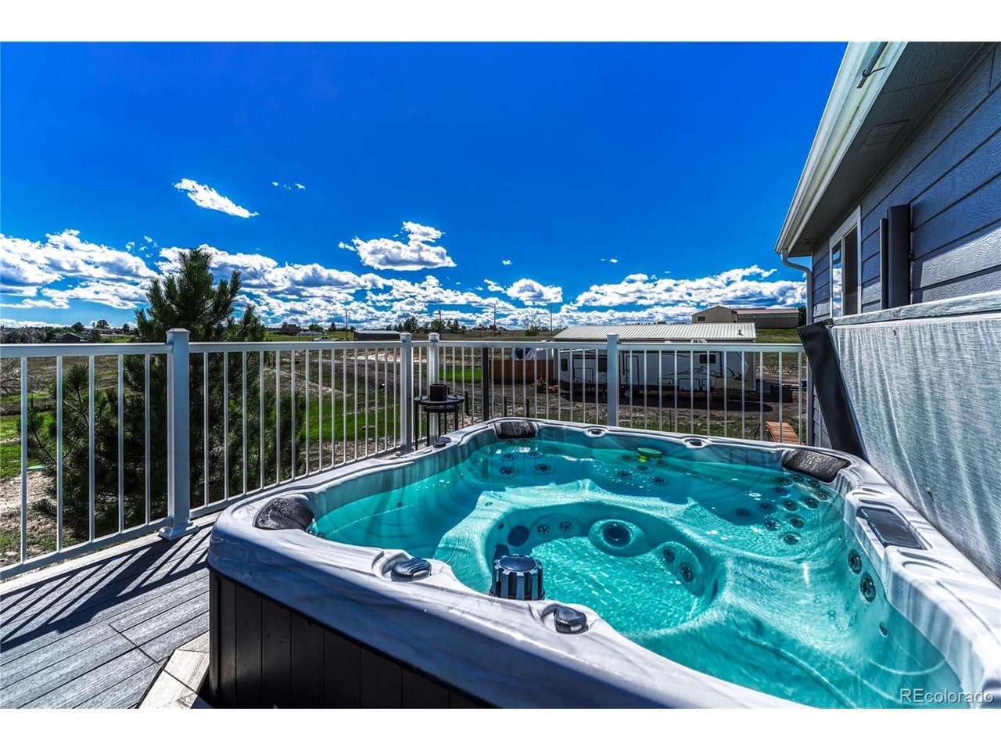
LIVE, WORK & PLAY ON 5.6 ACRES - FULLY EQUIPPED FOR HOBBYISTS, RV OWNERS, AND ANYONE NEEDING SERIOUS SHOP SPACE. Beautifully updated property in a quiet, private setting with spectacular mountain views featuring an extensively finished 30'x50' steel workshop, two RV spaces with hookups, and a dedicated vehicle/trailer/loafing shed storage area. Ideal for those needing a true working shop: The insulated workshop includes heat, electric, water, lighting, storage & material racks, concrete floor, & a 12' overhead door. The rear loafing shed area is perfect for trailers, tractors, or additional vehicles-with electric available. Both RV spaces are equipped with electric, one also has water and septic hookup. This well-maintained, move-in ready ranch-style home offers 5 bedrooms and a functional layout. The main level features 3 bedrooms, 2 bathrooms, upgraded laminate and tile flooring, stainless steel appliances, a walk-in pantry, laundry, and a stunning gas fireplace with tile surround. The primary suite includes a walk-in closet and an updated bath with custom built-in wall drawers. The finished walk-out basement adds 2 additional bedrooms, a bathroom, and a spacious family room with built-in TV cabinetry, surround sound, wood-burning stove, firewood storage, and shelving. The outdoor living space includes a new 500 sq. ft. composite deck, multi-function L.E.D lighting, & a NEW HOT TUB (2025), CLASS 4 ROOF. Additional highlights include newer interior and exterior paint, updated bathrooms, lighting, tile, & plumbing fixtures throughout, new septic distribution box with riser access (2025), central A/C with heat pump (2024), air recirculation system, whole house attic fan, and whole home water filtration & softener, front sprinkler system. Home is emergency-ready with a manual well pump and 240V generator port. All driveways are elevated with culverts for effective drainage. HOA amenities include a clubhouse, pool, community barn, corral, and riding arena.

$5,954/mo

Est. mortgage payment based on a $895,000 home price.

All estimates are provided by Luxury Presence for informational purposes only. Actual amounts may vary.

Additional information

MLS® ID
7548732

Interior Features

Bedrooms
5
Bathrooms
3
Fireplace
Yes
Cooling
Yes
Heating
Yes
Basement
No

Exterior Features

Lot Size
5.6 Acres

Other Property Details

Taxes
$3,086
Tax Frequency
Annually
Association Fee Frequency
Monthly
Garage
Yes
View
Yes
MLS provider logo

Listings courtesy of Information and Real Estate Services, LLC (IRES) as distributed by MLS GRID

All information deemed reliable but not guaranteed and should be independently verified. All properties are subject to prior sale, change or withdrawal. Neither listing broker(s) nor Shirley Watson shall be responsible for any typographical errors, misinformation, misprints and shall be held totally harmless. Properties displayed may be listed or sold by various participants in the MLS. 

Based on information submitted to the MLS GRID as of 4:18 AM UTC on 10/8/2026. All data is obtained from various sources and may not have been verified by broker or MLS GRID. Supplied Open House Information is subject to change without notice. All information should be independently reviewed and verified for accuracy. Properties may or may not be listed by the office/agent presenting the information.

©2026 Information and Real Estate Services, LLC (IRES). All rights reserved.

DMCA Notice 

Powered by Luxury Presence