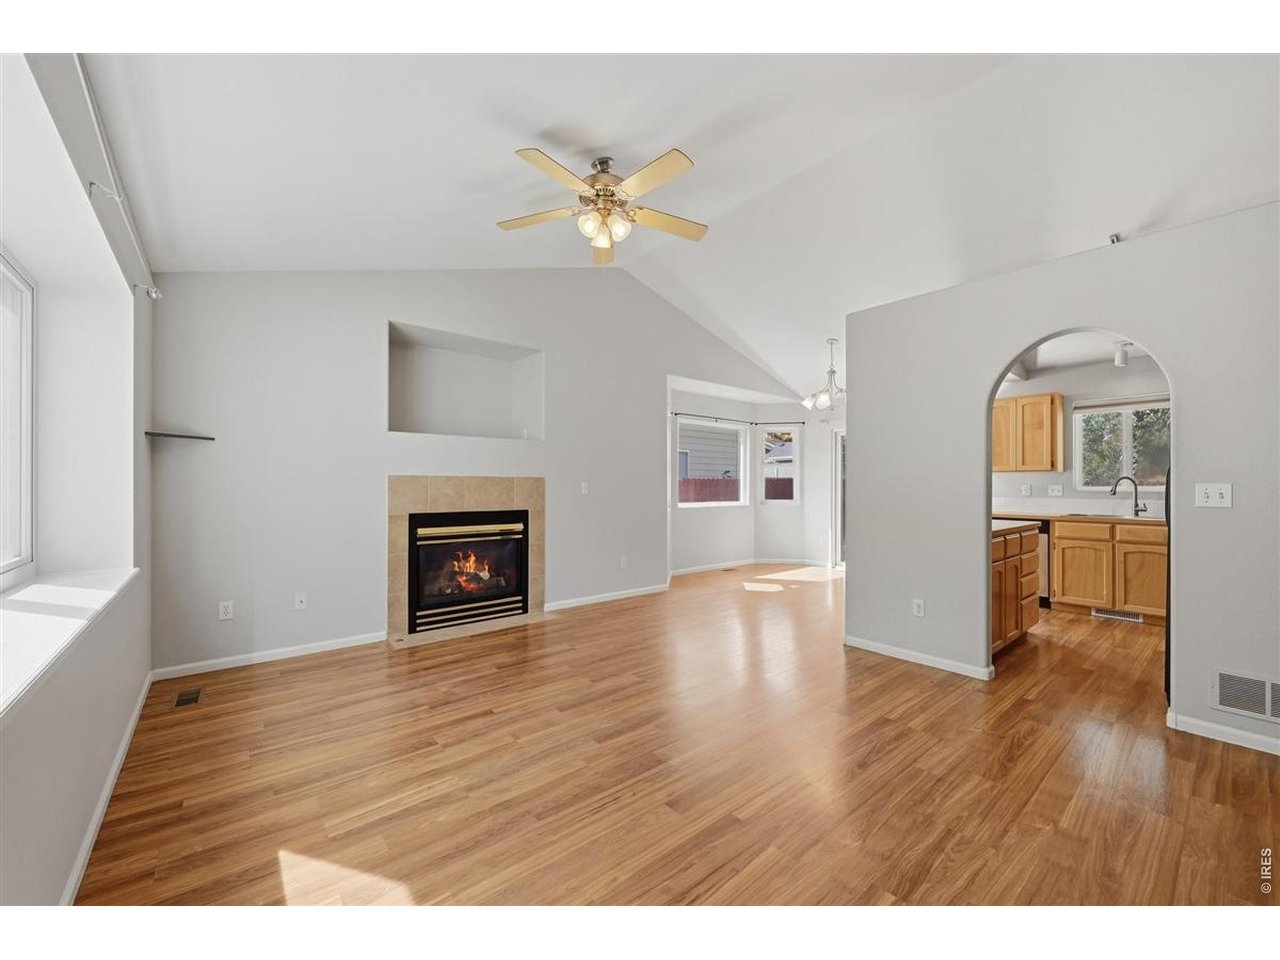
Property photo 1
Property photo 2
Property photo 3
Property photo 4
Property photo 5
4 Beds
3 Baths
2,300 sqft

$425,000

367 50th Ave Pl, Greeley CO, 80634

Price per sqft$184.78
Built in2001
Property size2,300 sqft
Property typeResidential
Courtesy of C3 Real Estate Solutions, LLC, Nick Vorrath Listing Contact: 9704206313

Overview

Active

Listed Sep 25, 2026

Updated 7 days ago

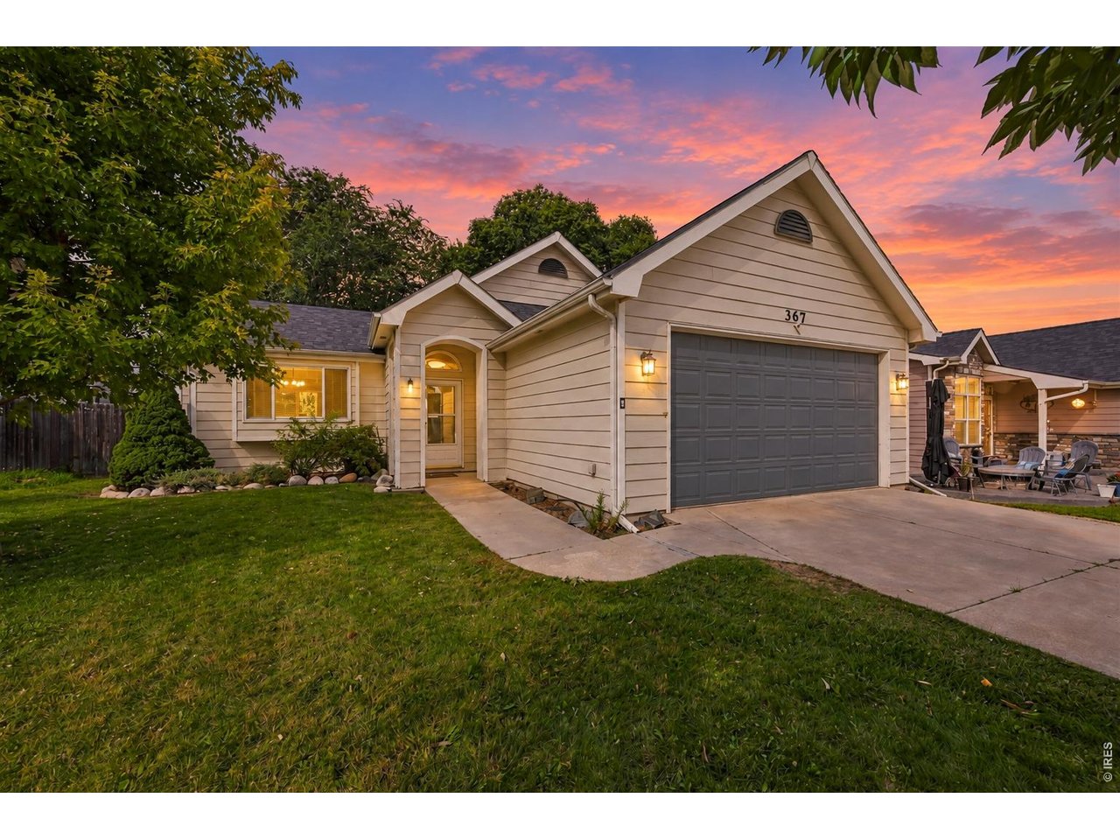
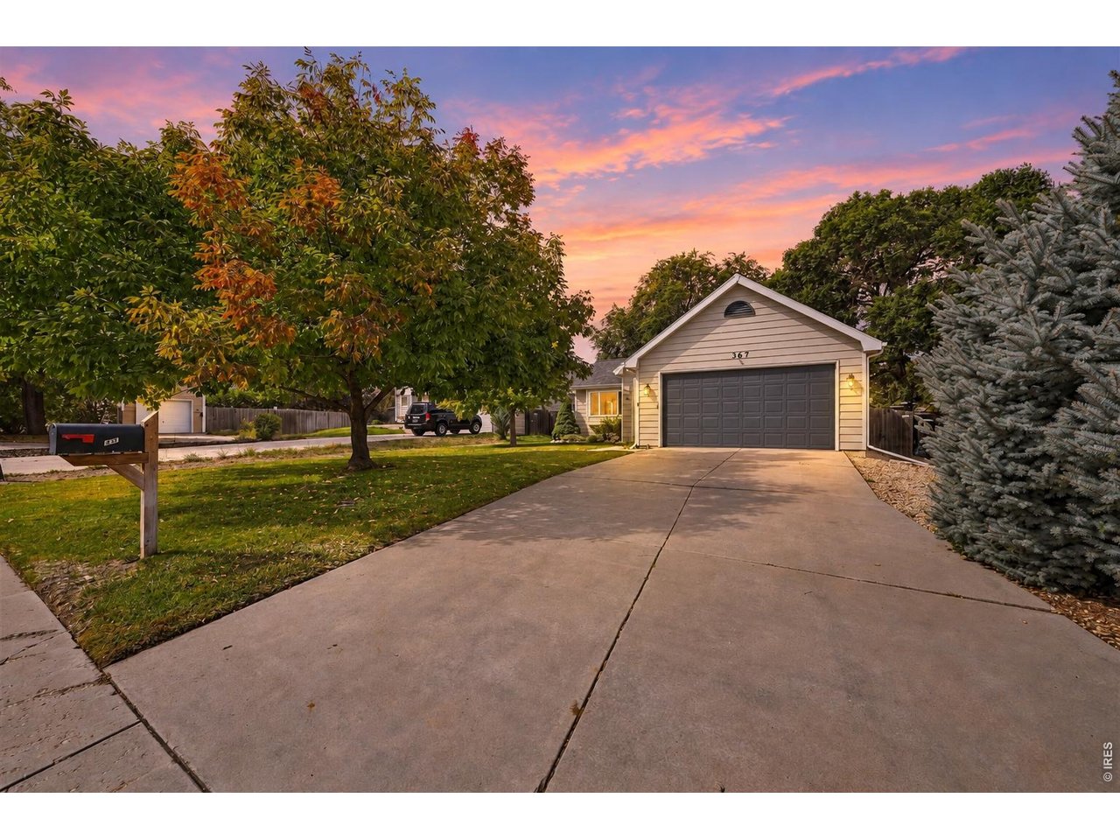
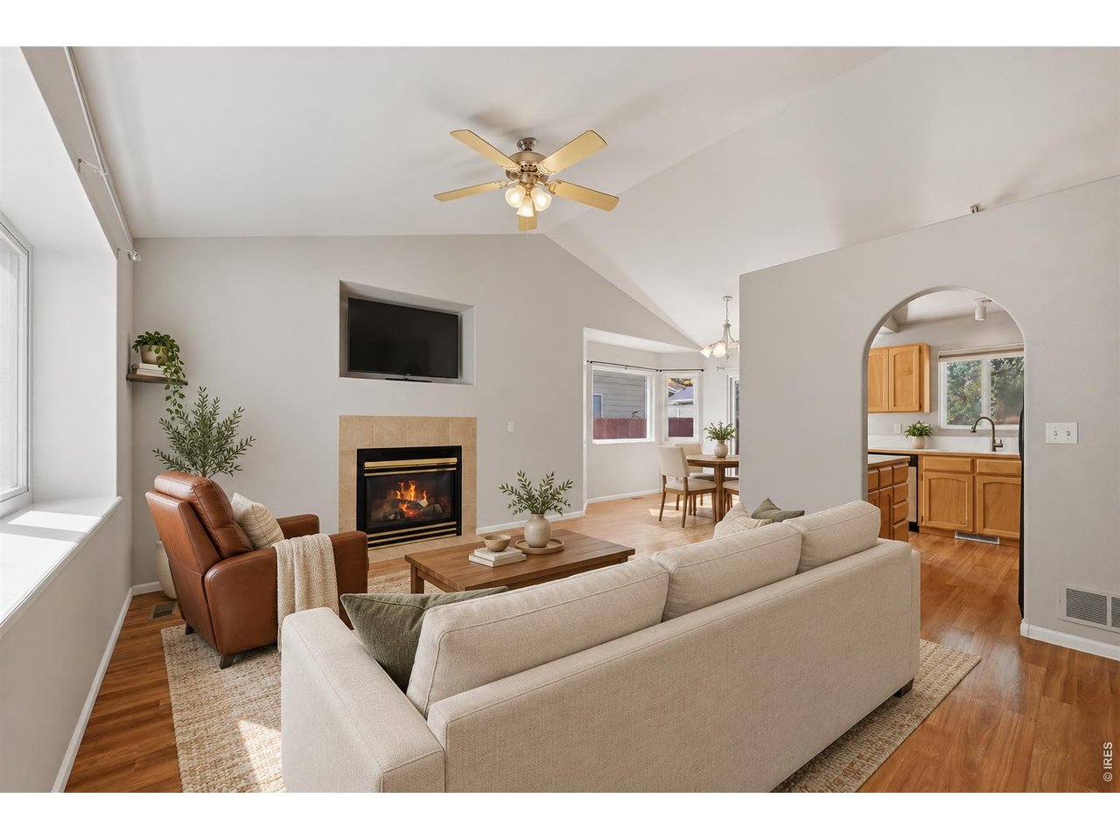
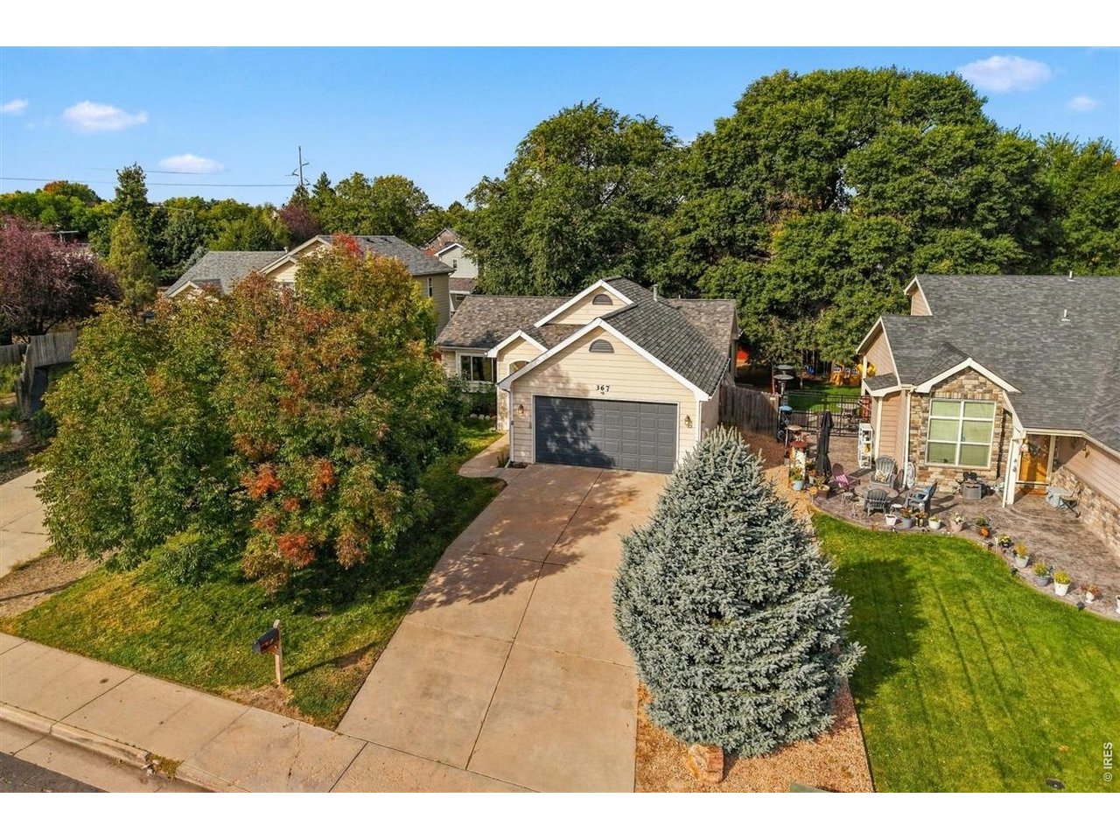
This west Greeley ranch delivers 2,466 square feet with 4 bedrooms, 3 bathrooms, and no HOA. Enjoy a fully fenced backyard with a 6-foot wood privacy fence, nearby parks, and elementary and middle schools just a half block away. Inside, an open layout, gas fireplace, brand new Central AC and finished basement with a wet bar make it easy to gather, unwind, and feel right at home. LVP flooring flows through the connected living room, dining area, and kitchen, creating an inviting setting for everything from quiet mornings to lively get-togethers. Three main-level bedrooms include a spacious primary retreat with a walk-in closet and a 5-piece bathroom complete with a jetted soaking tub. A second full bathroom and main-floor laundry add everyday convenience. The finished lower level expands your options with a fourth bedroom, a large flex room, and a wet bar ready for your next game night. Create a workout area, hobby space, media room, or a combination that suits your needs. An updated 3/4 bathroom brings a custom touch with detailed tile work and a rain shower. Outside, mature landscaping and large shade trees create a welcoming backyard escape, while the built-in doggy door makes outdoor access easy for pets. The oversized attached 2-car garage offers room for vehicles and extra storage. Multiple parks are close by, and the Kelley Farms neighborhood pool is just a couple of blocks away, with memberships available to the public. From shaded afternoons outside to cozy evenings by the fireplace, there's plenty to love about life here!

$2,828/mo

Est. mortgage payment based on a $425,000 home price.

All estimates are provided by Luxury Presence for informational purposes only. Actual amounts may vary.

Additional information

MLS® ID
1069534

Interior Features

Bedrooms
4
Bathrooms
3
Fireplace
Yes
Cooling
Yes
Heating
Yes
Basement
Yes

Exterior Features

Lot Size
0.17 Acres

Other Property Details

Taxes
$2,368
Tax Frequency
Annually
Garage
Yes
MLS provider logo

Listings courtesy of Information and Real Estate Services, LLC (IRES) as distributed by MLS GRID

All information deemed reliable but not guaranteed and should be independently verified. All properties are subject to prior sale, change or withdrawal. Neither listing broker(s) nor Shirley Watson shall be responsible for any typographical errors, misinformation, misprints and shall be held totally harmless. Properties displayed may be listed or sold by various participants in the MLS. 

Based on information submitted to the MLS GRID as of 4:24 AM UTC on 10/3/2026. All data is obtained from various sources and may not have been verified by broker or MLS GRID. Supplied Open House Information is subject to change without notice. All information should be independently reviewed and verified for accuracy. Properties may or may not be listed by the office/agent presenting the information.

©2026 Information and Real Estate Services, LLC (IRES). All rights reserved.

DMCA Notice 

Powered by Luxury Presence