Property photo 1
Property photo 2
Property photo 3
Property photo 4
Property photo 5
3 Beds
3 Baths
1,579 sqft

$369,900

11149 W 17th Ave 104, Lakewood CO, 80215

Price per sqft$234.26
Built in1985
Property size1,579 sqft
Property typeTownhomes
Courtesy of Signature Real Estate Corp., David Ma Listing Contact: [email protected],303-513-1374

Overview

Active

Listed May 14, 2026

Updated 8 days ago

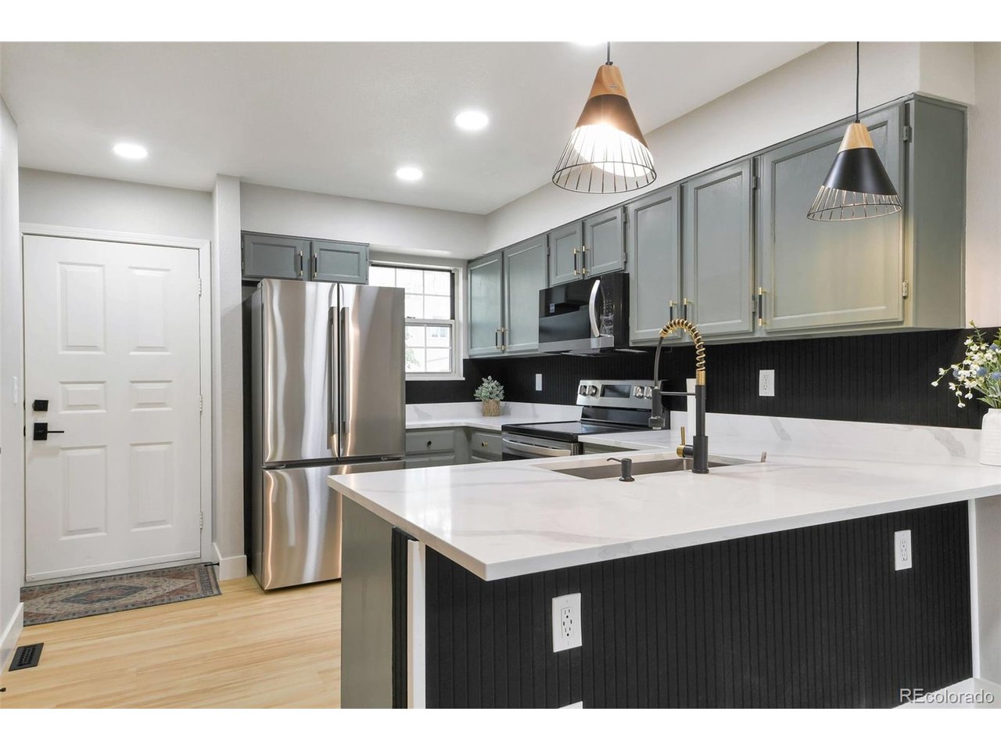
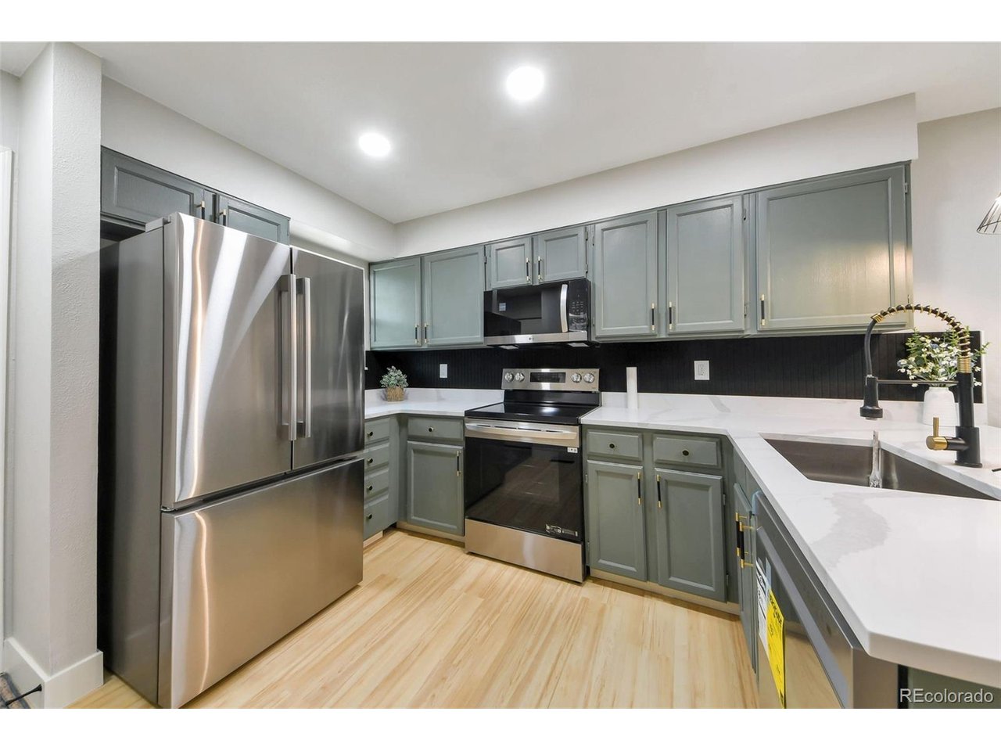
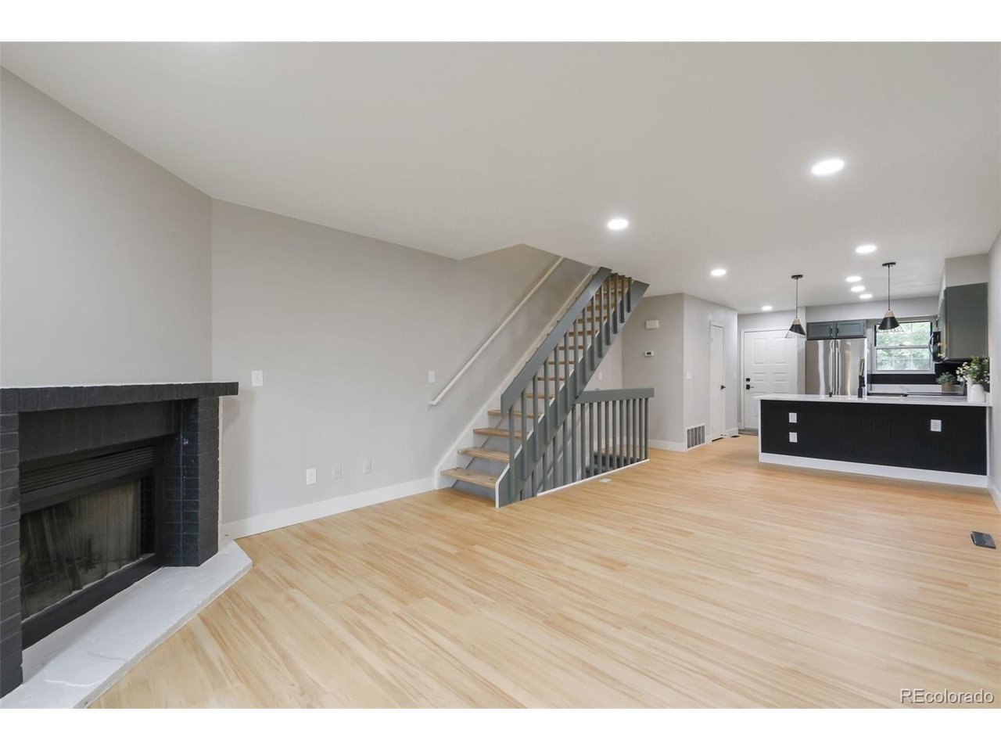
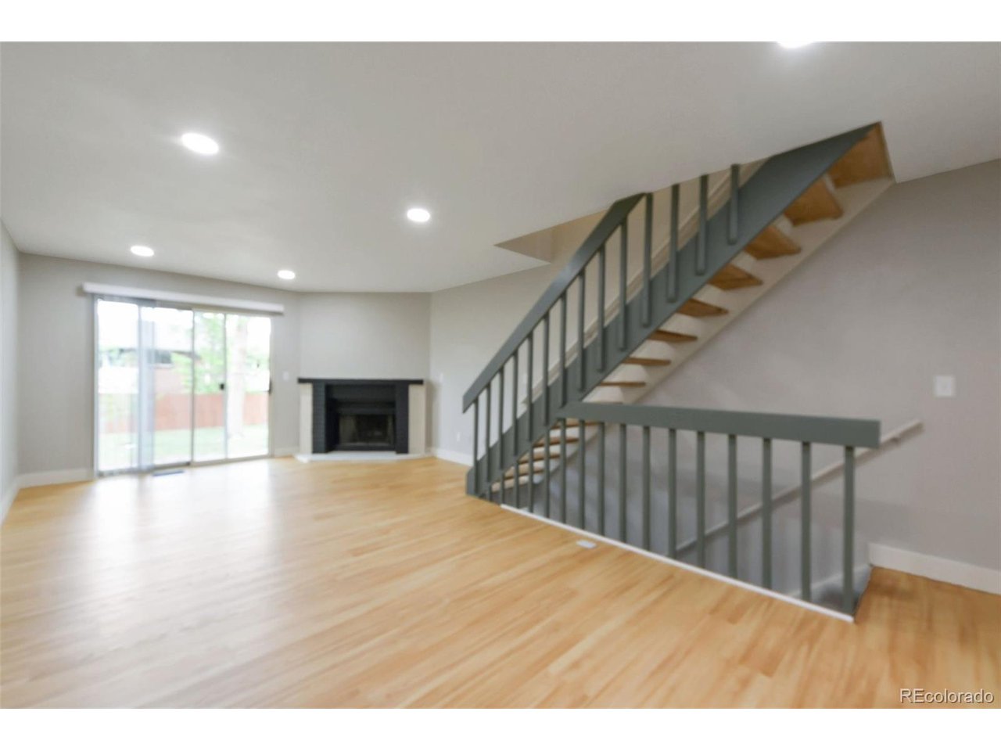
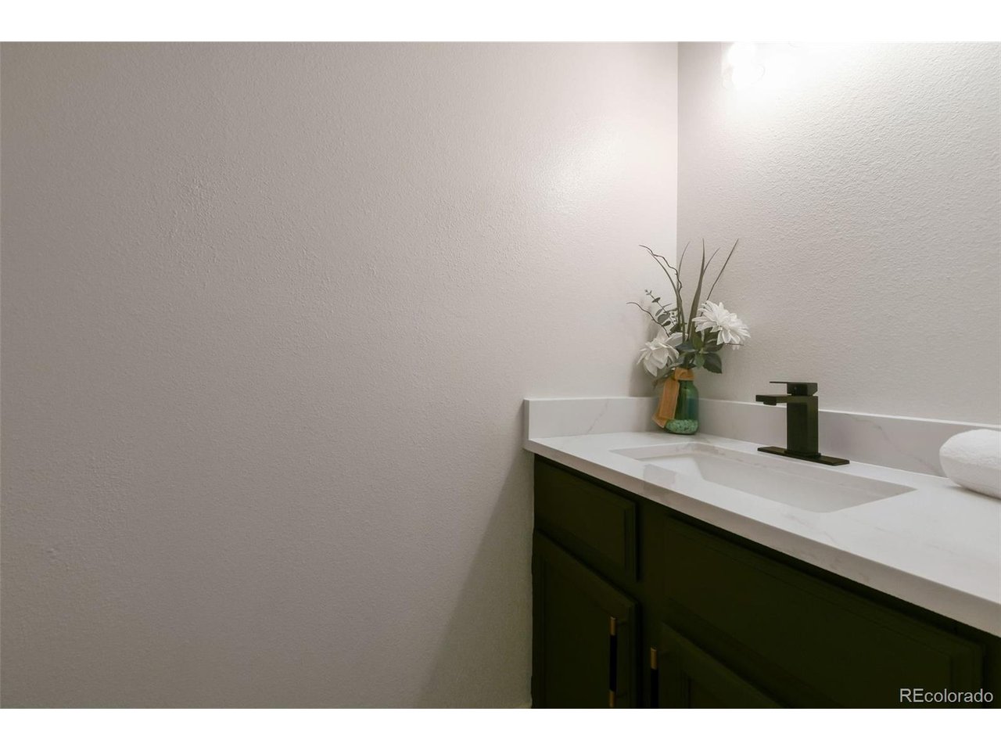
Beautifully renovated 3 bed, 3 bath townhome offering 1579 square feet of move-in-ready living in one of Lakewood's most established communities. Updated across three finished levels, this home blends modern design with comfortable living. The bright, open main level features light wood-look flooring, fresh paint, and recessed lighting. The spacious living room is anchored by a striking matte-black brick fireplace and flows into the dining area, where sliding doors open to a private patio backing to a maintained common green. The reimagined kitchen is the showstopper, featuring custom sage-green cabinetry with gold and matte black hardware, quartz counters with dramatic veining, a deep stainless undermount sink with designer faucet, and a sleek black beadboard backsplash. Brand-new stainless appliances include a French-door fridge, range, microwave, and dishwasher. Statement pendants illuminate the breakfast bar peninsula. A powder bath completes the main level. Upstairs, the primary suite is a true retreat with vaulted ceilings, skylight, dual closets, ceiling fan, and luxurious en-suite with double vanity, quartz counters, matte black fixtures, and tiled tub/shower with frameless glass. A generous secondary bedroom with ceiling fan, dual closets, and large picture window offers flexibility for guests or a home office. The finished basement expands the living space with a carpeted rec room, additional bedroom, sleek 3/4 bath with glass shower, and dedicated laundry room with hookups and built-in shelving. Additional highlights include all-new lighting, fresh paint, new carpet, and updated hardware throughout. Ideally located near parks, trails, shopping, dining, and major commuter routes for easy access to the mountains and downtown Denver, this turn-key townhome offers style, space, and location. Don't miss this opportunity-schedule your private showing today!

$2,461/mo

Est. mortgage payment based on a $369,900 home price.

All estimates are provided by Luxury Presence for informational purposes only. Actual amounts may vary.

Additional information

MLS® ID
2028248

Interior Features

Bedrooms
3
Bathrooms
3
Fireplace
Yes
Cooling
Yes
Heating
Yes
Basement
Yes

Other Property Details

Taxes
$2,373
Tax Frequency
Annually
Association Fee Frequency
Monthly
Garage
Yes
MLS provider logo

Listings courtesy of Information and Real Estate Services, LLC (IRES) as distributed by MLS GRID

All information deemed reliable but not guaranteed and should be independently verified. All properties are subject to prior sale, change or withdrawal. Neither listing broker(s) nor Shirley Watson shall be responsible for any typographical errors, misinformation, misprints and shall be held totally harmless. Properties displayed may be listed or sold by various participants in the MLS. 

Based on information submitted to the MLS GRID as of 4:29 AM UTC on 10/2/2026. All data is obtained from various sources and may not have been verified by broker or MLS GRID. Supplied Open House Information is subject to change without notice. All information should be independently reviewed and verified for accuracy. Properties may or may not be listed by the office/agent presenting the information.

©2026 Information and Real Estate Services, LLC (IRES). All rights reserved.

DMCA Notice 

Powered by Luxury Presence