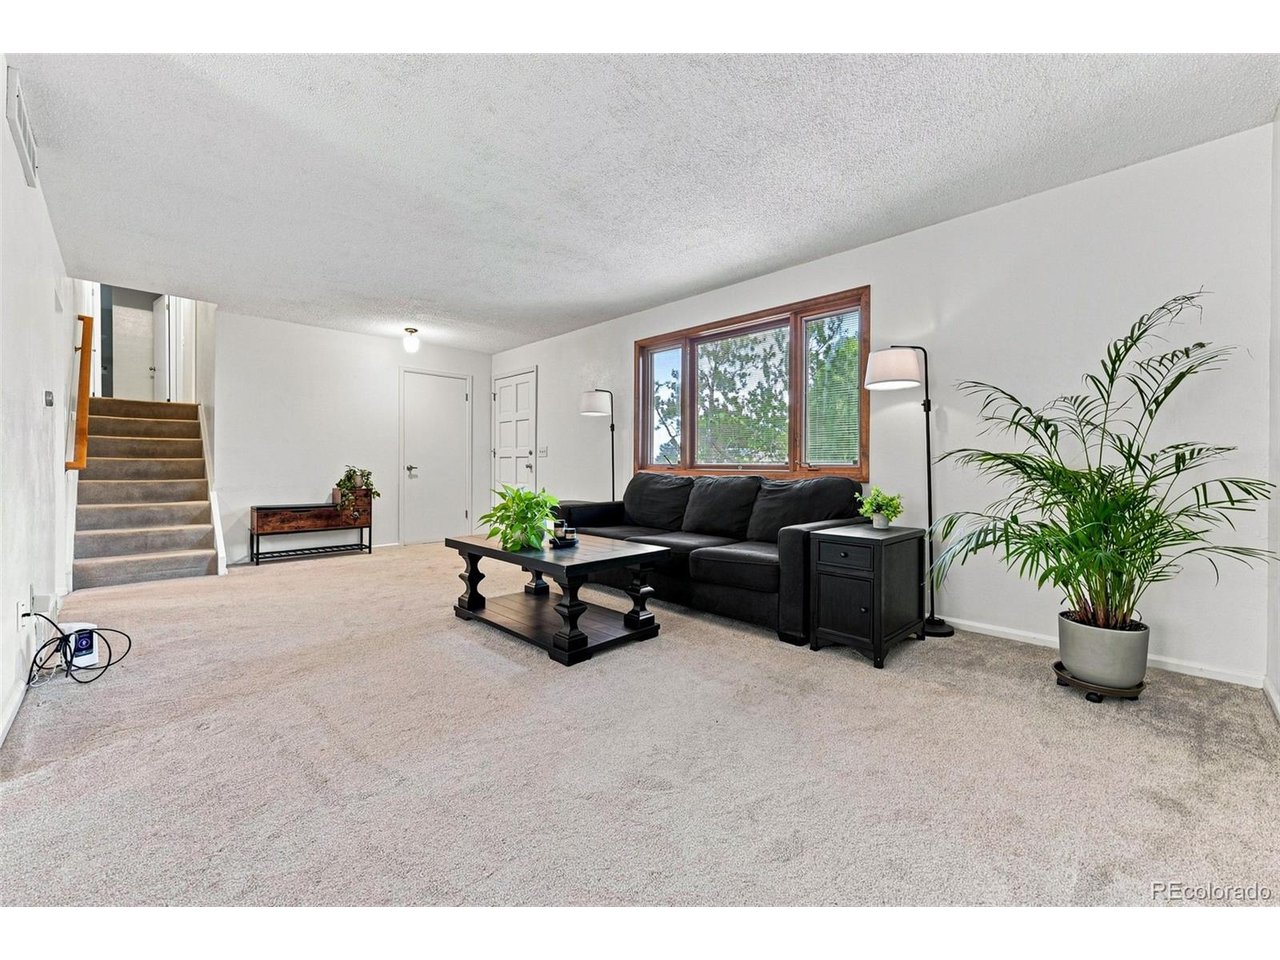
Property photo 1
Property photo 2
Property photo 3
Property photo 4
Property photo 5
4 Beds
3 Baths
2,098 sqft

$485,000

18744 E Brown Pl, Aurora CO, 80013

Price per sqft$231.17
Built in1978
Property size2,098 sqft
Property typeResidential
Courtesy of Compass - Denver, Taylor Wilson Listing Contact: [email protected],303-912-8187

Overview

Active

Listed Aug 7, 2026

Updated 9 days ago

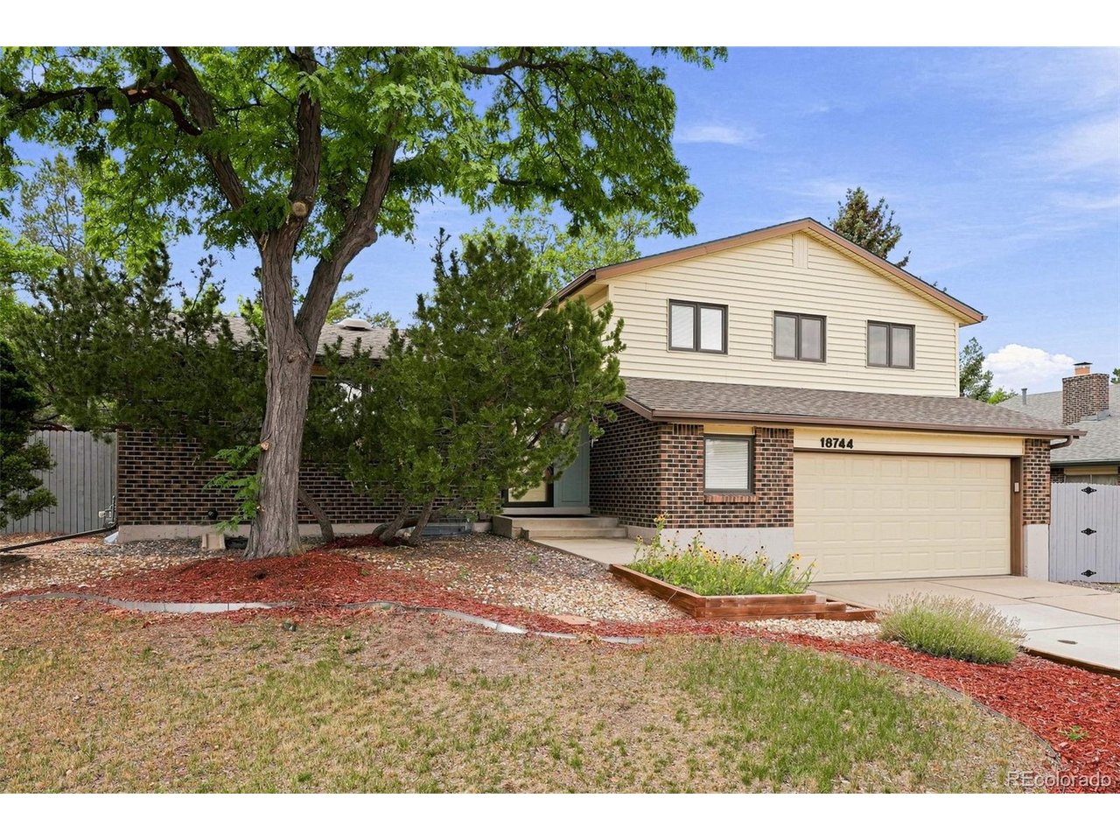
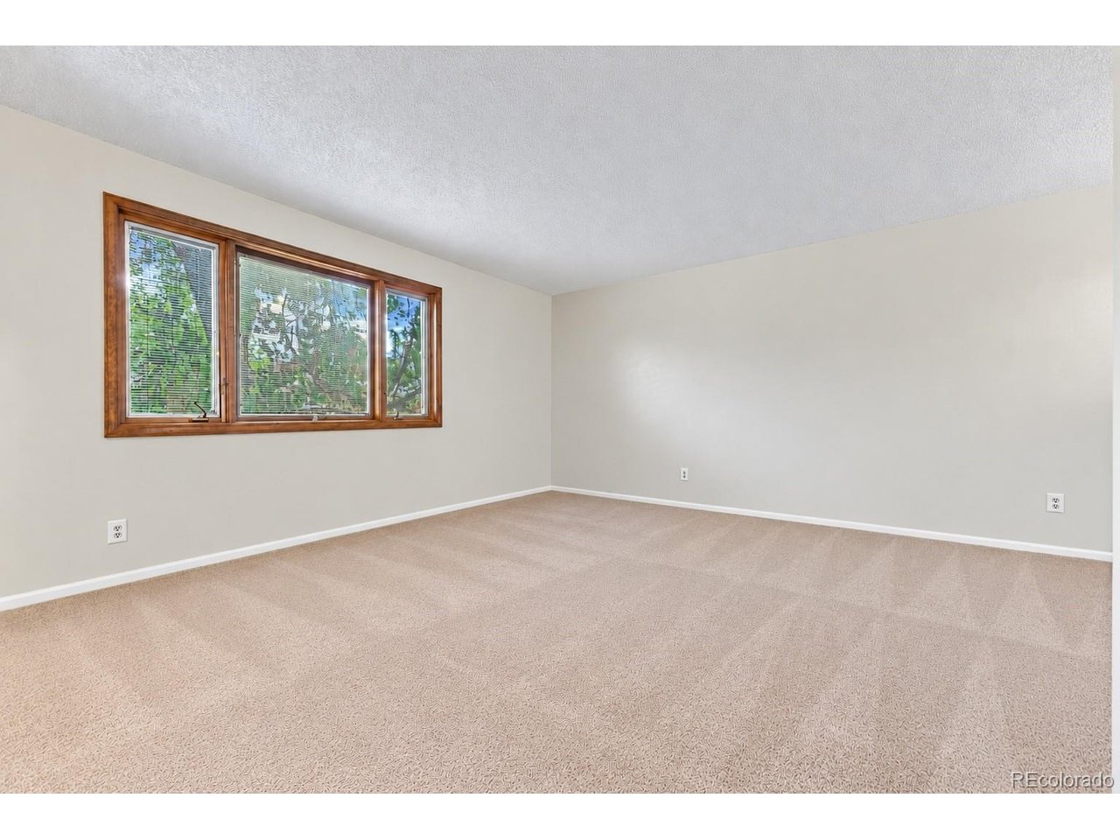
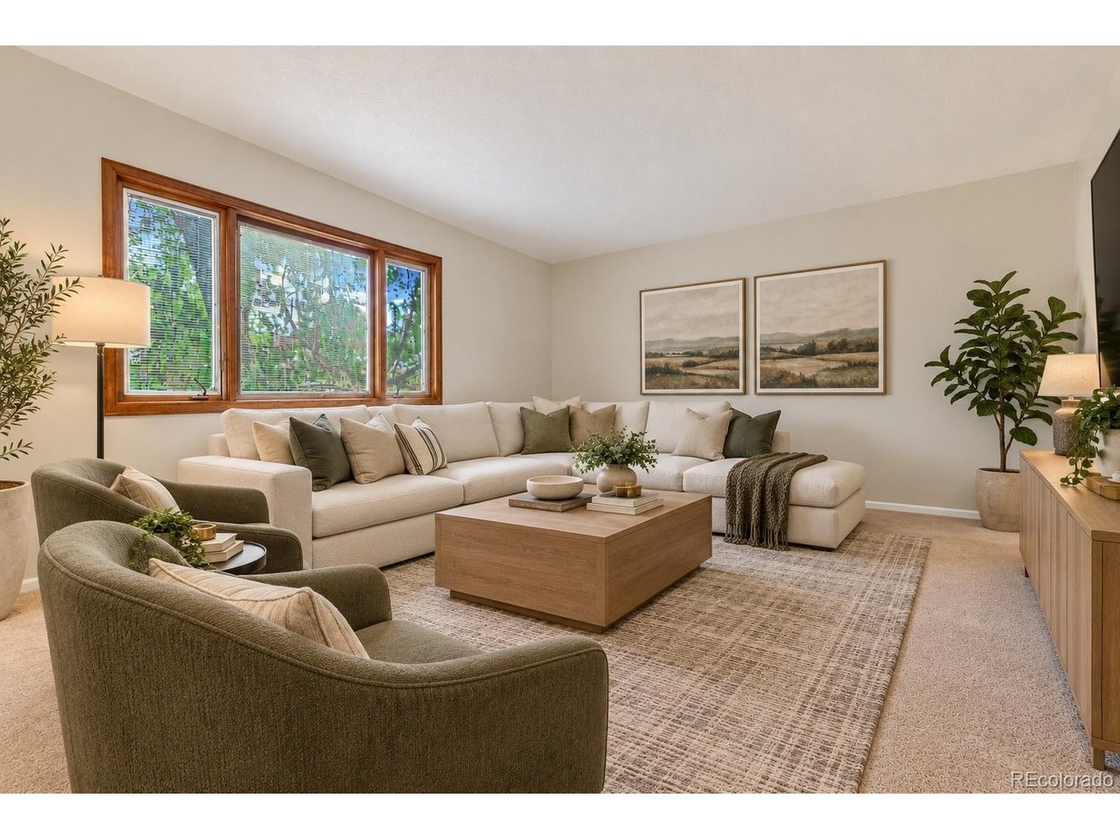
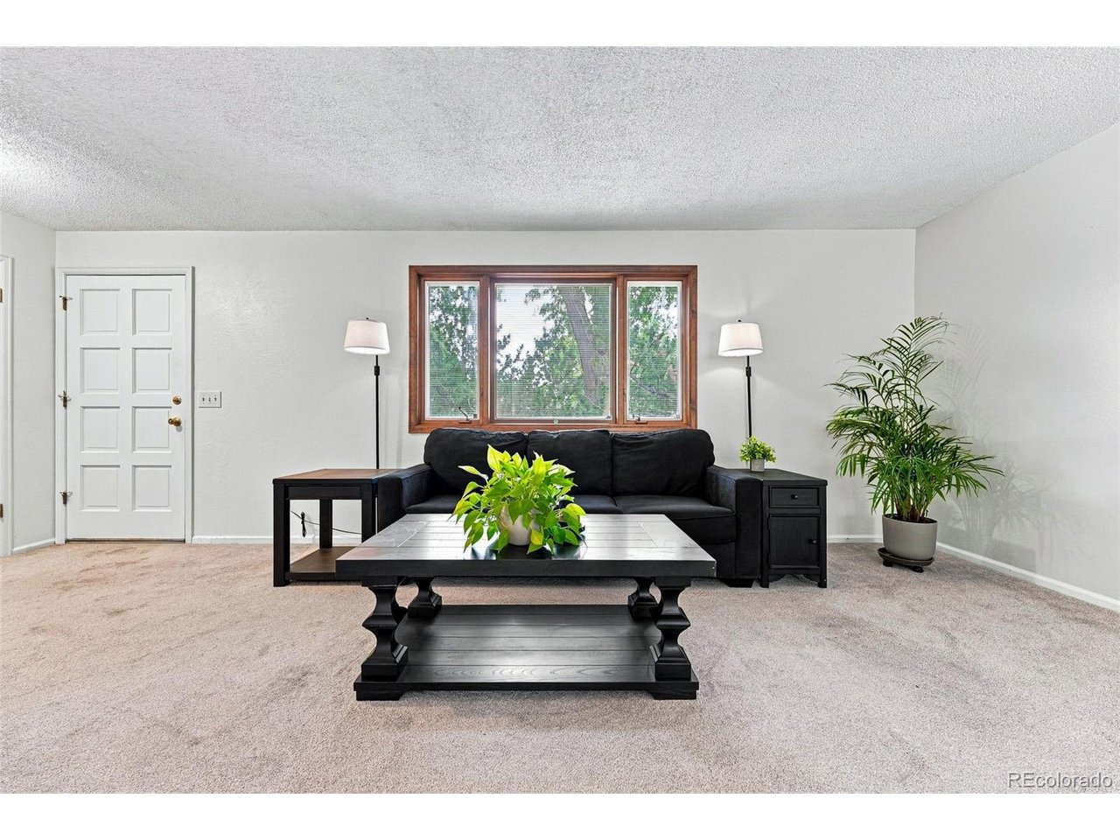
Tucked away on a quiet cul-de-sac in the highly sought-after Cherry Creek School District, this home is the kind of property buyers hope to find-thoughtfully maintained, consistently improved, and ready for its next chapter. The main level offers an inviting living room filled with natural light, a dedicated dining space, and a functional kitchen featuring updated appliances. Just a few steps down, the comfortable family room creates a second gathering space with an electric fireplace and new carpeting that adds warmth and comfort. Upstairs, the primary suite includes a private ensuite bath, while two additional bedrooms share a full bathroom. The mostly finished basement provides valuable flexibility, whether you need a fourth bedroom, home office, gym, or media room. What truly sets this home apart is the care it has received over the years. Recent improvements include a new dishwasher, microwave, garbage disposal, thermostat, water heater, washer and dryer, family room carpet, exterior fencing, and a Culligan whole-home water softening and reverse osmosis filtration system. And for a feature you rarely find at this price point, step into your own four-person cedar dry sauna-the perfect place to unwind after a long day. Outside, the oversized backyard offers room to entertain, relax, or simply enjoy the privacy of the beautifully landscaped 8,000-square-foot lot. An attached two-car garage completes a home that combines comfort, practicality, and pride of ownership in one of the area's most desirable school districts.

$3,227/mo

Est. mortgage payment based on a $485,000 home price.

All estimates are provided by Luxury Presence for informational purposes only. Actual amounts may vary.

Additional information

MLS® ID
6314522

Interior Features

Bedrooms
4
Bathrooms
3
Fireplace
Yes
Cooling
Yes
Heating
Yes
Basement
No

Exterior Features

Lot Size
0.19 Acres

Other Property Details

Taxes
$2,522
Tax Frequency
Annually
Garage
Yes
MLS provider logo

Listings courtesy of Information and Real Estate Services, LLC (IRES) as distributed by MLS GRID

All information deemed reliable but not guaranteed and should be independently verified. All properties are subject to prior sale, change or withdrawal. Neither listing broker(s) nor Shirley Watson shall be responsible for any typographical errors, misinformation, misprints and shall be held totally harmless. Properties displayed may be listed or sold by various participants in the MLS. 

Based on information submitted to the MLS GRID as of 3:15 AM UTC on 9/30/2026. All data is obtained from various sources and may not have been verified by broker or MLS GRID. Supplied Open House Information is subject to change without notice. All information should be independently reviewed and verified for accuracy. Properties may or may not be listed by the office/agent presenting the information.

©2026 Information and Real Estate Services, LLC (IRES). All rights reserved.

DMCA Notice 

Powered by Luxury Presence